Home
Single Family
Condo
Multi-Family
Land
Commercial/Industrial
Mobile Home
Rental
All
Showing Open Houses -
Show All Listings
Click Photo or Home Details link to access date and time of open house.
16 photo(s)
|
Arlington, MA 02474
|
Active
List Price
$299,000
MLS #
73560921
- Condo
|
| Rooms |
3 |
Full Baths |
1 |
Style |
|
Garage Spaces |
0 |
GLA |
461SF |
Basement |
No |
| Bedrooms |
1 |
Half Baths |
0 |
Type |
Condominium |
Water Front |
No |
Lot Size |
0SF |
Fireplaces |
0 |
| Condo Fee |
$433 |
Community/Condominium
Brookside Condominiums
|
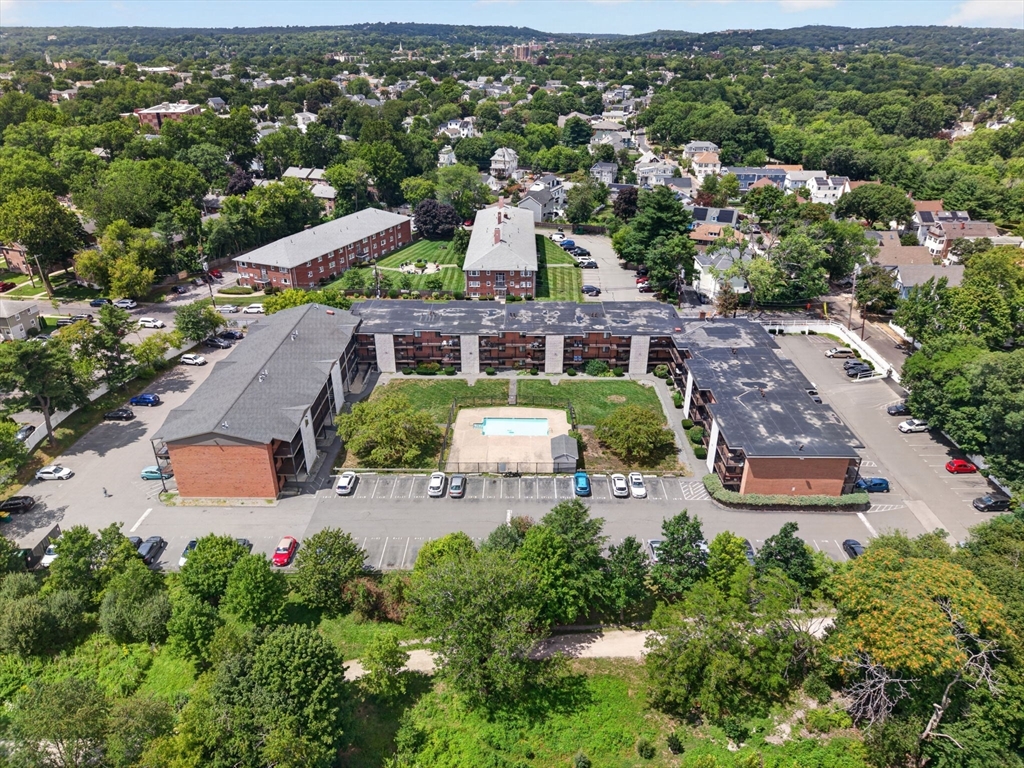
Don’t miss this bright and move-in-ready one-bedroom condo at Brookside Condominiums! This inviting
home offers a spacious living and dining area, fresh neutral finishes, easy-care tile flooring, and
excellent closet space. The updated kitchen features warm wood cabinetry, ample counter space, a
sleek tile backsplash, and stainless-steel appliances. The generously sized bedroom includes a large
closet, while the full bathroom offers ceramic tile and a modern vanity. Additional highlights
include wall A/C, common laundry, parking, an in-ground community pool, and outdoor green space.
Conveniently located near the Minuteman Bikeway, Mystic River, Alewife, major routes, shopping,
restaurants, and more. A wonderful opportunity for a first-time buyer, downsizer, or
investor!
Listing Office: eXp Realty, Listing Agent: Creatini Group
View Map

|
|

29 photo(s)
|
Attleboro, MA 02703
|
Active
List Price
$299,900
MLS #
73575594
- Condo
|
| Rooms |
4 |
Full Baths |
1 |
Style |
Garden,
Low-Rise |
Garage Spaces |
0 |
GLA |
960SF |
Basement |
No |
| Bedrooms |
2 |
Half Baths |
0 |
Type |
Condominium |
Water Front |
No |
Lot Size |
0SF |
Fireplaces |
0 |
| Condo Fee |
$406 |
Community/Condominium
Woods Edge Condominium
|
RECENTLY RENOVATED! Welcome to this beautifully updated 2-bedroom, 1-bathroom second-floor unit in
the desirable Woods Edge Condominium community. Facing the front of the building and filled with
abundant natural light, this unit offers a bright and welcoming atmosphere. Conveniently located
close to the main door for easy in-and-out access, this immaculately maintained, pet-friendly home
has been freshly painted throughout. It features stainless steel appliances, brand-new vinyl
flooring, and an open-concept living area perfect for entertaining. The two spacious bedrooms offer
ample closet space, providing comfort and convenience. Enjoy tranquil, well-maintained surroundings
with landscaped grounds, a community BBQ area, and an inviting in-ground swimming pool ideal for
summer relaxation. Ideally situated in the heart of Attleboro, just minutes from major highways,
shopping centers, restaurants, the commuter rail, and Capron Park Zoo. Don’t miss this fantastic
opportunity to make this charming condo your new home! OH SATURDAY 12-1:30PM.
Listing Office: eXp Realty, Listing Agent: Marcia Pessanha
View Map
|
|
12 photo(s)
|
Boston, MA 02135
(Brighton)
|
Price Change
List Price
$324,000
MLS #
73554313
- Condo
|
| Rooms |
3 |
Full Baths |
1 |
Style |
Low-Rise |
Garage Spaces |
0 |
GLA |
556SF |
Basement |
No |
| Bedrooms |
1 |
Half Baths |
0 |
Type |
Condominium |
Water Front |
No |
Lot Size |
0SF |
Fireplaces |
0 |
| Condo Fee |
$413 |
Community/Condominium
|
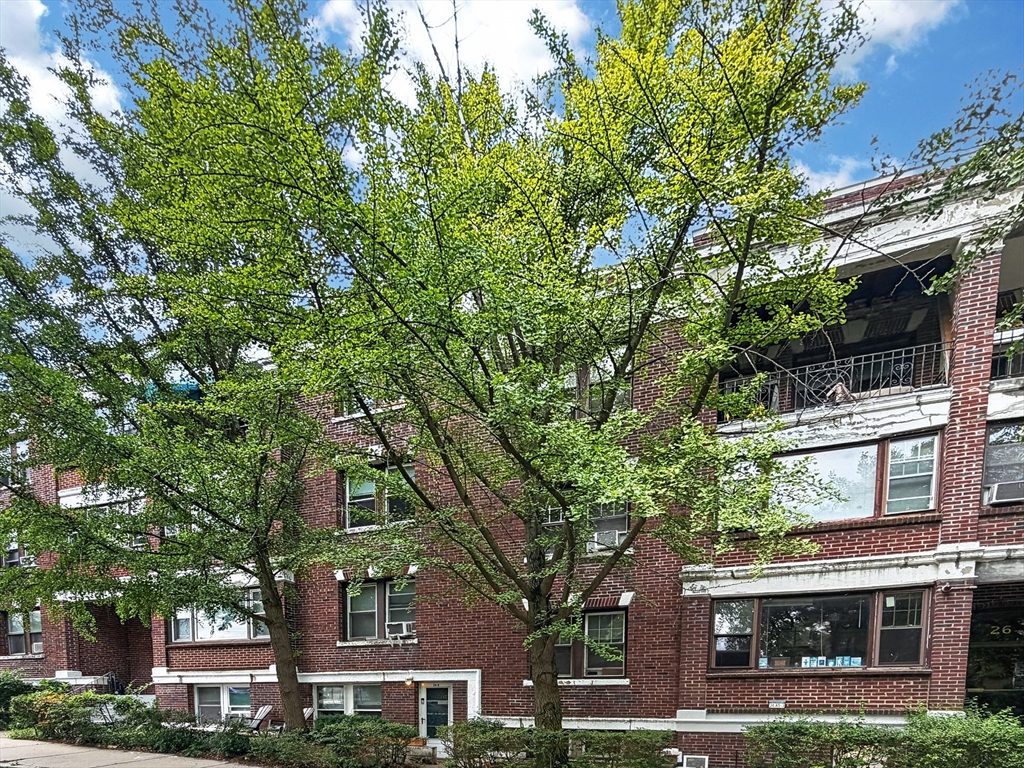
Beautifully maintained one-bedroom condo in Brighton's desirable Cleveland Circle area! Set in a
classic 1920 building, every room has been thoughtfully kept up and shows true pride of ownership.
The updated kitchen features refreshed cabinetry with abundant storage, modern countertops, and
stainless appliances, opening nicely to the main living space. Rich hardwood flooring runs
throughout the home, complemented by smart lighting for a modern, energy-efficient touch. A
brand-new closet adds valuable extra storage, and the in-unit washer/dryer brings everyday
convenience. The bathroom has been nicely updated as well. Ideally located just steps from the
Chiswick Road MBTA Green Line (B Branch) stop for an easy commute into Boston, Brookline, and Boston
College, with the Chestnut Hill Reservoir's walking and jogging trails close by. Shops, cafes, and
restaurants along Commonwealth Ave and Washington St are all within easy reach. A wonderful
opportunity for a first-time buyer or investor looking for a move-in-ready home in a
well-established, professionally managed building. No rental or pet restrictions
Listing Office: eXp Realty, Listing Agent: Montivista Real Estate Group
View Map
|
|

27 photo(s)

|
North Attleboro, MA 02760
|
Active
List Price
$325,000
MLS #
73559671
- Condo
|
| Rooms |
5 |
Full Baths |
1 |
Style |
|
Garage Spaces |
0 |
GLA |
1,271SF |
Basement |
No |
| Bedrooms |
2 |
Half Baths |
1 |
Type |
Condominium |
Water Front |
No |
Lot Size |
0SF |
Fireplaces |
1 |
| Condo Fee |
$419 |
Community/Condominium
|
One of the most unique condo opportunities to hit the North Attleboro market! Nestled inside a
beautifully converted colonial home, Unit 4 at 117 Church St is the perfect blend of historic New
England charm and modern everyday living.From the moment you step inside, you'll notice what sets
this home apart — soaring tall ceilings that give the space an airy, open, and elevated feel that
you simply don't find in your typical condo. The two-floor layout provides the kind of separation
and functionality that feels more like a townhouse than a traditional condo, giving you privacy,
flow, and space to truly live comfortably.With 2 spacious bedrooms and 1.5 bathrooms, this home is
thoughtfully designed for both comfort and style. The layout makes the most of every square foot,
with living and entertaining space on one level and private sleeping quarters on the other — a setup
that works beautifully for first-time buyers, young professionals, couples, and downsizers alike.The
crown jewel of this property is the stunning second-floor outdoor deck. Imagine starting your
mornings with a coffee overlooking the surroundings, hosting friends on a warm summer evening, or
simply unwinding after a long day in your own private outdoor retreat. Outdoor space like this is
rare in condo living — and this deck delivers in a big way.The colonial conversion itself is a true
standout. Rather than a modern cookie-cutter complex, this home carries the architectural character
and craftsmanship of a classic New England colonial — from the exterior curb appeal to the details
you'll notice throughout the interior. It's the kind of home that has a story, a soul, and a
presence that simply can't be replicated.North Attleboro is one of Bristol County's most desirable
communities, offering a welcoming small-town feel with outstanding convenience. Commuters will love
the easy access to Route 1, I-95, and the MBTA Commuter Rail, putting both Providence and Boston
within comfortable reach. The area is home to excellent schools, local dining, shopping, parks, and
a community that continues to attract buyers looking for quality of life outside the city.Whether
you're buying your first home, rightsizing your lifestyle, or adding a standout property to your
investment portfolio — 117 Church St Unit 4 is an opportunity that deserves your attention. Colonial
conversions of this quality, with features like a private deck and soaring ceilings, simply don't
come to market often.
Listing Office: eXp Realty, Listing Agent: Javier Grandon
View Map
|
|
20 photo(s)
|
Lowell, MA 01850
(Centralville)
|
New
List Price
$425,000
MLS #
73579207
- Condo
|
| Rooms |
5 |
Full Baths |
1 |
Style |
Townhouse |
Garage Spaces |
1 |
GLA |
1,079SF |
Basement |
No |
| Bedrooms |
2 |
Half Baths |
1 |
Type |
Condominium |
Water Front |
No |
Lot Size |
0SF |
Fireplaces |
0 |
| Condo Fee |
$444 |
Community/Condominium
Downeast Crossing
|
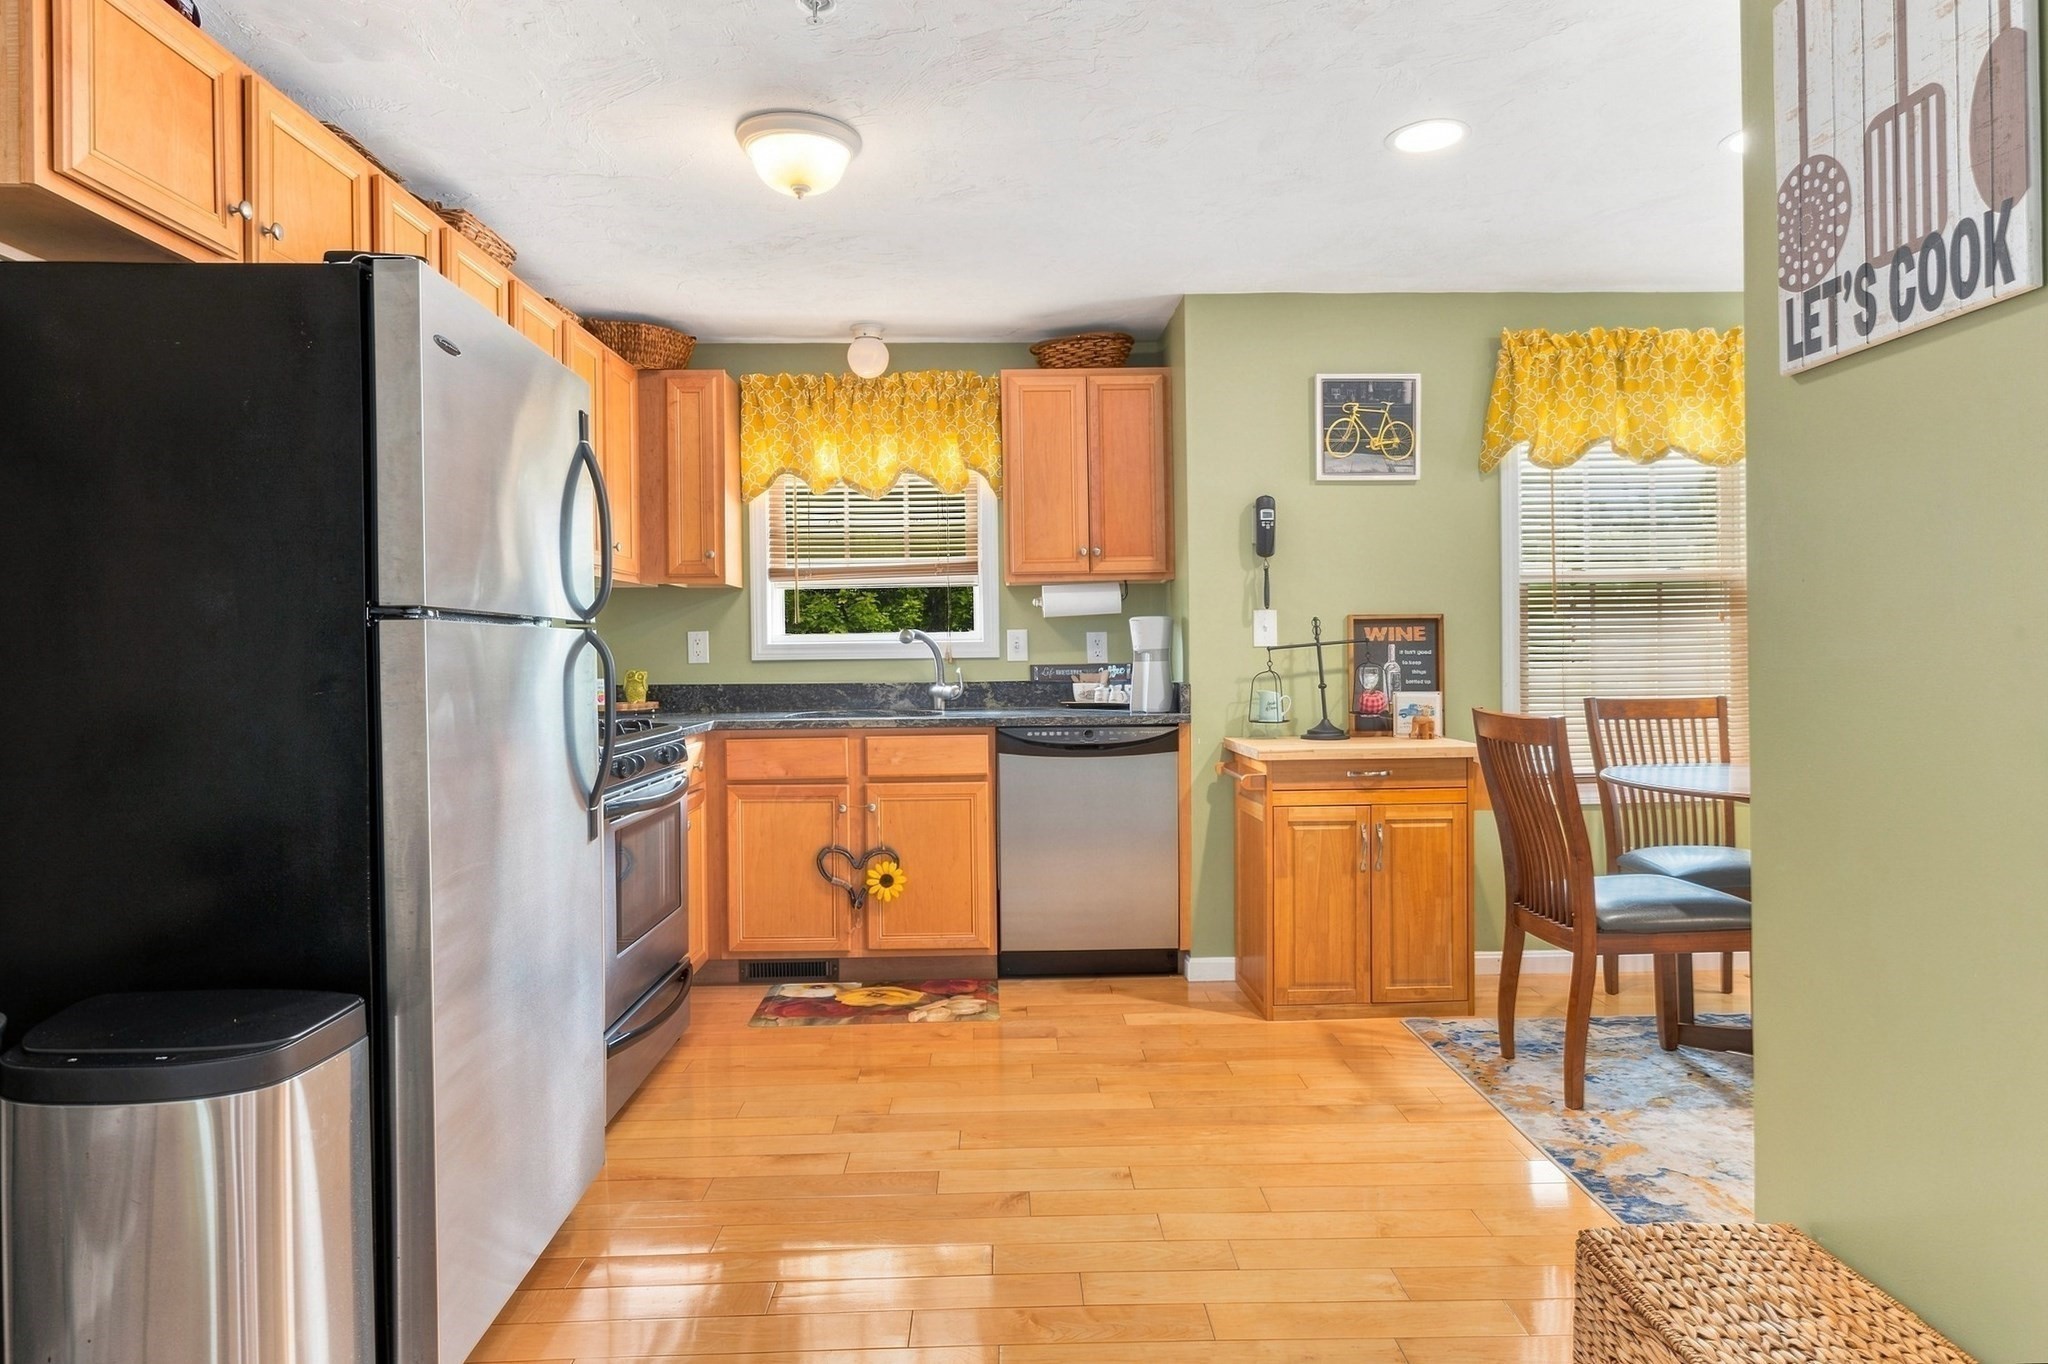
Move right in and enjoy easy townhouse living at Downeast Crossing! This spacious, well-maintained
home offers two bedrooms, one and a half baths, and a versatile loft ideal for a home office,
creative space, reading nook, or additional storage. Crown molding adds a polished touch to the
bright and comfortable living area, while the kitchen provides direct access to the rear deck for
morning coffee, outdoor dining, or unwinding at the end of the day. The multi-level layout creates
plenty of room to spread out. An attached one-car garage with direct interior access makes daily
life, and New England winters, a little easier. An additional assigned outdoor parking space is
located directly across from the residence. Set near the Lowell–Dracut line, this move-in-ready home
offers convenient access to grocery stores, parks, restaurants, downtown Lowell, Routes 3 and 495,
and commuter rail service to Boston. Space, convenience, and low-maintenance living, it’s all
here!
Listing Office: eXp Realty, Listing Agent: Kaleigh Bradley
View Map
|
|
23 photo(s)
|
Watertown, MA 02472
|
Active
List Price
$599,000
MLS #
73565387
- Condo
|
| Rooms |
4 |
Full Baths |
2 |
Style |
Mid-Rise |
Garage Spaces |
0 |
GLA |
1,270SF |
Basement |
No |
| Bedrooms |
2 |
Half Baths |
0 |
Type |
Condominium |
Water Front |
No |
Lot Size |
0SF |
Fireplaces |
0 |
| Condo Fee |
$648 |
Community/Condominium
|
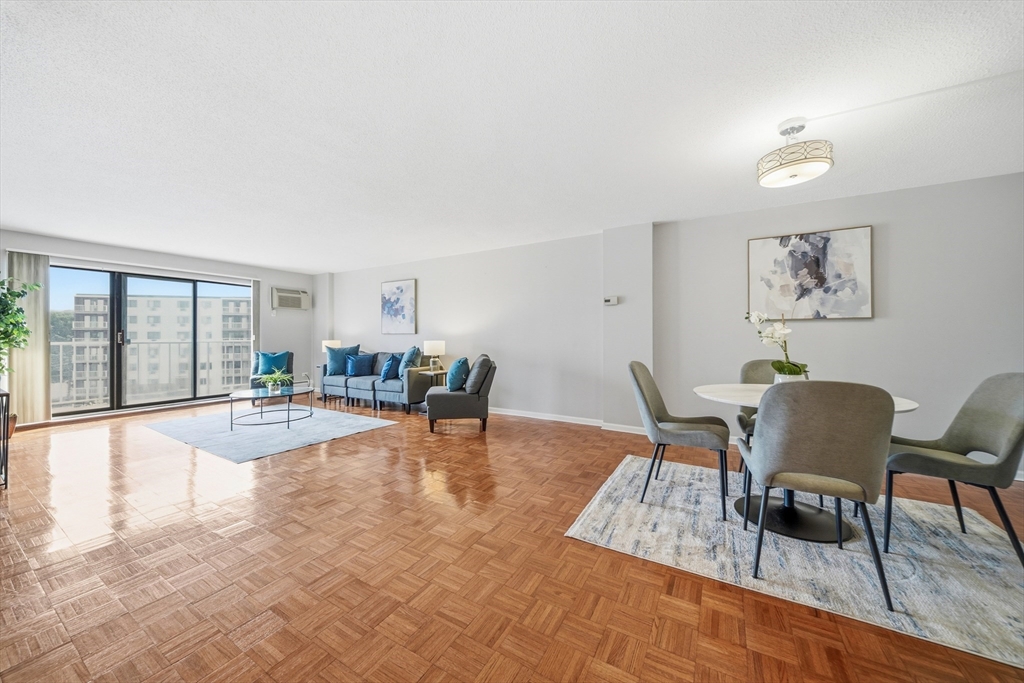
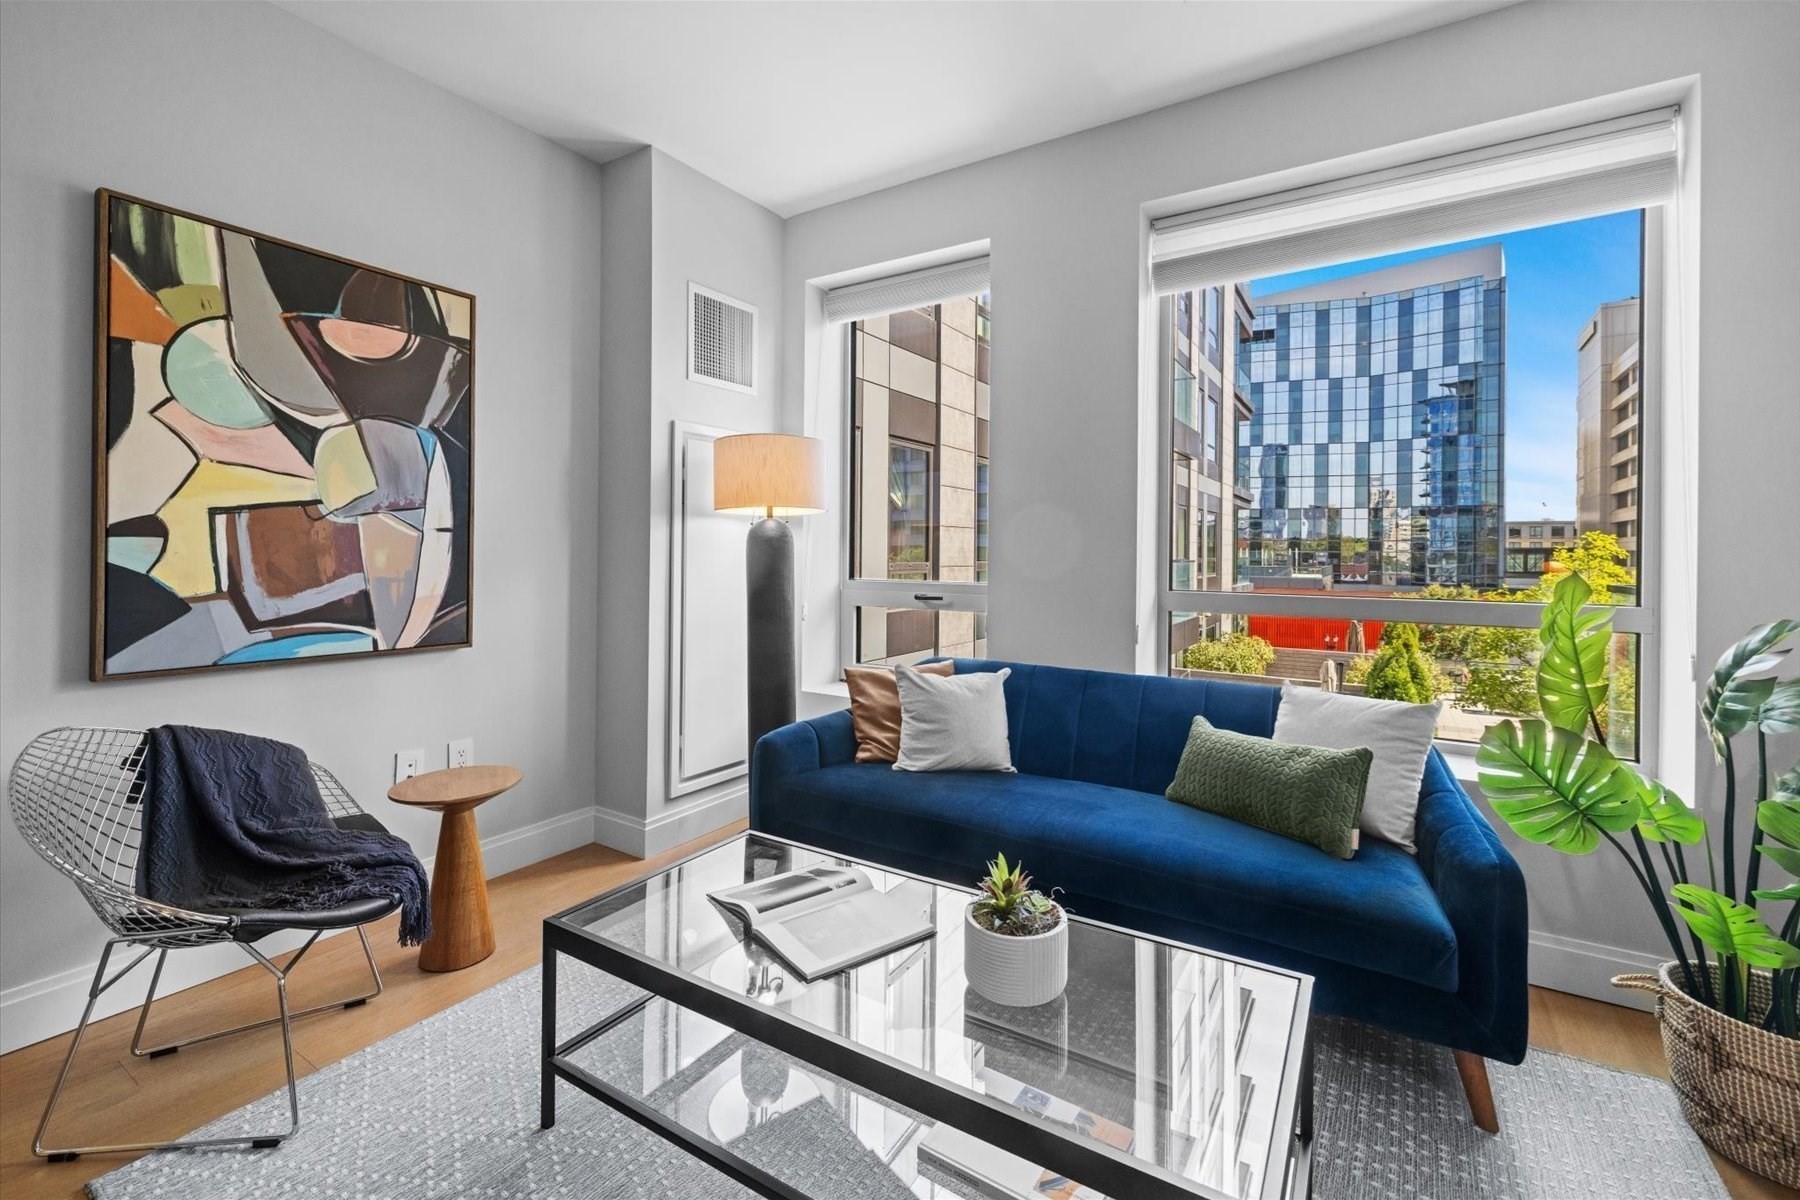
Single-level unit with a large, open-concept dining and living room featuring sliders to a private
balcony. The eat-in kitchen offers updated finishes throughout. The primary bedroom includes a
walk-in closet and en-suite bathroom, while the second bedroom is generously sized and located
directly across from the hall bath. Brand new carpeting has been installed in both bedrooms.Building
amenities include an outdoor in-ground swimming pool with a spacious sun deck, a large
function/meeting room, on-site laundry facilities, and beautifully maintained landscaped grounds.
Charles River Towers also offers professional on-site management and security. This unit includes
deeded underground garage parking. The location provides convenient access to Boston, Cambridge,
Harvard Square, public transportation, recreational facilities, and the Arsenal Yards shopping
village.
Listing Office: eXp Realty, Listing Agent: James Lynch
View Map
|
|
27 photo(s)
|
Boston, MA 02118
(South End)
|
New
List Price
$725,000
MLS #
73578397
- Condo
|
| Rooms |
2 |
Full Baths |
1 |
Style |
High-Rise |
Garage Spaces |
0 |
GLA |
631SF |
Basement |
No |
| Bedrooms |
1 |
Half Baths |
0 |
Type |
Condominium |
Water Front |
No |
Lot Size |
0SF |
Fireplaces |
0 |
| Condo Fee |
$578 |
Community/Condominium
100 Shawmut
|
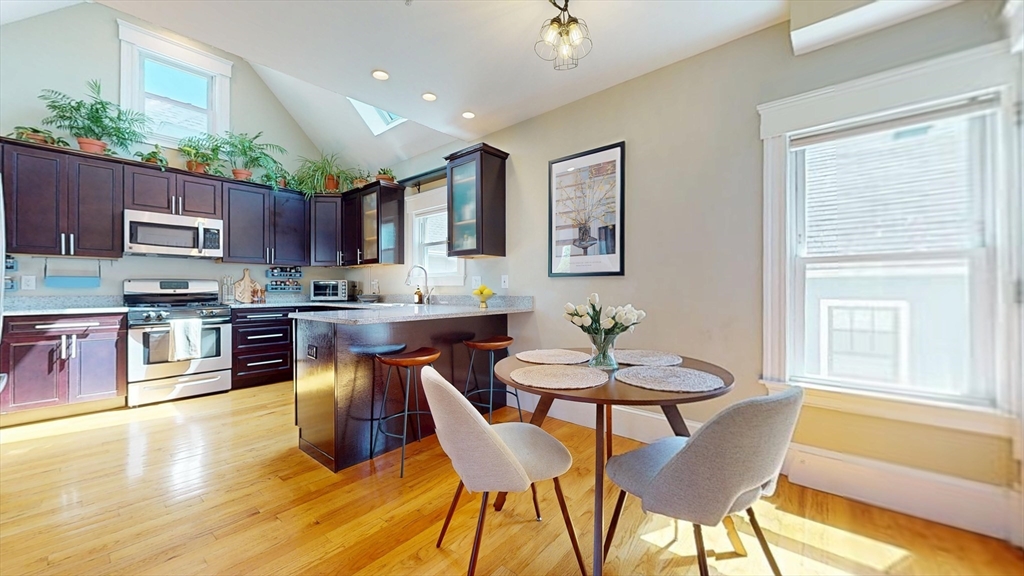
Experience sophisticated South End living at 100 Shawmut Avenue. This beautifully appointed one
bedroom, one bathroom residence offers a thoughtfully designed open layout with 9-foot ceilings,
white oak flooring, and contemporary finishes throughout. The sleek chef’s kitchen features a
generous island and integrated Thermador appliances, Silestone countertops, gas cooking, and pendant
lighting—creating an inviting space for both everyday living and entertaining. In-unit laundry,
central air, and excellent closet space add everyday convenience. Residents of 100 Shawmut enjoy an
exceptional collection of amenities, including 24/7 concierge service, an elegant lobby lounge and
great room, library, private dining and entertaining spaces, fitness and wellness center, billiards
and activity lounges, children’s playroom, pet spa, and a beautifully landscaped third-floor
courtyard. The rooftop Sky Lounge and 100 Club offer gas grills, fire tables, and impressive views
toward Back Bay. Ideally situated in Boston’s vibrant South End, Unit 414 places some of the best
dining, shopping, parks, hospitals, cultural destinations, and transportation within easy reach. A
refined city residence combining modern design, full-service amenities, and an outstanding Boston
location. Join us for champagne and French macarons at the open houses on Saturday 9/19 and Sunday
9/20 from 11:30-1:30.
Listing Office: eXp Realty, Listing Agent: The Mutlu Group
View Map
|
|
39 photo(s)
|
Somerville, MA 02144
(Davis Square)
|
Active
List Price
$765,000
MLS #
73553680
- Condo
|
| Rooms |
4 |
Full Baths |
2 |
Style |
2/3 Family |
Garage Spaces |
0 |
GLA |
741SF |
Basement |
Yes |
| Bedrooms |
1 |
Half Baths |
0 |
Type |
Condominium |
Water Front |
No |
Lot Size |
0SF |
Fireplaces |
0 |
| Condo Fee |
$295 |
Community/Condominium
|
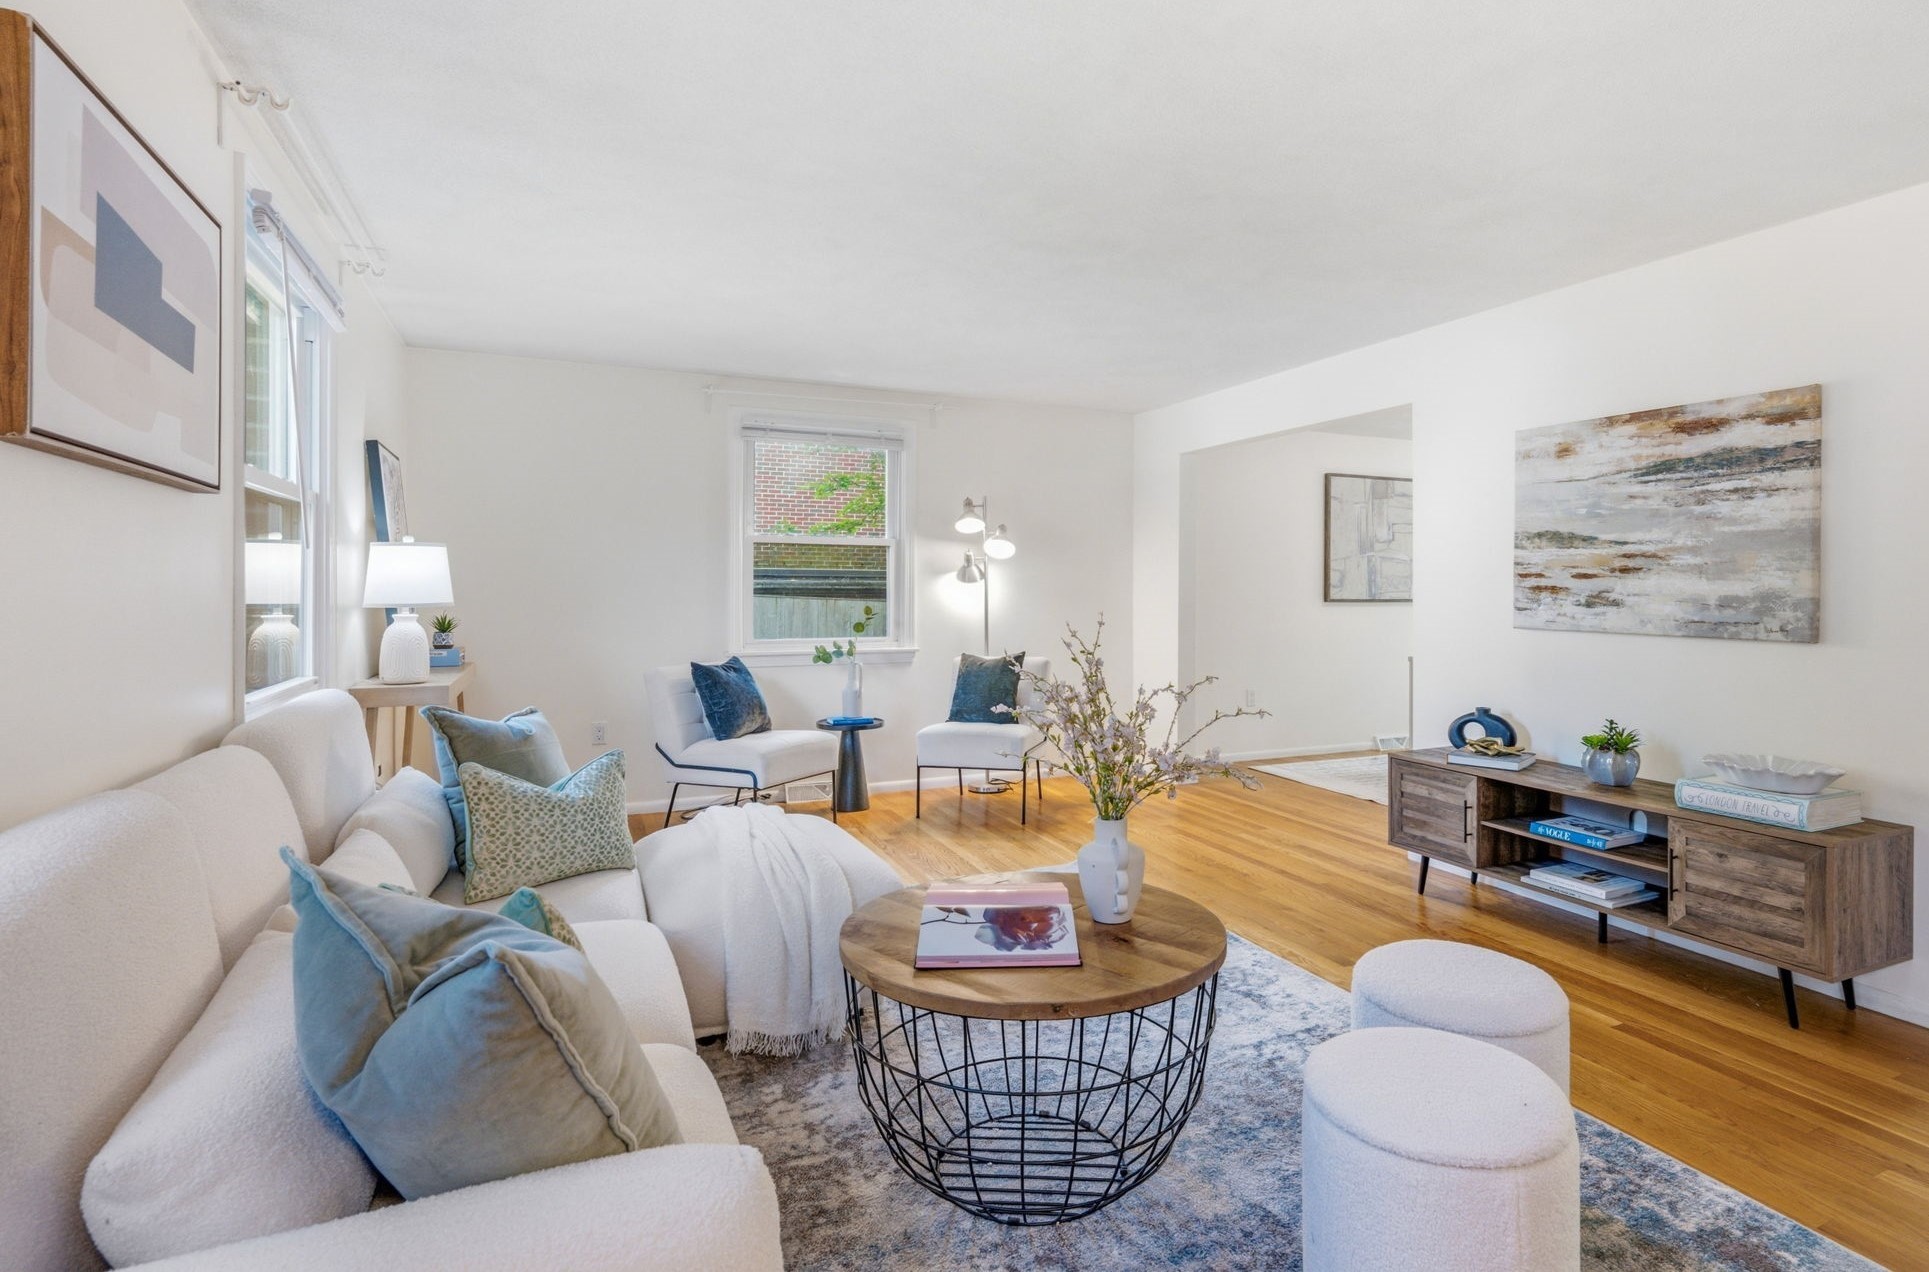
Rare combination of adaptable space, private outdoor living, & unbeatable access to everything that
makes Davis Sq one of the most desirable neighborhoods. Prev. configured as a 2 bed, the unit is
currently enjoyed as a spacious 1-bed w flexible secondary area. A temporary retractable screen
provides separation, allowing the space to remain open for everyday living while also creating a
private retreat for overnight guests or home office. Enjoy the openness during the week without
giving up the ability to comfortably host when needed. Morning coffee beneath the trees, dinner w
friends under the stars, or a quiet afternoon surrounded by greenery nearly 250 sqft of private
outdoor living makes this renovated Davis Sq condo truly exceptional. The expansive deck functions
as an additional living & entertaining space, w room for both outdoor dining & comfortable lounge
area. Custom-built evergreen planters create remarkable privacy & a lush garden like setting rarely
found this close to the city. Located just a few blocks from the heart of Davis Square, this home
offers the best of both worlds: easy access to the Red Line, restaurants, cafés, & more, while
enjoying a quieter setting away from the activity. Cathedral ceilings, skylight, & multiple windows
fill the open-concept living area w natural light. Thoughtfully renovated interior features custom
cabinetry, granite countertops, stainless steel appliances, hardwood floors, central A/C, in-unit
laundry, & the uncommon convenience of two full travertine baths. Two 3D tours are attached to help
buyers fully understand the home’s scale and versatility: 1 presents the condo vacant & open, while
the second shows the broader layout and common living areas with the temporary divider in place.
Original floor plans are attached within the condominium documents depict a two-bedroom layout and
are attached to the listing for reference. The unit is currently identified as a one bedroom in
public records. Buyers conduct their own independent due diligence regarding the unit’s legal
bedroom count and the feasibility, permitting, etc. associated with modifying the layout. The
sellers & listing agent make no representations or warranties regarding the ability to legally
convert the unit to a 2-bed.
Listing Office: eXp Realty, Listing Agent: Kathryn Raymond
View Map
|
|
30 photo(s)
|
Newton, MA 02460-1302
(Newtonville)
|
New
List Price
$899,000
MLS #
73577554
- Condo
|
| Rooms |
7 |
Full Baths |
1 |
Style |
Half-Duplex |
Garage Spaces |
0 |
GLA |
1,289SF |
Basement |
Yes |
| Bedrooms |
3 |
Half Baths |
1 |
Type |
Condominium |
Water Front |
No |
Lot Size |
10,301SF |
Fireplaces |
0 |
| Condo Fee |
|
Community/Condominium
118-120 Edinboro Street Condominium
|
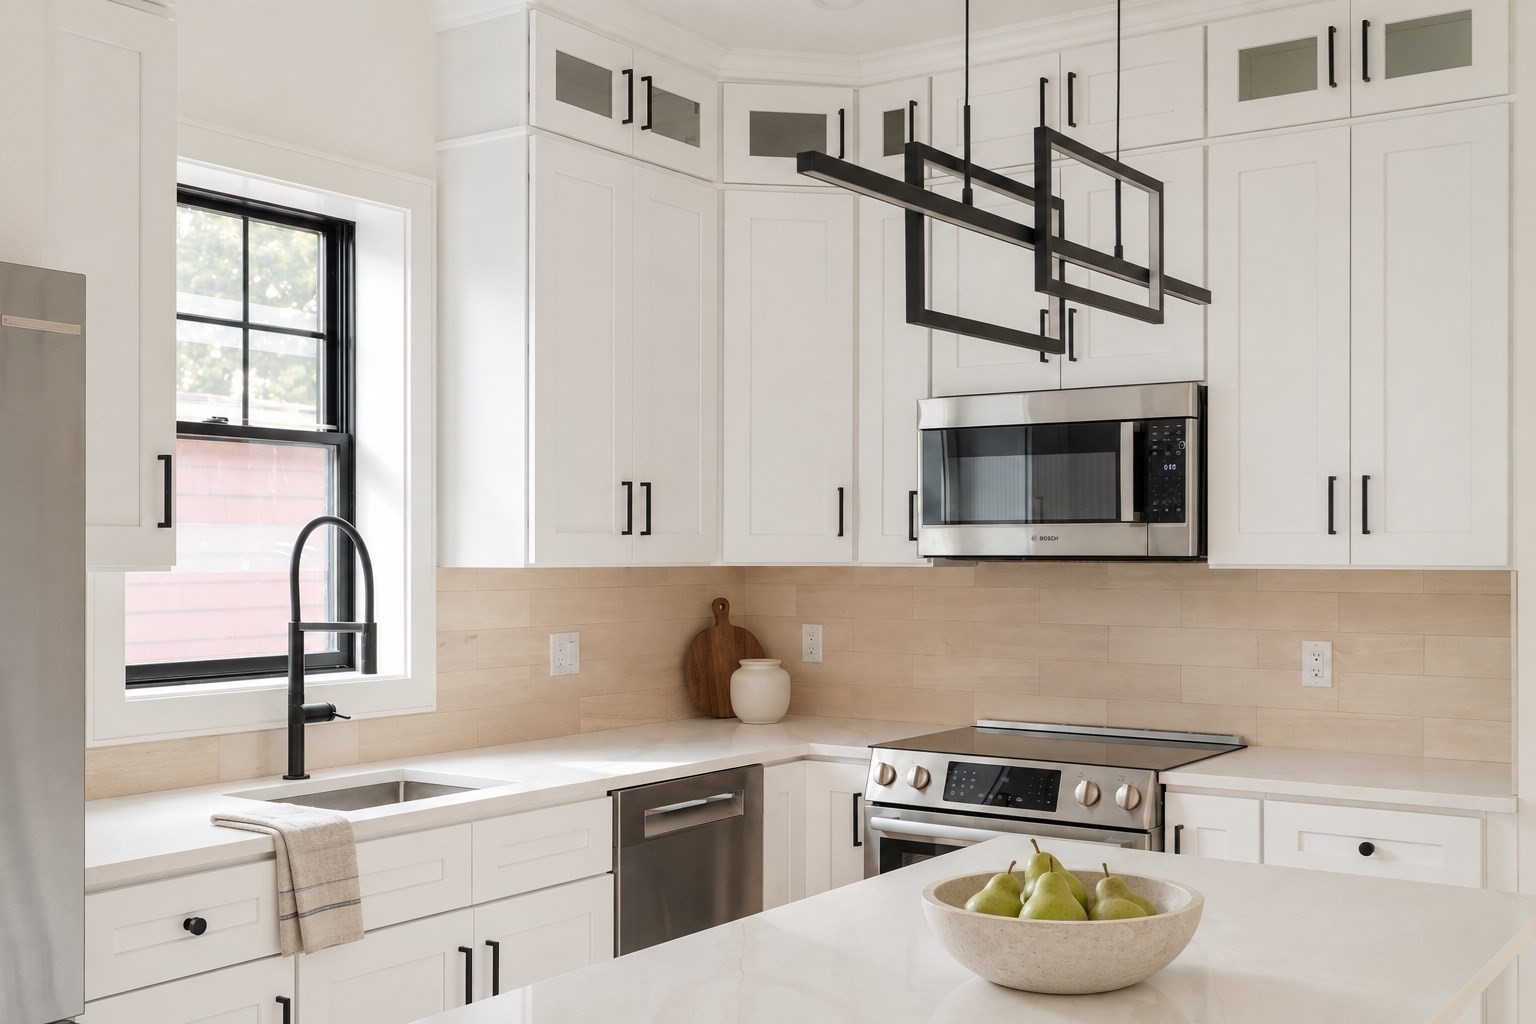
Enjoy the Newton single-family lifestyle without the single-family price tag! This spacious
3-bedroom townhome offers three levels of living space, your own driveway, front yard, rear deck,
and backyard. The main level features hardwood floors throughout the living, dining, and kitchen
areas, with sliders opening to the deck and yard. Upstairs are three bright bedrooms and a full
bath, while the finished lower level provides a large family room/flex space plus additional
storage. The location brings even more to the table. F.A. Day Middle School and The Fessenden School
are right around the corner, with Newton North High School also nearby. Enjoy an impressive
collection of neighborhood recreation, including tennis courts, athletic fields, basketball and
baseball fields, swimming facilities, Avery Woods, and more. Newtonville Center offers restaurants,
coffee shops, shopping, and everyday conveniences, while the commuter rail, bus service, Mass Pike,
and Route 95 provide convenient connections to Boston and beyond. Space, private outdoor living,
parking, schools, and the Newton lifestyle all come together in one special home. This property is
also listed as an attached single family MLS #: 73577928. Watch the Property & Neighborhood Video
Tour: youtu.be/Jp19P0i-VLY?is=TWw_H3prpxaj-WW9
Listing Office: eXp Realty, Listing Agent: Hailey Hao
View Map
|
|
22 photo(s)
|
Cambridge, MA 02139
(Inman Square)
|
New
List Price
$1,199,990
MLS #
73577523
- Condo
|
| Rooms |
5 |
Full Baths |
2 |
Style |
2/3 Family |
Garage Spaces |
0 |
GLA |
1,290SF |
Basement |
No |
| Bedrooms |
4 |
Half Baths |
0 |
Type |
Condominium |
Water Front |
No |
Lot Size |
0SF |
Fireplaces |
0 |
| Condo Fee |
$350 |
Community/Condominium
|
Rebuilt down to the studs and finished with genuine care, this second-floor Cambridge condo delivers
4 bedrooms and 2 full baths in a home where every choice was intentional. Ten-foot ceilings create
an immediate sense of scale, flowing into an open-concept living, dining & kitchen anchored by a
full Bosch appliance package, quartz counters & soft-close cabinetry throughout. Both full baths
make a statement with striking black vanities, black Kohler fixtures & designer tilework. The
primary suite functions as a genuine escape, with a private slider out to the rear deck, a finished
walk-in closet & a moody, matte-black en-suite bath. The fourth bedroom, lit by a set of three bay
windows that spill natural light onto the hardwood floors below, offers true flexibility — ideal as
a home office, den, or additional bedroom, depending on what's needed most. Rounding things out:
in-unit GE stackable laundry with dedicated storage space, Pella windows, a sprinklered building,
Ring video doorbell & one assigned parking spot. Enjoy easy access to Cambridge's best dining,
transit & culture. Nothing here was an afterthought — come experience it in person.
Listing Office: eXp Realty, Listing Agent: The Elle Group
View Map
|
|
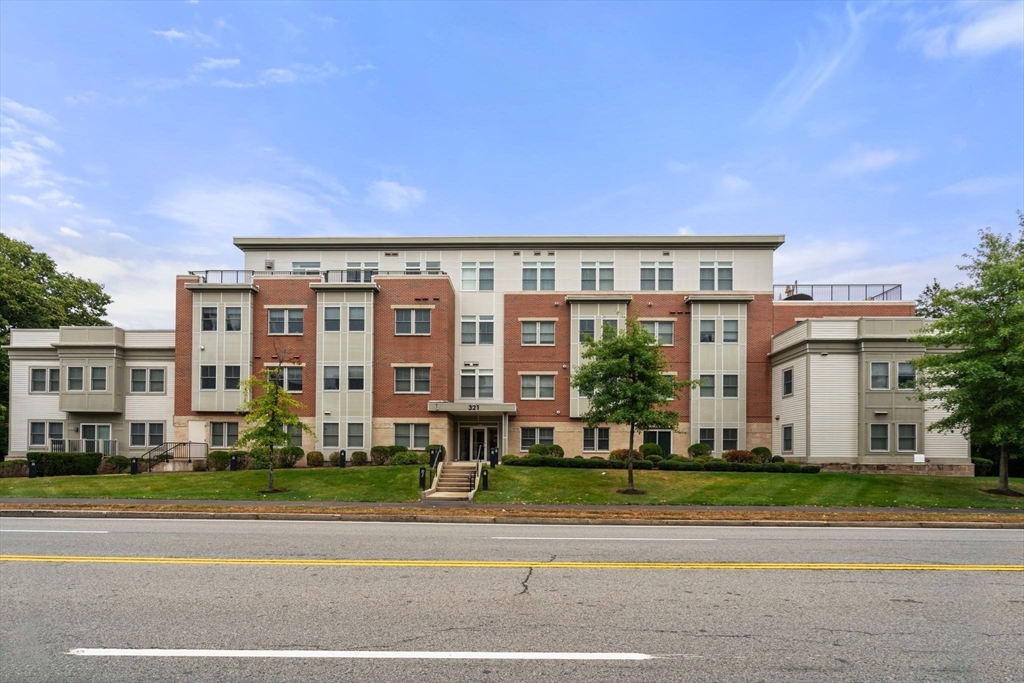
19 photo(s)
|
Brookline, MA 02467
|
Back on Market
List Price
$1,299,000
MLS #
73521117
- Condo
|
| Rooms |
5 |
Full Baths |
2 |
Style |
Garden,
Mid-Rise |
Garage Spaces |
2 |
GLA |
1,514SF |
Basement |
No |
| Bedrooms |
2 |
Half Baths |
1 |
Type |
Condominium |
Water Front |
No |
Lot Size |
0SF |
Fireplaces |
0 |
| Condo Fee |
$624 |
Community/Condominium
|
Stunning condo now available at Hammond Pond Place! 2 bedrooms, 2.5 two bath home located within
walking distance to The Street, Chestnut Hill's premier shopping area with upscale retail,
restaurants & wine bars. Conveniently, located near the Green line. This home features an open floor
plan, hardwood floors throughout, custom closets and a spacious dining room! The kitchen features
stainless steel appliances, quartz counters, a spacious breakfast bar and upgraded cabinetry. The
primary bedroom has an en-suite bath with marble walk-in shower and marble top double vanity. Guest
bedroom and 2nd full bath with designer tile and bathtub/shower combo. In addition to the two full
bathrooms, there is a private half bathroom for guests. This condo comes with two garage parking
spaces next to one another and a large storage space. There is a fully equipped fitness center
onsite. This home has in unit laundry, and features a private outdoor terrace. Pet friendly building
with elevator.
Listing Office: eXp Realty, Listing Agent: The Piracini Group
View Map
|
|
Showing 11 listings
|