Home
Single Family
Condo
Multi-Family
Land
Commercial/Industrial
Mobile Home
Rental
All
Show Open Houses Only
Showing listings 401 - 423 of 423:
First Page
Previous Page
Next Page
Last Page
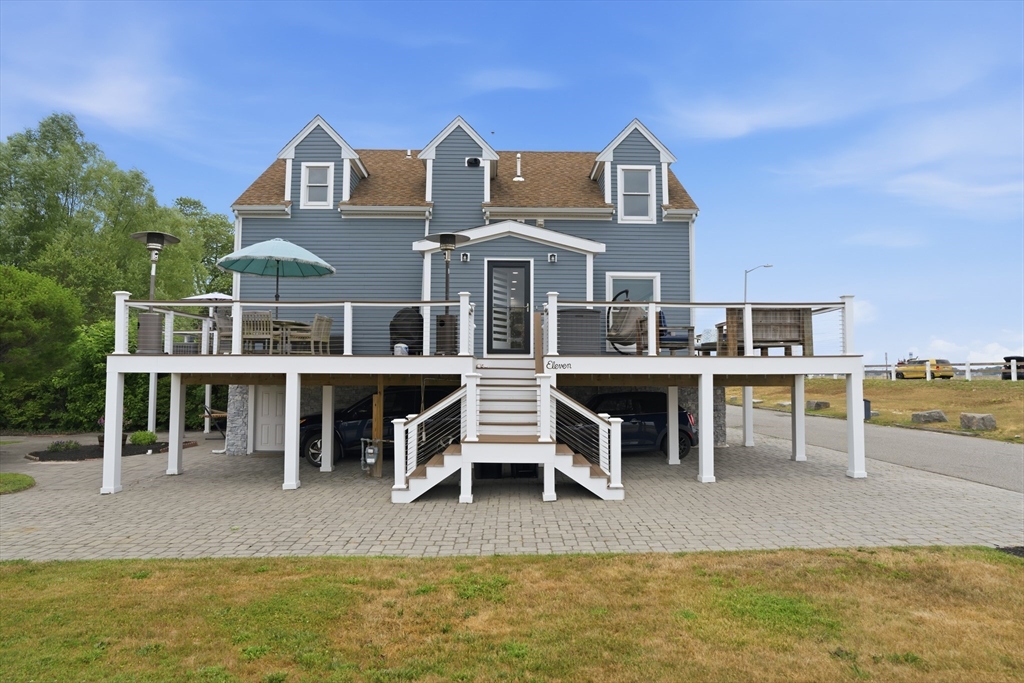
42 photo(s)
|
Quincy, MA 02170-3101
|
Under Agreement
List Price
$1,200,000
MLS #
73547824
- Single Family
|
| Rooms |
8 |
Full Baths |
2 |
Style |
Colonial |
Garage Spaces |
2 |
GLA |
1,830SF |
Basement |
Yes |
| Bedrooms |
3 |
Half Baths |
1 |
Type |
Detached |
Water Front |
Yes |
Lot Size |
8,500SF |
Fireplaces |
1 |
Step into a lifestyle of pure luxury in this turnkey, fully renovated masterpiece. Completely
reimagined with new electrical, PEX plumbing and Central AC/Heat. This home captures breathtaking,
unobstructed ocean views and downtown Boston skyline. The heart of the home is a chef's kitchen,
showcasing rare Ocean Blue by Infinity porcelain countertops, a matching full-height backsplash, and
high-end Beko appliances. Architectural elegance shines through bamboo flooring, custom woodwork,
sleek built-out closets and luxury bathrooms. The main living space features custom motorized blinds
and a contemporary ventless gas fireplace. Transition effortlessly to your outdoor paradise through
a massive, 16-foot hurricane-proof sliding door system designed for maximum light and storm
protection. Outside, a resort-style oasis awaits with over 800+ sqft of deck space. The Lot is one
of the rare conforming Lots in Quincy. This means its possible to have an ADU! All Offers due by
10PM on 7/12/26.
Listing Office: eXp Realty, Listing Agent: Britton Munson
View Map

|
|
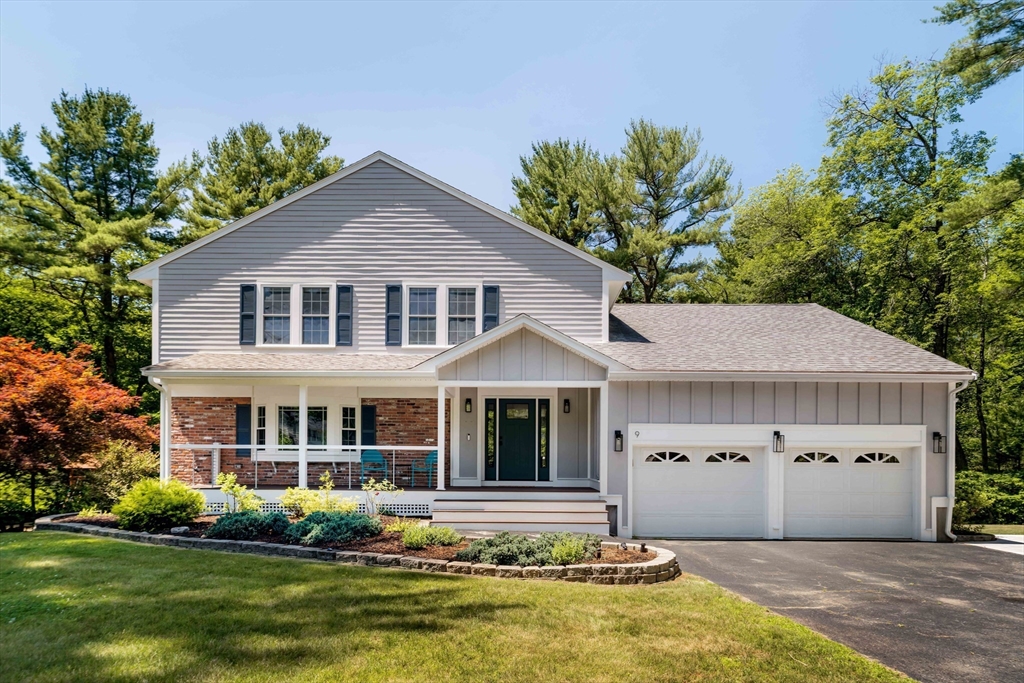
42 photo(s)
|
Andover, MA 01810
|
Under Agreement
List Price
$1,245,000
MLS #
73545659
- Single Family
|
| Rooms |
10 |
Full Baths |
2 |
Style |
Colonial |
Garage Spaces |
2 |
GLA |
2,572SF |
Basement |
Yes |
| Bedrooms |
4 |
Half Baths |
1 |
Type |
Detached |
Water Front |
No |
Lot Size |
31,233SF |
Fireplaces |
1 |
Welcome to 9 Waverly Drive, a thoughtfully renovated New England colonial in Andover's Ballardvale
neighborhood. The kitchen brings quartz counters, backsplash tile, newly painted cabinets, and
stainless steel appliances to a breakfast nook and adjacent vaulted family room with a brick
fireplace. The living and dining rooms offer LVP floors, and a mudroom off the garage keeps daily
life organized. Upstairs, the primary suite includes a full bath and walk-in closet with built-out
shelving. Three more bedrooms complete the upstairs, including a guest suite over the garage — ideal
as an office, gym, or playroom. Step out back to a deck off the kitchen and family room, with stairs
down to the landscaped yard. A 2-car garage includes an EV charger, and a partially finished
basement. With easy access to I-93, Rt 125, the Community Path, and Ballardvale Commuter Rail, plus
a 10-minute drive to downtown Andover, 9 Waverly Drive puts you close to everything.
Listing Office: eXp Realty, Listing Agent: The Denman Group
View Map
|
|
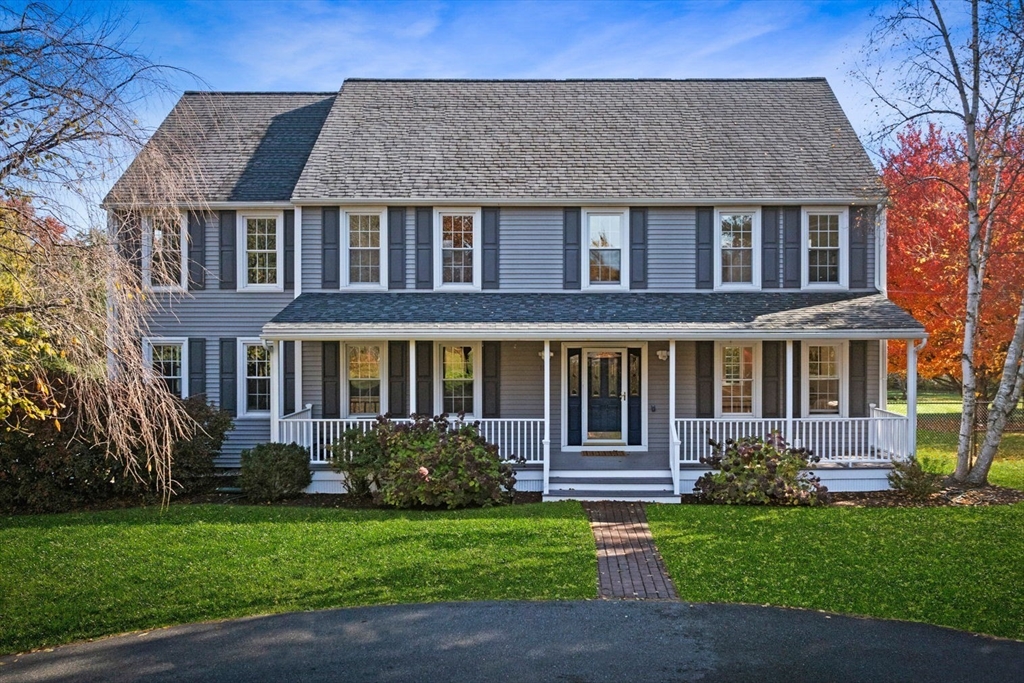
42 photo(s)
|
North Andover, MA 01845
(Barker)
|
Active
List Price
$1,249,900
MLS #
73514763
- Single Family
|
| Rooms |
8 |
Full Baths |
3 |
Style |
Colonial |
Garage Spaces |
3 |
GLA |
3,492SF |
Basement |
Yes |
| Bedrooms |
4 |
Half Baths |
0 |
Type |
Detached |
Water Front |
No |
Lot Size |
3.00A |
Fireplaces |
2 |
Experience the rare combination of privacy, space, and convenience in this beautifully updated North
Andover home. Set across from scenic open farmland, this property offers a peaceful setting while
remaining just minutes from I-495, Route 125, shopping, restaurants, and everyday amenities. The
bright, sun-filled layout is designed for both everyday living and entertaining, featuring an
oversized kitchen and brand-new flooring throughout the second-floor bedrooms. Outside, enjoy a
large cleared, fenced yard-ideal for children, pets, gatherings, or simply relaxing in your own
private retreat. Enhanced by attractive front landscaping and thoughtful curb appeal improvements,
this home offers the outdoor space, privacy, and convenient lifestyle that’s increasingly difficult
to find. A truly unique opportunity to enjoy the best of both worlds.
Listing Office: eXp Realty, Listing Agent: The Prosperity Group
View Map
|
|
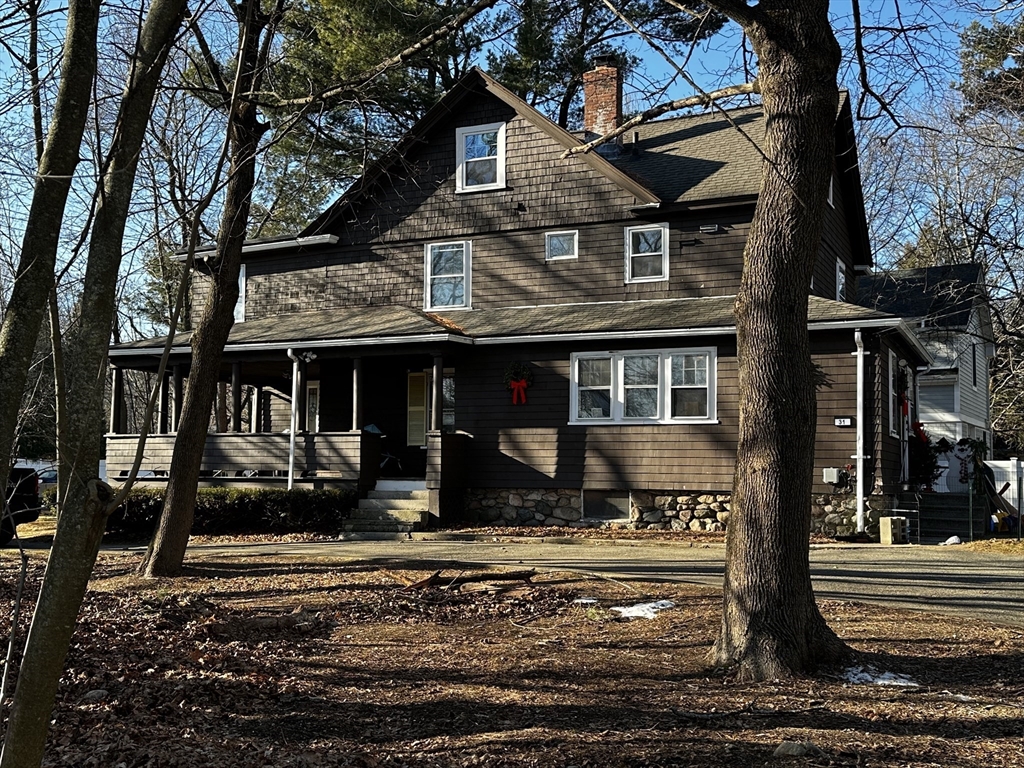
19 photo(s)
|
Wellesley, MA 02481-3603
|
Active
List Price
$1,299,000
MLS #
73540108
- Single Family
|
| Rooms |
9 |
Full Baths |
2 |
Style |
Colonial,
Shingle |
Garage Spaces |
2 |
GLA |
2,233SF |
Basement |
Yes |
| Bedrooms |
4 |
Half Baths |
0 |
Type |
Detached |
Water Front |
No |
Lot Size |
13,809SF |
Fireplaces |
0 |
Wonderful opportunity! Don’t miss this charming Wellesley home located in a desirable neighborhood.
This flexible property is currently configured as a two-family residence, making it an excellent
starter home with the added benefit of rental income to offset your mortgage. It can also be easily
converted back into a spacious single-family dwelling, perfect for accommodating an extended family.
The home features a classic wrap-around porch and is set on a generous 13,000 SF lot that offers
endless outdoor potential, plus a large detached 2-car garage. Easy highway access to RT 95 and the
Mass Pike.
Listing Office: eXp Realty, Listing Agent: Ned Mahoney
View Map
|
|
6 photo(s)
|
Newton, MA 02460
(Newtonville)
|
Active
List Price
$1,649,000
MLS #
73547870
- Single Family
|
| Rooms |
10 |
Full Baths |
3 |
Style |
Other (See
Remarks) |
Garage Spaces |
0 |
GLA |
2,400SF |
Basement |
Yes |
| Bedrooms |
4 |
Half Baths |
0 |
Type |
Detached |
Water Front |
No |
Lot Size |
18,730SF |
Fireplaces |
0 |
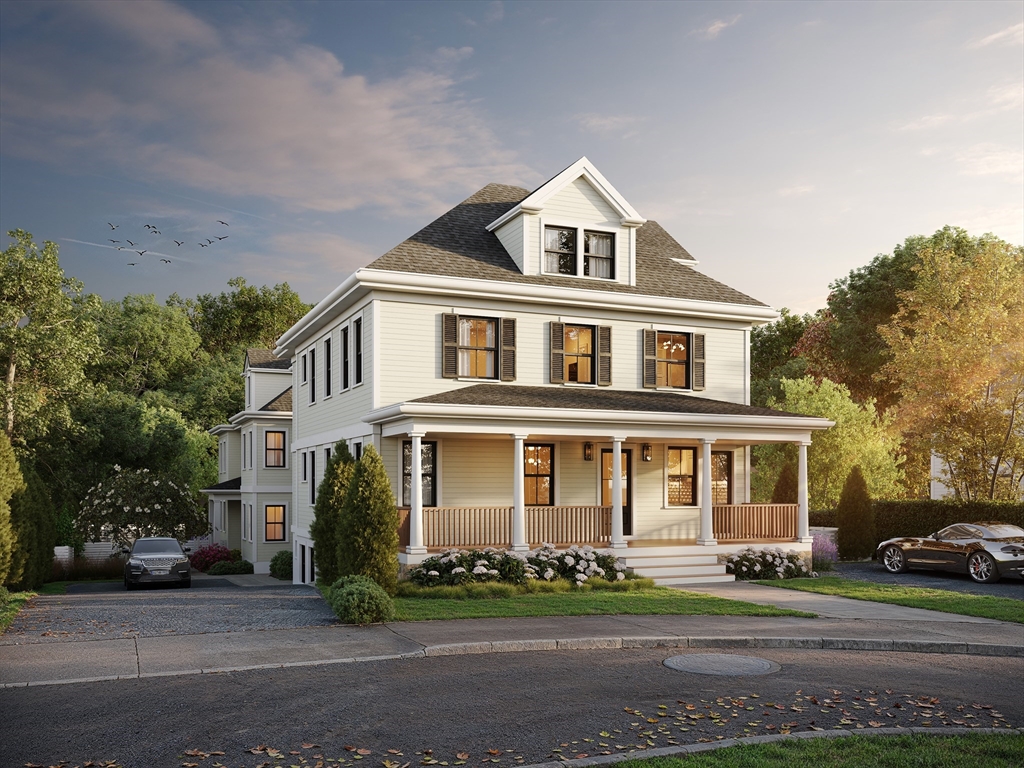
Introducing four BRAND NEW luxury residences on a private street in the heart of Newtonville, n the
HISTORIC DISTRICiT. Each home offers 4 bedrooms, 3 bathrooms, and approximately 2,400–2,700 sq. ft.
of thoughtfully designed living space. These modern homes feature open concept layouts, designer
chef's kitchens with premium appliances, custom cabinetry, quartz countertops, engineered hardwood
floors, and spa-inspired primary baths with radiant heated floors. High end finishes include custom
millwork, solid core doors, and oversized windows. Additional features include EV-ready private
parking, energy-efficient systems, smart-home wiring, and enhanced sound insulation, delivering the
perfect blend of luxury, comfort, and contemporary living. Completion date Oct / Nov 2026
Listing Office: eXp Realty, Listing Agent: The Denman Group
View Map
|
|
41 photo(s)
|
Wilmington, MA 01887
|
Active
List Price
$1,680,000
MLS #
73529947
- Single Family
|
| Rooms |
9 |
Full Baths |
3 |
Style |
Colonial,
Farmhouse |
Garage Spaces |
2 |
GLA |
4,193SF |
Basement |
Yes |
| Bedrooms |
4 |
Half Baths |
1 |
Type |
Detached |
Water Front |
No |
Lot Size |
18,730SF |
Fireplaces |
1 |
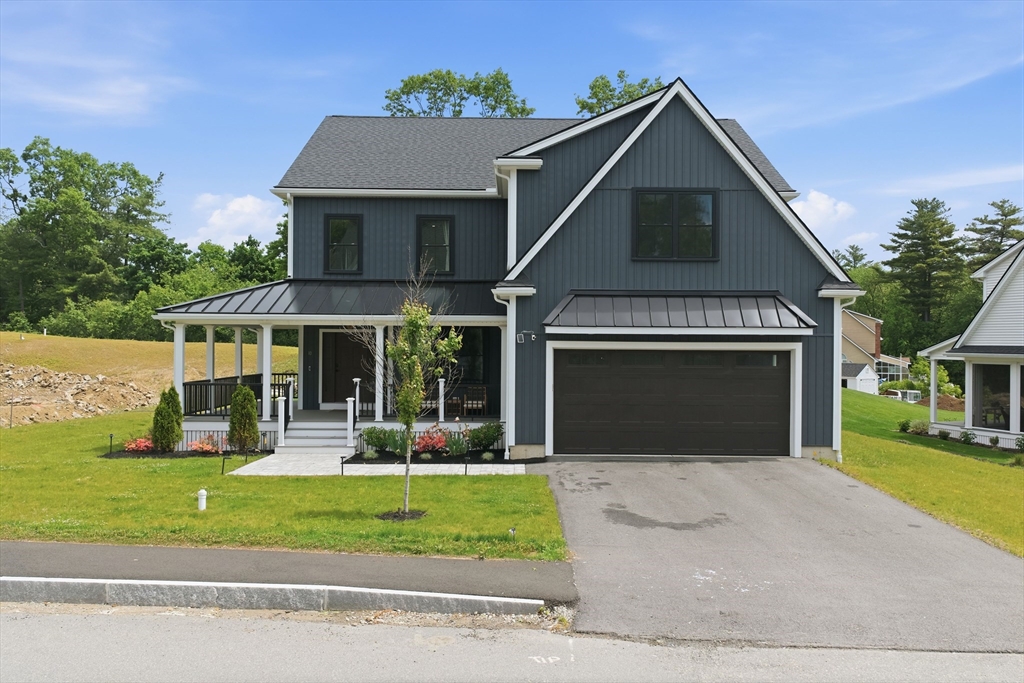
Elegance and contemporary design converge at 10 Darby Lane, Wilmington, MA, a newly constructed
residence completed in 2024. Located within an exclusive subdivision of just 17 custom-built homes,
this exceptional property offers 4,193 square feet of thoughtfully designed living space on an
18,730-square-foot lot. The home features four spacious bedrooms, three full bathrooms, and one half
bath, blending luxury, comfort, and functionality throughout. Expansive living areas, high-quality
finishes, and meticulous craftsmanship create an ideal setting for both everyday living and
entertaining. A two-car garage provides convenience and additional storage. Offering modern
construction, timeless design, and a premier neighborhood setting, 10 Darby Lane presents a rare
opportunity to enjoy refined living in one of Wilmington's most desirable communities.
Listing Office: eXp Realty, Listing Agent: Sanjana Sheth
View Map
|
|
37 photo(s)
|
Milton, MA 02186
|
Under Agreement
List Price
$1,895,000
MLS #
73523755
- Single Family
|
| Rooms |
9 |
Full Baths |
2 |
Style |
Colonial |
Garage Spaces |
2 |
GLA |
2,987SF |
Basement |
Yes |
| Bedrooms |
3 |
Half Baths |
1 |
Type |
Detached |
Water Front |
No |
Lot Size |
1.40A |
Fireplaces |
3 |
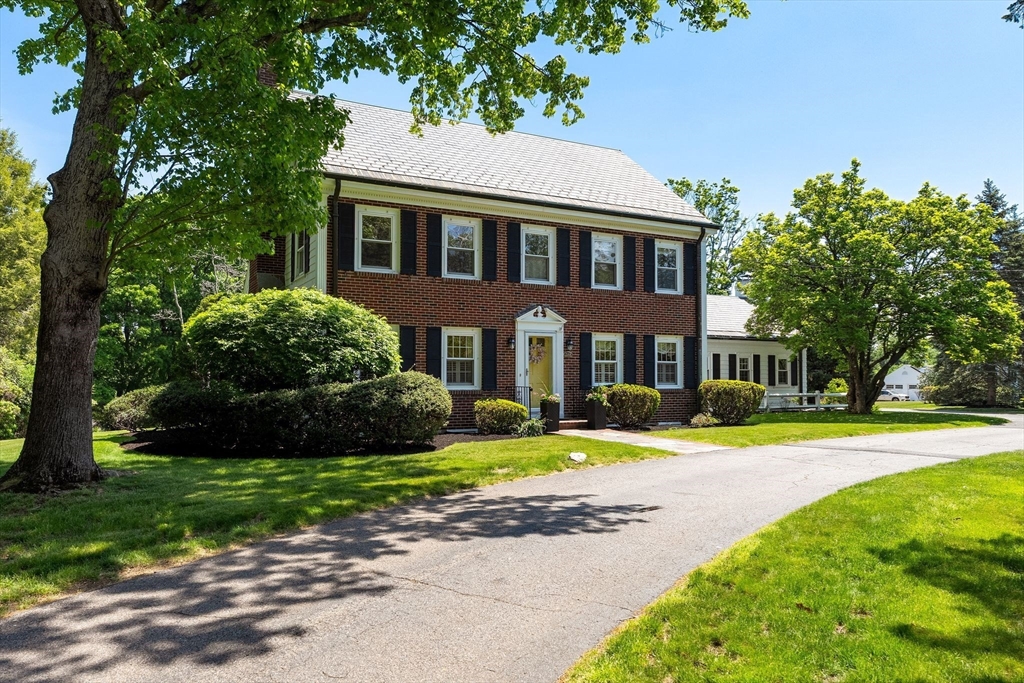
Set on over 1.4 acres in one of Milton’s most picturesque settings, 268 Highland Street is a
timeless brick-front Colonial where elegance, warmth, and unforgettable gatherings have defined this
home for decades. From the slate roof and copper downspouts to the sweeping green lawns and mature
landscape, every detail reflects classic New England charm. Inside, beautifully updated kitchens and
baths blend seamlessly with gracious living spaces designed for entertaining and everyday comfort. A
stunning home office overlooks the patio and expansive backyard, creating an inspiring
work-from-home retreat. Beyond the main residence sits an extraordinary three-story barn—offering
endless possibilities for creative space, storage, hobby use, or potential future ADU opportunities.
Rarely does a property offer this combination of character, land, flexibility, and legacy just
minutes from Boston.
Listing Office: eXp Realty, Listing Agent: Beth Rooney
View Map
|
|
39 photo(s)
|
Milton, MA 02186
|
Under Agreement
List Price
$1,995,000
MLS #
73532795
- Single Family
|
| Rooms |
8 |
Full Baths |
2 |
Style |
Cape |
Garage Spaces |
2 |
GLA |
3,565SF |
Basement |
Yes |
| Bedrooms |
4 |
Half Baths |
2 |
Type |
Detached |
Water Front |
No |
Lot Size |
1.66A |
Fireplaces |
1 |
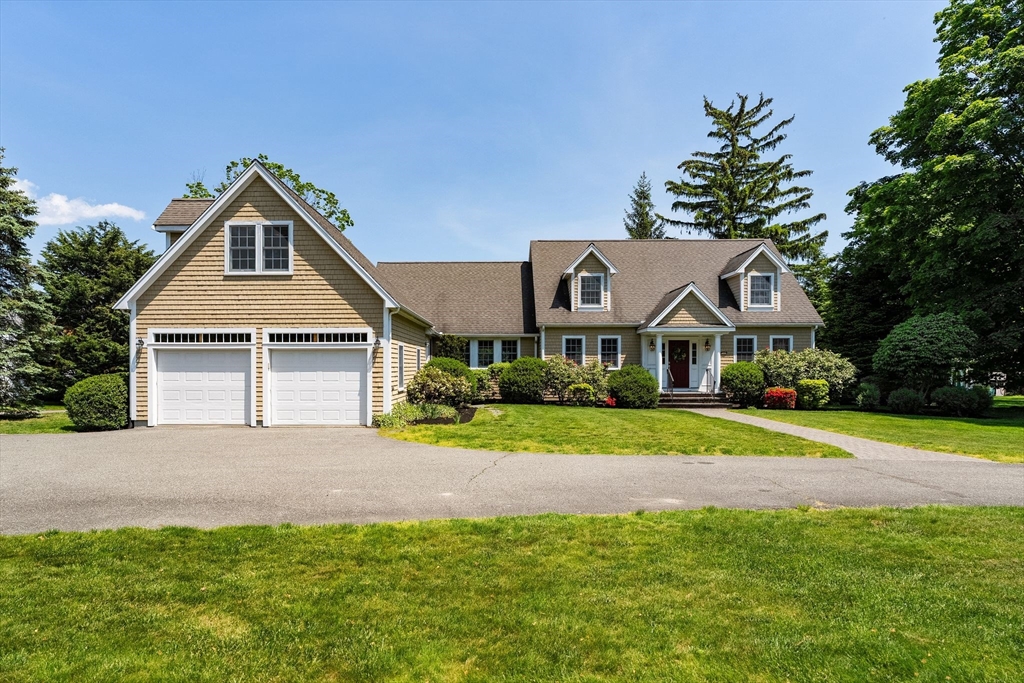
Designed to grow with you, this beautifully maintained, young home offers nearly 4,000 square feet
of flexible living space on a spectacular 1.6-acre lot. The thoughtfully designed floor plan
includes a first-floor primary suite, an additional first-floor bedroom, and two spacious bedrooms
upstairs—ideal for a variety of lifestyles and living arrangements. At the heart of the home is a
stunning custom kitchen by Faneuil Kitchens, opening to inviting spaces perfect for everyday living
and entertaining. A bright living room with a dramatic two-sided fireplace creates a warm and
welcoming gathering place, while oversized windows frame views of the beautifully landscaped
grounds.Whether you're hosting holidays, working from home, accommodating guests, or simply looking
for a home that will serve you for years to come, this exceptional property offers the space,
flexibility, and setting to make it all possible!
Listing Office: eXp Realty, Listing Agent: Beth Rooney
View Map
|
|
42 photo(s)
|
Chester, NH 03036
|
Active
List Price
$2,000,000
MLS #
73531137
- Single Family
|
| Rooms |
15 |
Full Baths |
3 |
Style |
Farmhouse |
Garage Spaces |
3 |
GLA |
5,110SF |
Basement |
Yes |
| Bedrooms |
4 |
Half Baths |
1 |
Type |
Detached |
Water Front |
No |
Lot Size |
1.01A |
Fireplaces |
1 |
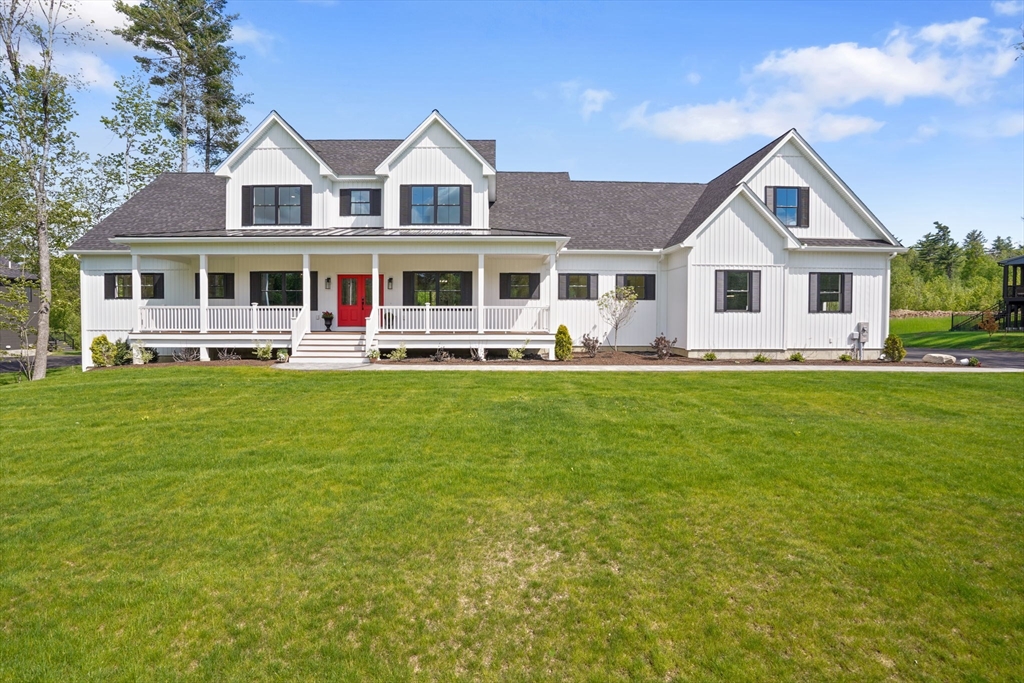
Discover exceptional luxury living at 32 Colby Farm Road, a custom-designed 5,110-square-foot
farmhouse set on a picturesque one-acre homesite in Chester, New Hampshire. Thoughtfully crafted
with high-end finishes and timeless design, this stunning home features dual primary suites,
including a first-floor retreat with heated bathroom floors, two walk-in closets, and private deck
access. The chef’s kitchen is equipped with premium Thermador appliances, an oversized island,
quartz surfaces, and a fully appointed butler’s pantry. Additional highlights include two laundry
rooms, a private office, media room, expansive great room, walkout lower level with future expansion
potential, and a three-car garage with 12-foot ceilings. This home offers the perfect balance of
privacy and convenience. Located minutes from Route 93, Manchester-Boston Regional Airport, and
major commuter routes, Boston is approximately 50 minutes away and Manchester-Boston Regional
Airport, and major commuter routes.
Listing Office: eXp Realty, Listing Agent: Jo-Ellen Redmond
View Map
|
|
39 photo(s)
|
Lexington, MA 02421
|
Under Agreement
List Price
$2,099,000
MLS #
73518764
- Single Family
|
| Rooms |
10 |
Full Baths |
3 |
Style |
Colonial |
Garage Spaces |
2 |
GLA |
3,277SF |
Basement |
Yes |
| Bedrooms |
5 |
Half Baths |
1 |
Type |
Detached |
Water Front |
No |
Lot Size |
12,500SF |
Fireplaces |
1 |
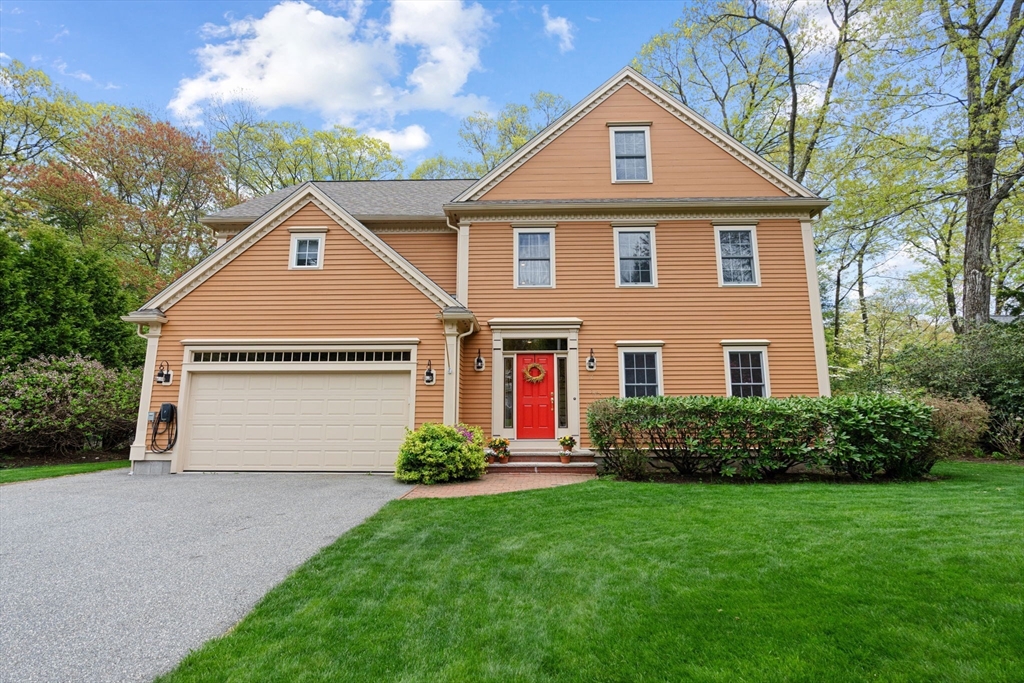
This spacious, thoughtfully updated home offers three sun-filled floors of comfortable living, with
abundant room to grow. The main level boasts 9-foot ceilings, a dream kitchen with granite
countertops and stainless-steel appliances, and an intimate dining area flanked by large bay windows
that open to the family room, with a stunning stone fireplace that creates a warm gathering space.
The Slider leads to a private deck with gorgeous views of a level, beautiful backyard, perfect for
outdoor enjoyment. The formal living and dining rooms are adorned with elegant crown molding and
wainscoting. A powder room completes this level. Upstairs, you will find four large bedrooms,
including a spacious primary suite with a tray ceiling, a spa bath, and a custom-built walk-in
closet. A second full bathroom supports the additional bedrooms along with convenient laundry
facilities. The finished third floor features a guest or au pair suite, including a bedroom, full
bath, and an oversized den.
Listing Office: eXp Realty, Listing Agent: The Piracini Group
View Map
|
|
27 photo(s)

|
Newton, MA 02461
(Newton Highlands)
|
Under Agreement
List Price
$2,200,000
MLS #
73497796
- Single Family
|
| Rooms |
8 |
Full Baths |
4 |
Style |
Contemporary |
Garage Spaces |
1 |
GLA |
4,195SF |
Basement |
Yes |
| Bedrooms |
4 |
Half Baths |
1 |
Type |
Detached |
Water Front |
No |
Lot Size |
10,420SF |
Fireplaces |
1 |
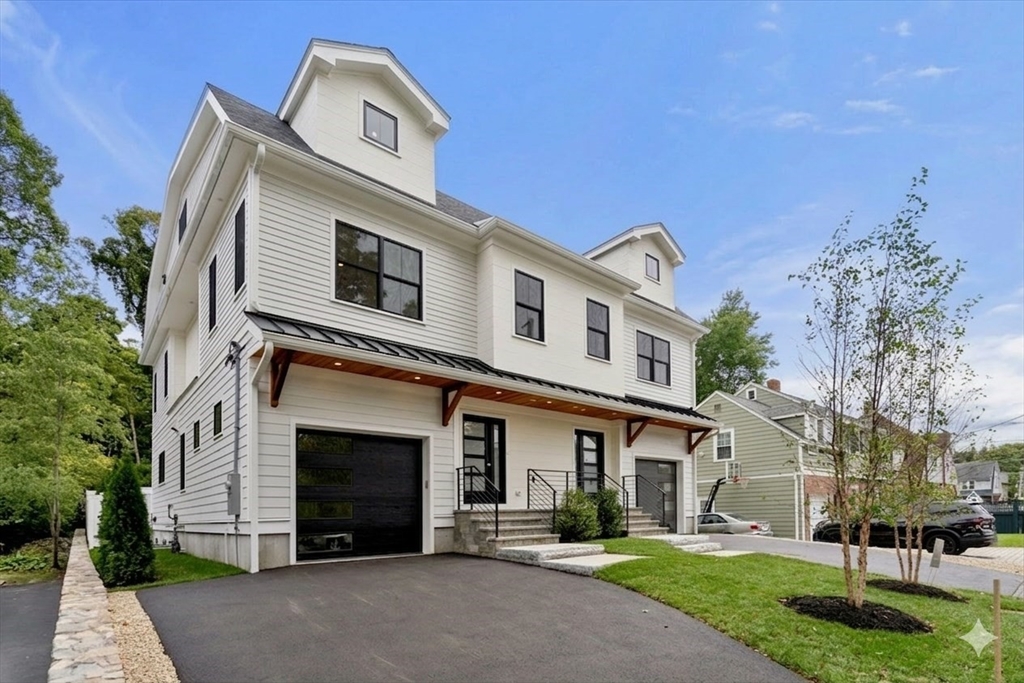
Newly constructed in Newton offering 4,200 square feet of living space across four levels, with 4
bedrooms and 4.5 bathrooms.The main living area features an open-concept layout, hardwood floors,
high ceilings, a fireplace, and access to a private outdoor space. The modern kitchen is equipped
with quartz countertops, custom cabinetry, and stainless steel appliances. The primary suite
includes a walk-in closet and a double vanity bathroom.Additional spaces include a top-floor bonus
room with a private balcony and a lower-level recreation area with a bedroom and full bathroom. The
home includes central air conditioning, gas heating, in-unit laundry, an attached garage, and
off-street parking. Conveniently located near public transportation, shopping, dining, and major
highways.
Listing Office: eXp Realty, Listing Agent: James Lynch
View Map
|
|
42 photo(s)
|
Belmont, MA 02478
|
Active
List Price
$2,249,000
MLS #
73485735
- Single Family
|
| Rooms |
14 |
Full Baths |
6 |
Style |
Cape,
Contemporary |
Garage Spaces |
2 |
GLA |
6,100SF |
Basement |
Yes |
| Bedrooms |
7 |
Half Baths |
0 |
Type |
Detached |
Water Front |
No |
Lot Size |
22,030SF |
Fireplaces |
3 |
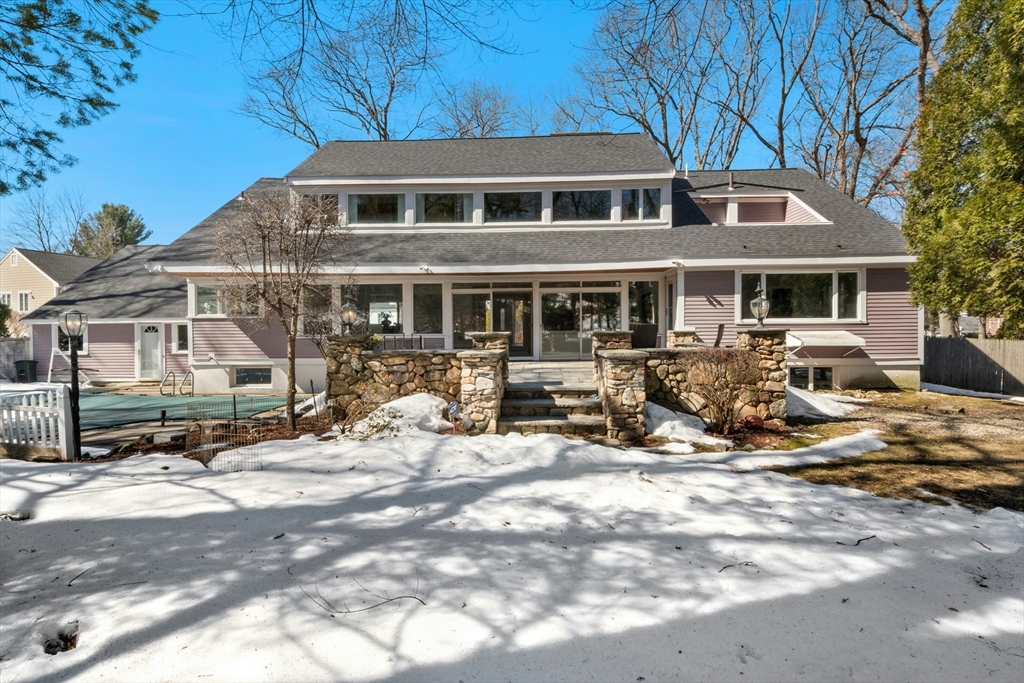
Belmont Hill! Set in one of Belmont’s most beautiful neighborhoods, this light-filled custom home is
rich in stunning architectural detail, offering a warm, welcoming feel and a flexible layout. A
sunken living room with a wall of glass opens to a stone patio, creating a seamless extension of the
living space. The bright kitchen, with corner windows, is filled with natural light. Expansive
windows throughout gently connect the home to the outdoors, while natural stone fireplaces and
chimneys add comfort and character. A gracious foyer with a winter garden adds a joyful touch. The
home features two primary suites—one on the main level with patio access and another upstairs with a
private roof deck. The second floor includes a stunning, peaceful multi-purpose room with a stone
fireplace and large windows, plus three additional bright bedrooms. The lower level, with its own
entrance, kitchen, and two baths, is ideal for au pair, in-law, or multi-generational living, as
well as guest space
Listing Office: eXp Realty, Listing Agent: Svetlana Sheinina
View Map
|
|
37 photo(s)
|
Wellesley, MA 02482-7004
|
Active
List Price
$2,250,000
MLS #
73503038
- Single Family
|
| Rooms |
17 |
Full Baths |
4 |
Style |
Tudor |
Garage Spaces |
0 |
GLA |
5,559SF |
Basement |
Yes |
| Bedrooms |
8 |
Half Baths |
2 |
Type |
Detached |
Water Front |
No |
Lot Size |
16,309SF |
Fireplaces |
2 |
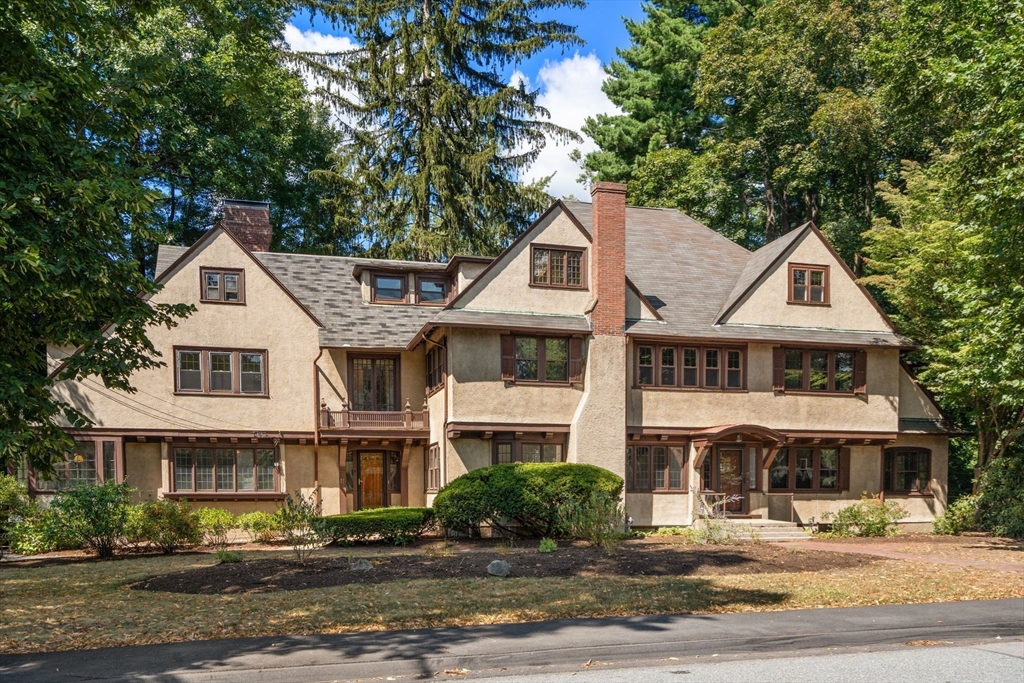
Ideally located in the heart of Wellesley Center, 9–11 Hampden Street is a rare offering of gracious
proportion, charm and timeless detail. With nearly 5,600 sq. ft. of living space across three
sun-splashed finished floors, this stately residence offers 8 bedrooms and versatile living areas
awaiting a discerning buyer’s vision. Sited on .37 acres, with a freshly painted interior, it is
equally compelling as a grand single-family home or as an investment with its current 2-family
configuration. Rich in history, the property was long associated with Helen Temple Cooke, pioneering
educator and head of the Dana Hall School from 1899-1955. Currently owned for a second time by Dana
Hall, the home blends historic character with an unrivaled in-town location - just a block to the
train, shops, restaurants, and the beloved Brook Path. A unique opportunity to create a signature
residence or phenomenal addition to your investment portfolio in one of Wellesley’s most coveted
neighborhoods!
Listing Office: eXp Realty, Listing Agent: Jill Boudreau
View Map
|
|
36 photo(s)
|
Natick, MA 01760
(South Natick)
|
Under Agreement
List Price
$2,300,000
MLS #
73537128
- Single Family
|
| Rooms |
12 |
Full Baths |
4 |
Style |
Colonial |
Garage Spaces |
3 |
GLA |
4,739SF |
Basement |
Yes |
| Bedrooms |
5 |
Half Baths |
1 |
Type |
Detached |
Water Front |
No |
Lot Size |
35,252SF |
Fireplaces |
2 |
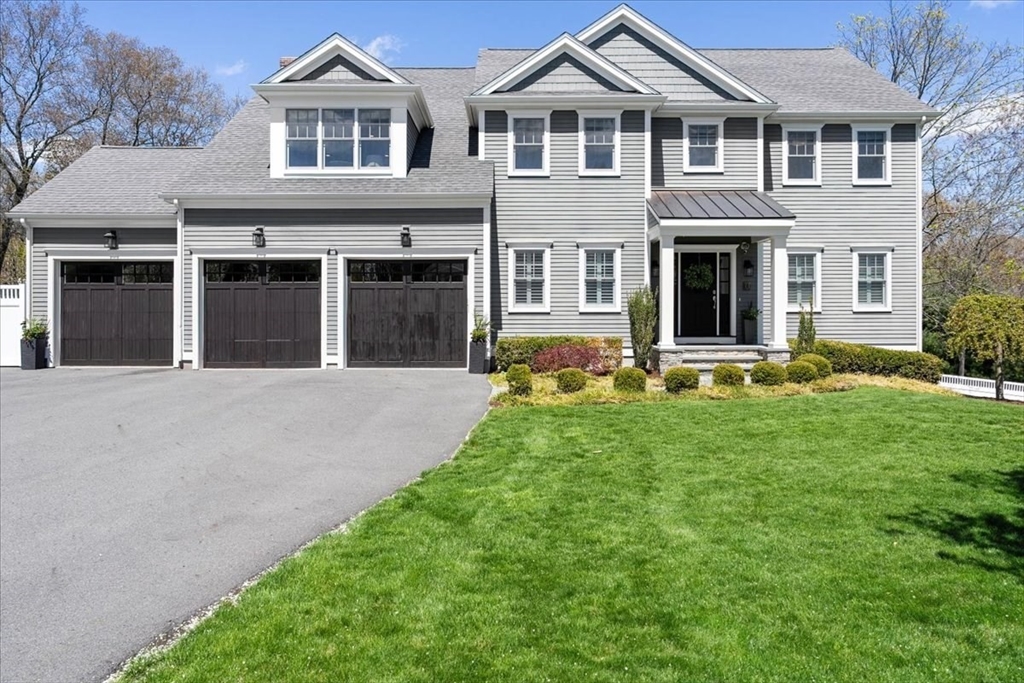
Beautifully designed 2018 South Natick home set on approx. 0.8 usable acres in a cul-de-sac, with
mature landscaping and a fenced yard. Offering approx. 4,739 finished sq ft, this 5-bedroom,
4.5-bath home includes approx. 3,398 sq ft on the first two levels plus a 1,341 sq ft finished
walkout lower level with bedroom and full bath. The main living areas feature hardwood floors,
extensive custom built-ins, a private office, generous family room, and high-end appliances
including Wolf, Sub-Zero, Miele and comparable finishes. The primary suite bathroom includes heated
tile floors and a Kohler steam shower. Outdoor living is exceptional, with a large deck and
motorized awning, paver patio, in-ground wood-burning fire pit area, hot tub-ready pad with
electrical, outdoor TV setup, and expansive private yard space. 3-car garage. A rare South Natick
offering combining space, privacy, luxury quality and lifestyle. Homeowner is a MA licensed real
estate agent, also the listing agent.
Listing Office: eXp Realty, Listing Agent: Teofilo Raad
View Map
|
|
27 photo(s)
|
Arlington, MA 02476-8108
|
Active
List Price
$2,499,000
MLS #
73528327
- Single Family
|
| Rooms |
8 |
Full Baths |
3 |
Style |
Victorian |
Garage Spaces |
2 |
GLA |
2,800SF |
Basement |
Yes |
| Bedrooms |
4 |
Half Baths |
2 |
Type |
Detached |
Water Front |
No |
Lot Size |
5,049SF |
Fireplaces |
1 |
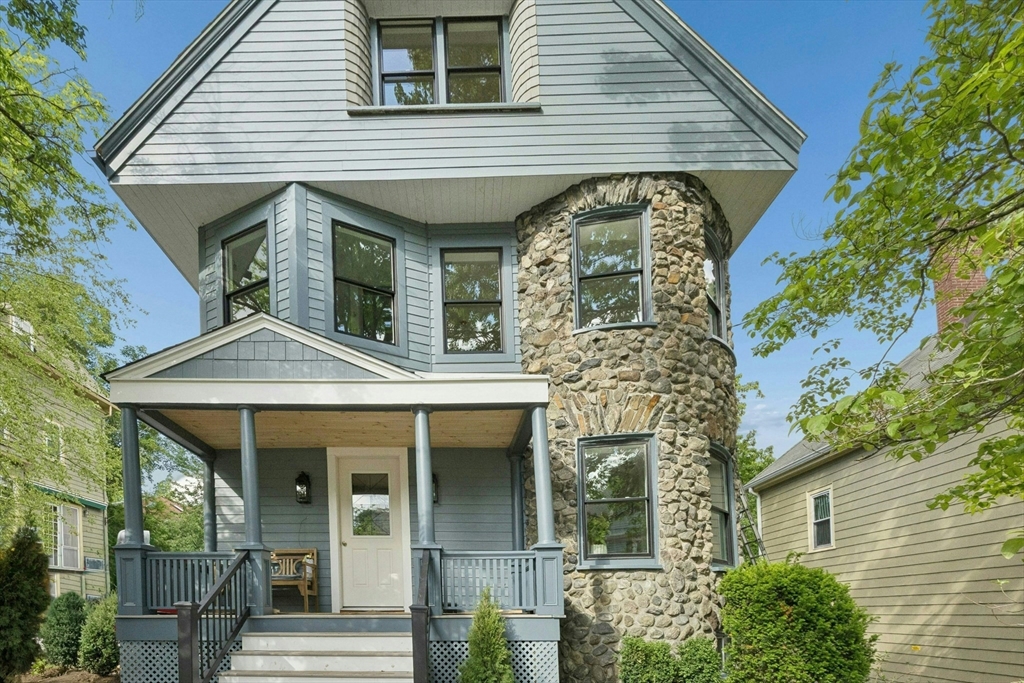
Exquisitely rebuilt & thoughtfully designed, this bright, joyful Victorian blends timeless character
with exceptional craftsmanship & modern comfort. Nestled in Arlington’s beloved Spy Pond
neighborhood, the home enjoys sparkling pond views from multiple windows & a lifestyle rich in
nature. Fish, kayak, birdwatch, play tennis, stroll scenic trails, explore Elizabeth Island, or
skate across the pond in winter—all just steps from your door. Sun-filled living & dining rooms flow
into a beaut. designed kitchen. Sunlight moves through the home throughout the day, creating a warm,
calm ambience. The second floor offers a beautiful primary suite & two additional bedrooms connected
by a Jack and Jill bath. The third-floor primary suite is stunning--a peaceful retreat with abundant
light, privacy, & its own laundry. The lower level includes a playroom, half bath, & additional
laundry area. A rare opportunity to enjoy modern efficiency, exceptional craftsmanship.
Listing Office: eXp Realty, Listing Agent: Svetlana Sheinina
View Map
|
|
17 photo(s)
|
Natick, MA 01760
|
Active
List Price
$2,499,900
MLS #
73527917
- Single Family
|
| Rooms |
15 |
Full Baths |
5 |
Style |
Colonial |
Garage Spaces |
3 |
GLA |
5,904SF |
Basement |
Yes |
| Bedrooms |
5 |
Half Baths |
1 |
Type |
Detached |
Water Front |
No |
Lot Size |
17,511SF |
Fireplaces |
1 |
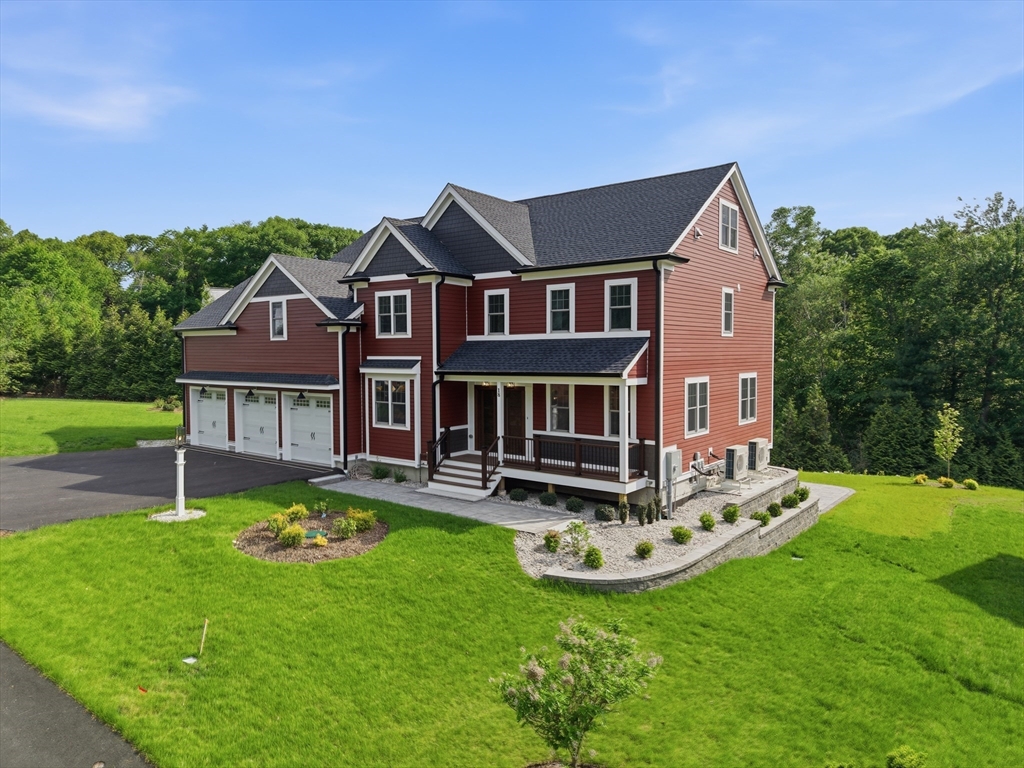
Welcome to this extraordinary 2025 custom colonial offering four finished levels of luxury living.
Spanning 5,904 sq ft, this 5-bed, 5.5-bath residence blends timeless design with modern comfort.A
chef's Thermador kitchen anchors the open, light-filled main level, flowing into living, dining, and
a dedicated office/den. Upstairs, a stunning primary suite and spacious bedrooms offer privacy for
all. The finished walkout basement adds endless possibilities—media room, gym, or guest space—while
a refined mudroom keeps daily life effortless.Enjoy deeded easement access to Lake Cochituate,
Energy Star efficiency, and a 3-car garage pre-wired for EV charging.Four levels. Endless
possibilities. A rare Natick opportunity.
Listing Office: eXp Realty, Listing Agent: Rita Silva Martins
View Map
|
|
42 photo(s)
|
Lexington, MA 02420
|
Active
List Price
$2,688,000
MLS #
73534872
- Single Family
|
| Rooms |
11 |
Full Baths |
5 |
Style |
Colonial |
Garage Spaces |
2 |
GLA |
4,973SF |
Basement |
Yes |
| Bedrooms |
5 |
Half Baths |
1 |
Type |
Detached |
Water Front |
No |
Lot Size |
9,280SF |
Fireplaces |
2 |
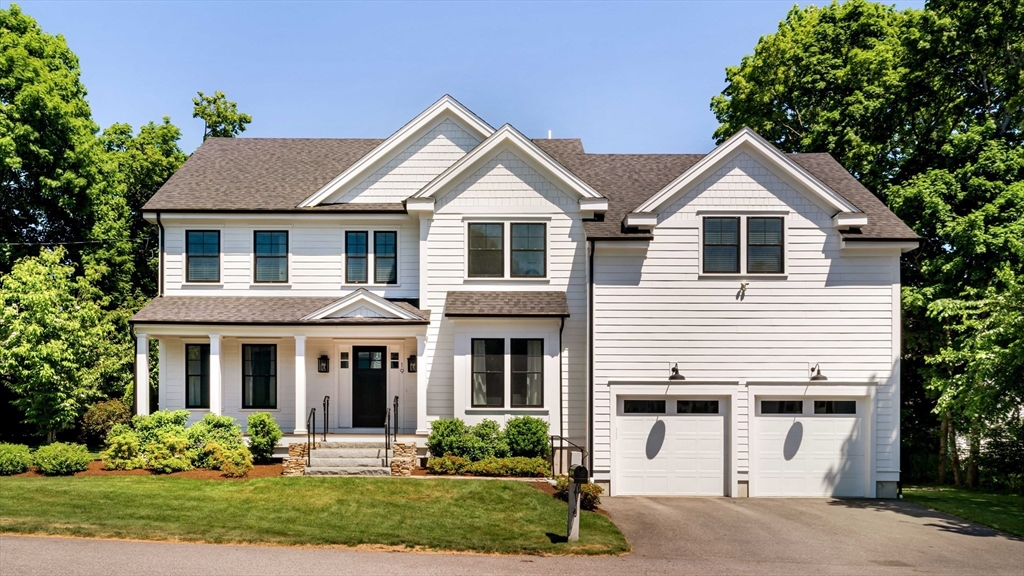
Better than new construction! This meticulously maintained 2021 Contemporary Colonial offers refined
luxury, an exceptional floor plan, and a prime location moments from Lexington Center. Designed for
today's lifestyle, the sun-filled main level features a private office, open living and dining
areas, and a stunning kitchen with Thermador appliances, oversized island, walk-in pantry, beverage
fridge, and seamless flow into the family room with a gas fireplace and surround sound. Enhanced
with Cat-6 wiring, high-speed internet throughout, and EV charging, this home is thoughtfully
equipped for modern living. Four bedrooms on the second level include a luxurious primary suite, two
additional bedrooms, and an ensuite bedroom. The finished third floor and lower level provide
exceptional flexibility for work, recreation, fitness, and guests. Enjoy easy access to the
Minuteman Bikeway, Farmers Market, Cary Hall, shops, restaurants, and vibrant Lexington
Center.
Listing Office: eXp Realty, Listing Agent: The Denman Group
View Map
|
|
34 photo(s)
|
Lexington, MA 02421
|
Price Change
List Price
$2,775,000
MLS #
73481311
- Single Family
|
| Rooms |
11 |
Full Baths |
5 |
Style |
Contemporary |
Garage Spaces |
2 |
GLA |
5,600SF |
Basement |
Yes |
| Bedrooms |
5 |
Half Baths |
0 |
Type |
Detached |
Water Front |
No |
Lot Size |
11,400SF |
Fireplaces |
2 |
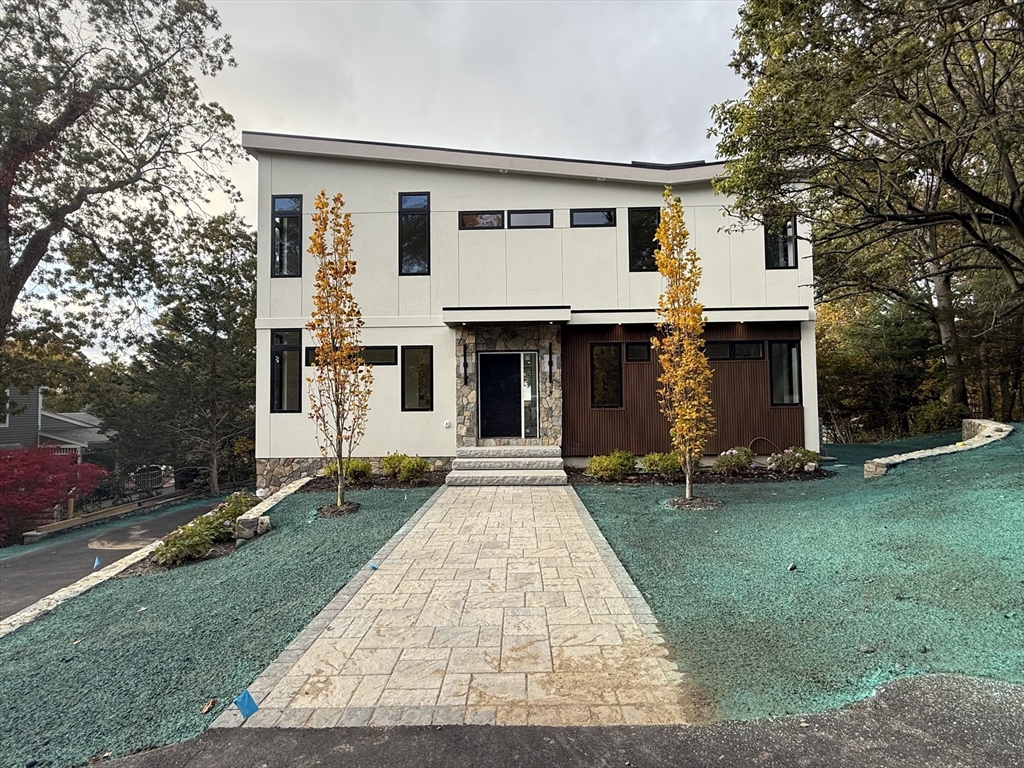
Stunning contemporary new construction in one of Lexington’s most sought-after Bird Hill
neighborhoods. This thoughtfully designed 5-bedroom, 5-bath home offers modern elegance and flexible
living across three finished levels. The sun-filled main level features an open-concept layout with
soaring ceilings, wide-plank hardwood floors, and a chef’s kitchen with custom cabinetry, premium
appliances, oversized island, and walk-in pantry—seamlessly connecting to the family room and dining
area. A office with full bath adds versatility. Upstairs, the luxurious primary suite includes a
spa-like bath and walk-in closet, while additional bedrooms offer en-suite baths and generous
storage. The finished lower level is ideal for multi-generational living, complete with a private
bedroom, full bath, and its own laundry—perfect for extended family or guests. Professionally
landscaped grounds and a spacious patio complete this exceptional offering, just minutes to
Lexington Center.
Listing Office: eXp Realty, Listing Agent: Christina Young
View Map
|
|
3 photo(s)
|
Needham, MA 02492
|
Active
List Price
$2,789,000
MLS #
73554301
- Single Family
|
| Rooms |
14 |
Full Baths |
7 |
Style |
Colonial,
Farmhouse |
Garage Spaces |
2 |
GLA |
5,710SF |
Basement |
Yes |
| Bedrooms |
6 |
Half Baths |
0 |
Type |
Detached |
Water Front |
No |
Lot Size |
10,629SF |
Fireplaces |
1 |
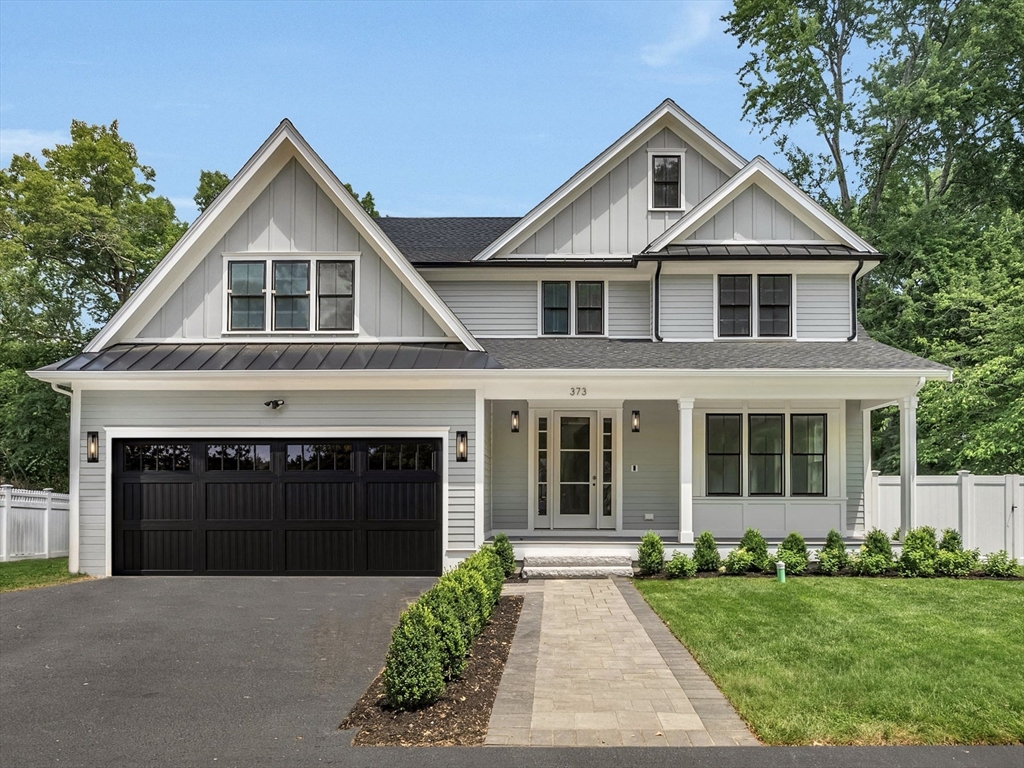
New Construction at its best! This home with 6 bedrooms and 7 bathrooms blends thoughtful design and
high-end finishes. A bright, open floor plan perfect for modern living and entertaining. The chef’s
kitchen features premium appliances, custom cabinets, and flows seamlessly into the family room with
an inviting fireplace. A dramatic open living and dining room with tray-ceiling and accent lighting.
The first floor has a guest room or home office with an adjacent bath. Upstairs, the luxurious
primary suite offers a spa-like bath with a soaking-tub, a large glass-enclosed shower, and a huge
walk-in closet. The bedrooms are all outfitted with en-suite baths. An open stairway to the 3rd
floor leads to an amazing space with a full bath, perfect for work or play. The lower level is
finished with a bedroom, a full bathroom, game-room, and gym. A deck off the family room to a fenced
yard with large patio. Located minutes from Needham Center and the train to Boston.
Listing Office: eXp Realty, Listing Agent: Ned Mahoney
View Map
|
|
42 photo(s)
|
Dover, MA 02030-2555
|
Active
List Price
$3,449,990
MLS #
73509870
- Single Family
|
| Rooms |
4 |
Full Baths |
7 |
Style |
Contemporary |
Garage Spaces |
3 |
GLA |
7,483SF |
Basement |
Yes |
| Bedrooms |
5 |
Half Baths |
0 |
Type |
Detached |
Water Front |
No |
Lot Size |
1.02A |
Fireplaces |
2 |
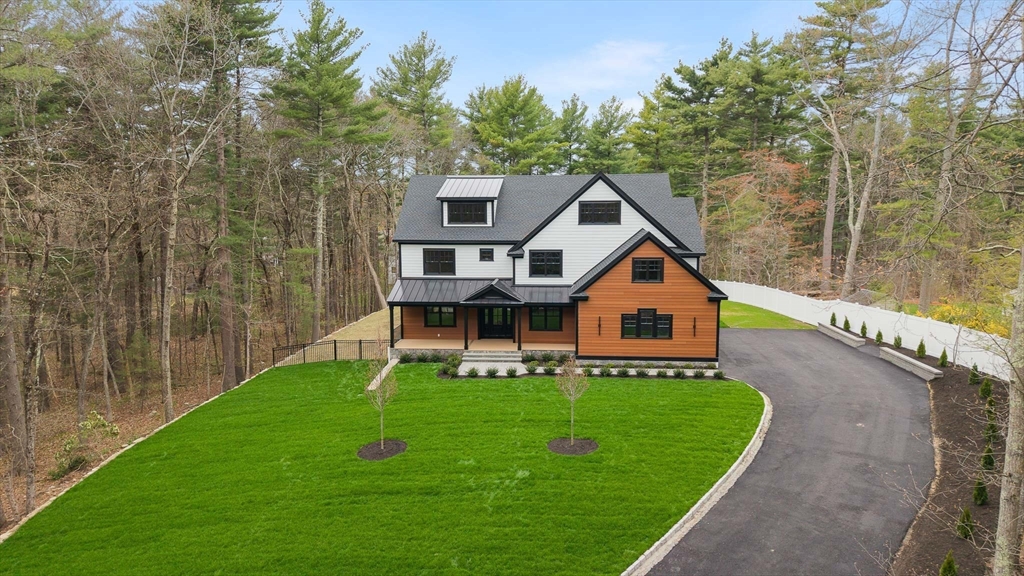
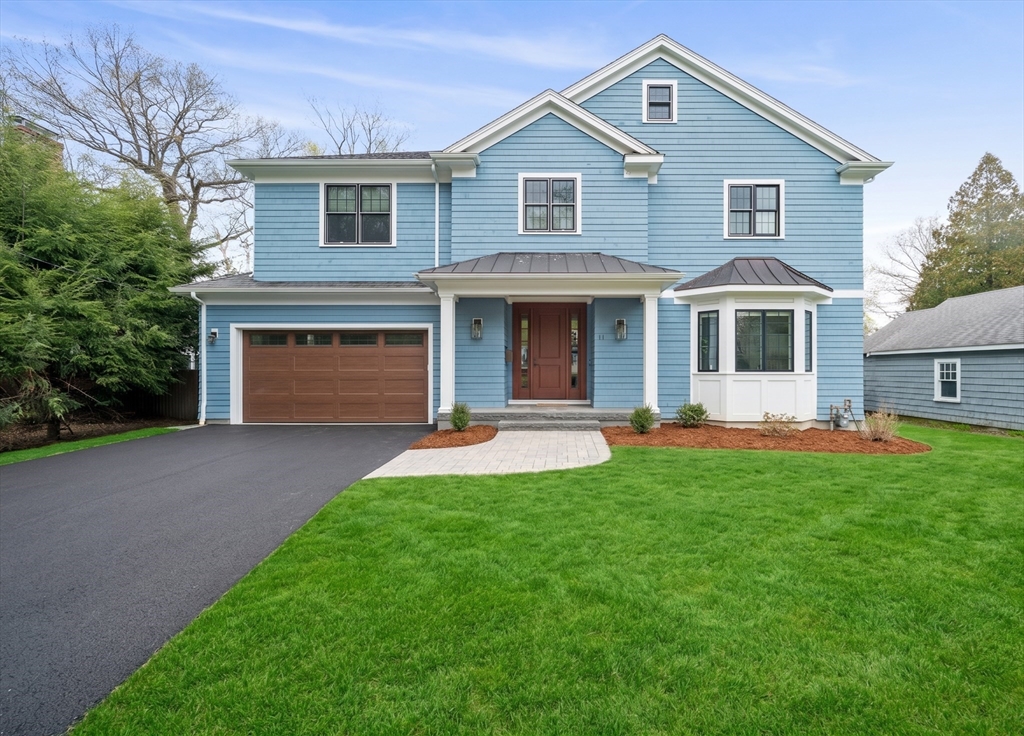
New construction in Dover — professionally designed w/ intention from the ground up. A gracious
gallery entry w/ soaring ceilings & crown molding sets the tone. Formal living & dining rooms,
first-floor office & full bath make daily life effortless. The rear opens to a chef's kitchen w/
fully custom cabinetry, butler's pantry, breakfast nook & top-tier appliances — all overlooking a
large private rear yard. A generous family room anchors the space. Upstairs, four bedrooms incl. a
primary suite w/ hotel-caliber bath, custom dressing room & lounge. Secondary bedrooms each feature
built-in closet systems & en-suite baths. Dedicated laundry room w/ custom cabinetry throughout. Top
floor offers guest suite & flex rooms. Finished lower level w/ media room, gym & full bath. 3-bay
garage & sweeping front and rear yard complete the picture. Bespoke millwork, accent lighting, &
premium finishes at every turn. See attached for full list of premium finishes & upgrades. Private
showings available.
Listing Office: eXp Realty, Listing Agent: The Denman Group
View Map
|
|
42 photo(s)
|
Newton, MA 02468
|
Active
List Price
$3,580,000
MLS #
73513899
- Single Family
|
| Rooms |
11 |
Full Baths |
5 |
Style |
Colonial |
Garage Spaces |
2 |
GLA |
4,473SF |
Basement |
Yes |
| Bedrooms |
5 |
Half Baths |
1 |
Type |
Detached |
Water Front |
No |
Lot Size |
8,816SF |
Fireplaces |
1 |
Welcome to your haven in the heart of Waban. This masterfully crafted 2018 contemporary colonial
sits on a serene, tree-lined street, offering a sophisticated balance of timeless architecture and
modern luxury. The main level invites effortless living, featuring a sun-drenched chef’s kitchen and
dining area that flow beautifully into a grandiose living room adorned with coffered ceilings.
Expansive bay windows and premium natural light transition the space into a cozy family retreat,
while exquisite marble finishes throughout create a seamless sense of elegance. Upper level features
four en-suite bedrooms with heated floors, including a primary suite with its own tranquil tree-top
balcony. Outside, a lush and flawlessly manicured yard offers a quiet sanctuary for entertaining
amidst nature. Every square inch of this residence has been thoughtfully designed for comfort and
function, presenting a rare opportunity for an unparalleled lifestyle in one of MA's most
prestigious neighborhoods
Listing Office: eXp Realty, Listing Agent: Montivista Real Estate Group
View Map
|
|
42 photo(s)
|
Gay Head, MA 02535-1321
|
Active
List Price
$6,950,000
MLS #
73526631
- Single Family
|
| Rooms |
11 |
Full Baths |
4 |
Style |
|
Garage Spaces |
3 |
GLA |
6,921SF |
Basement |
Yes |
| Bedrooms |
7 |
Half Baths |
1 |
Type |
Detached |
Water Front |
No |
Lot Size |
16.96A |
Fireplaces |
2 |
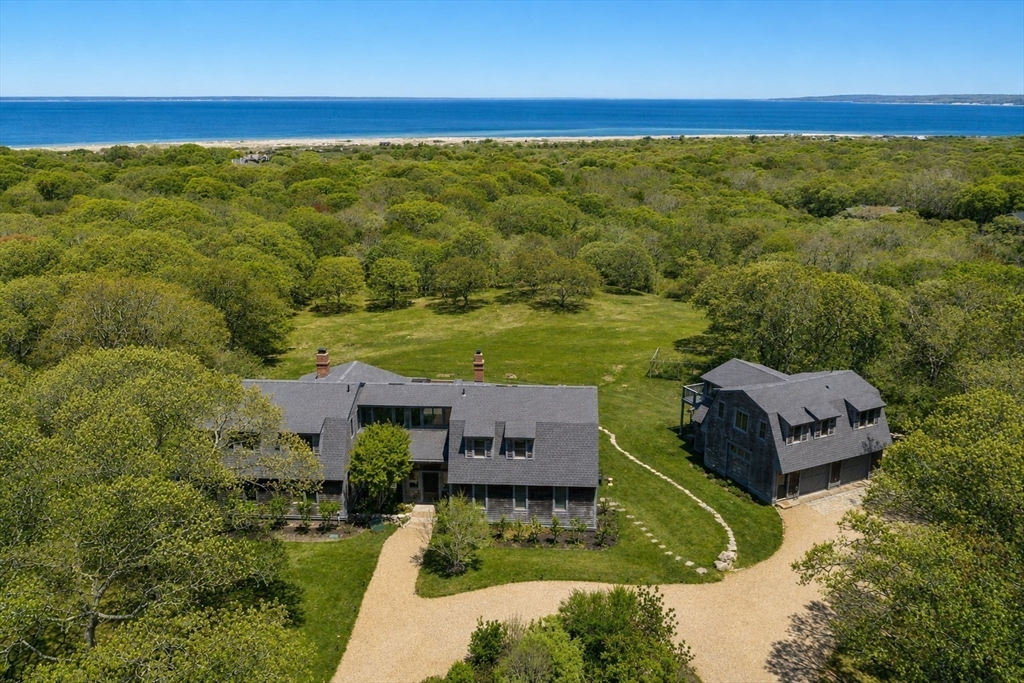
There is a town at the end of Martha's Vineyard. The road narrows, the houses thin, and the light
changes. This is Aquinnah — the westernmost town, clay cliffs, a lighthouse, and one of the smallest
year-round populations on the Vineyard. Compound-scale offerings rarely come to market here.19
Locust Lane is one of them.Nearly 17 acres high above Vineyard Sound, with open water views to the
Elizabeth Islands. A custom Dutch Colonial main residence and separate guest house, both built in
2005. Cedar shake. Stone walls. Built to belong to the landscape, not compete with it.Inside: over
6,000 square feet across six bedrooms. Wide-plank floors, an open-plan dining room, and a gourmet
kitchen with a Tuscan oven. At its center, a great room with cathedral ceiling, cedar trusses, and a
floor-to-ceiling stone fireplace, facing the ridgeline and water beyond.Room to host, with the
flexibility of two living spaces.Aquinnah has kept its character. This is the place that lets you
stay there.
Listing Office: eXp Realty, Listing Agent: Creatini Group
View Map
|
|
38 photo(s)
|
Weston, MA 02493-1115
|
Active
List Price
$9,500,000
MLS #
73539148
- Single Family
|
| Rooms |
15 |
Full Baths |
7 |
Style |
Colonial |
Garage Spaces |
12 |
GLA |
12,117SF |
Basement |
Yes |
| Bedrooms |
6 |
Half Baths |
2 |
Type |
Detached |
Water Front |
No |
Lot Size |
2.40A |
Fireplaces |
8 |
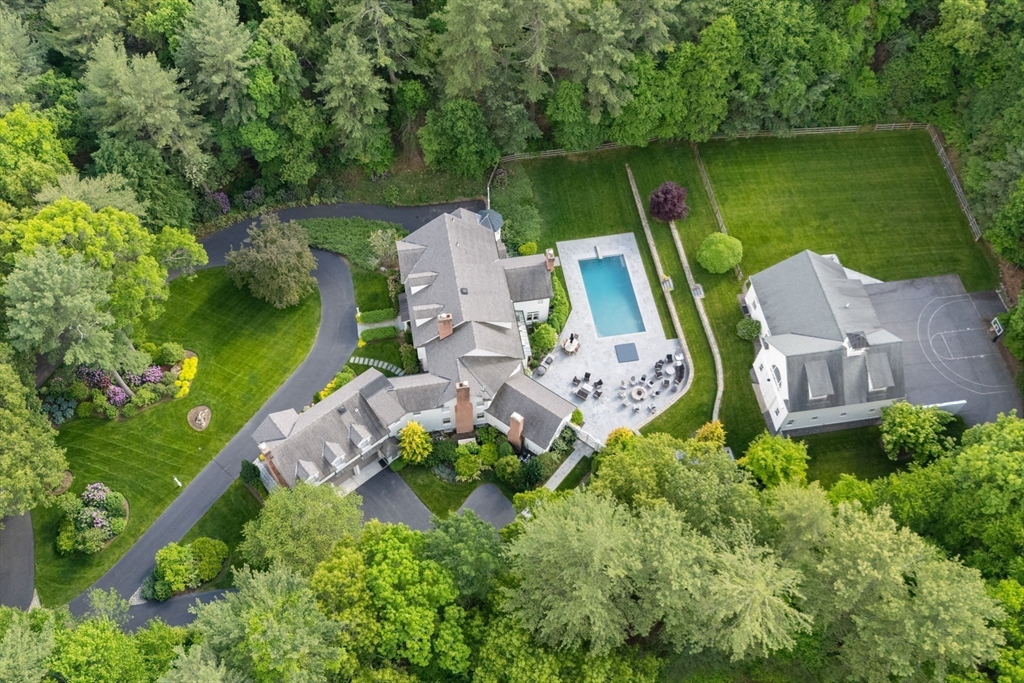
One of South Side Weston’s most exceptional estate offerings, privately sited on 2.4 breathtaking
resort-like acres. Meticulously maintained and masterfully renovated, this distinguished residence
seamlessly blends timeless architecture with sophisticated modern luxury. Sun-drenched interiors and
exquisite craftsmanship define every space, highlighted by a spectacular vaulted family room and
chef’s kitchen overlooking magnificent grounds. The elegant fireplaced primary offers a serene
private retreat. Exceptional quality extends throughout, with en suite bedrooms and generous guest
quarters with separate entrance. Designed for grand-scale entertaining and effortless everyday
living with a custom pool, spa, expansive patio, and beautifully renovated barn with loft, stalls,
and half-court basketball court. A remarkable walk-out lower level presents endless possibilities
for recreation, wellness, sports, or a significant car collection. A legacy property just minutes to
Boston and Logan.
Listing Office: eXp Realty, Listing Agent: Jill Boudreau
View Map
|
|
Showing listings 401 - 423 of 423:
First Page
Previous Page
Next Page
Last Page
|