Home
Single Family
Condo
Multi-Family
Land
Commercial/Industrial
Mobile Home
Rental
All
Show Open Houses Only
Showing listings 301 - 350 of 399:
First Page
Previous Page
Next Page
Last Page
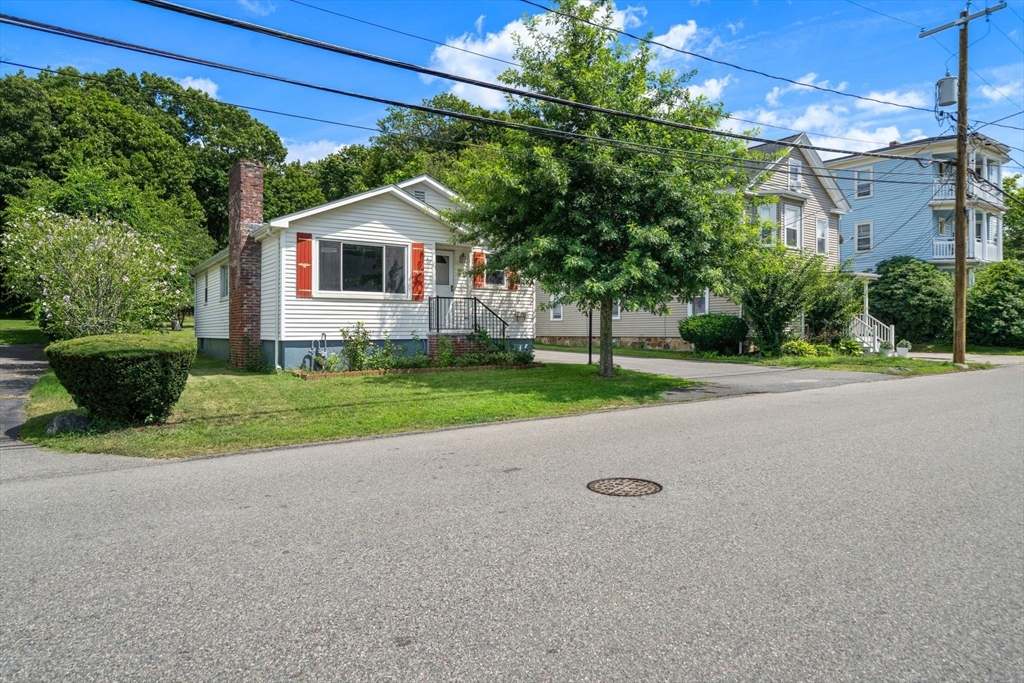
33 photo(s)
|
Brockton, MA 02301
|
Price Change
List Price
$480,000
MLS #
73563279
- Single Family
|
| Rooms |
6 |
Full Baths |
1 |
Style |
Ranch |
Garage Spaces |
0 |
GLA |
1,071SF |
Basement |
Yes |
| Bedrooms |
3 |
Half Baths |
0 |
Type |
Detached |
Water Front |
No |
Lot Size |
12,145SF |
Fireplaces |
2 |
Welcome to 33 Cross Street, a charming 3-bedroom ranch offering comfortable one-level living in a
convenient Brockton location. The inviting fireplaced living room provides a warm gathering space,
while the eat-in kitchen offers plenty of room for everyday meals and entertaining. Three well-sized
bedrooms feature hardwood flooring, and the full basement provides excellent storage and additional
potential for future living space. Conveniently located near shopping, transportation, medical
facilities, parks, and major highways, this property offers a wonderful opportunity for buyers
looking to make a space their own.
Listing Office: eXp Realty, Listing Agent: Jonathan Silva
View Map

|
|
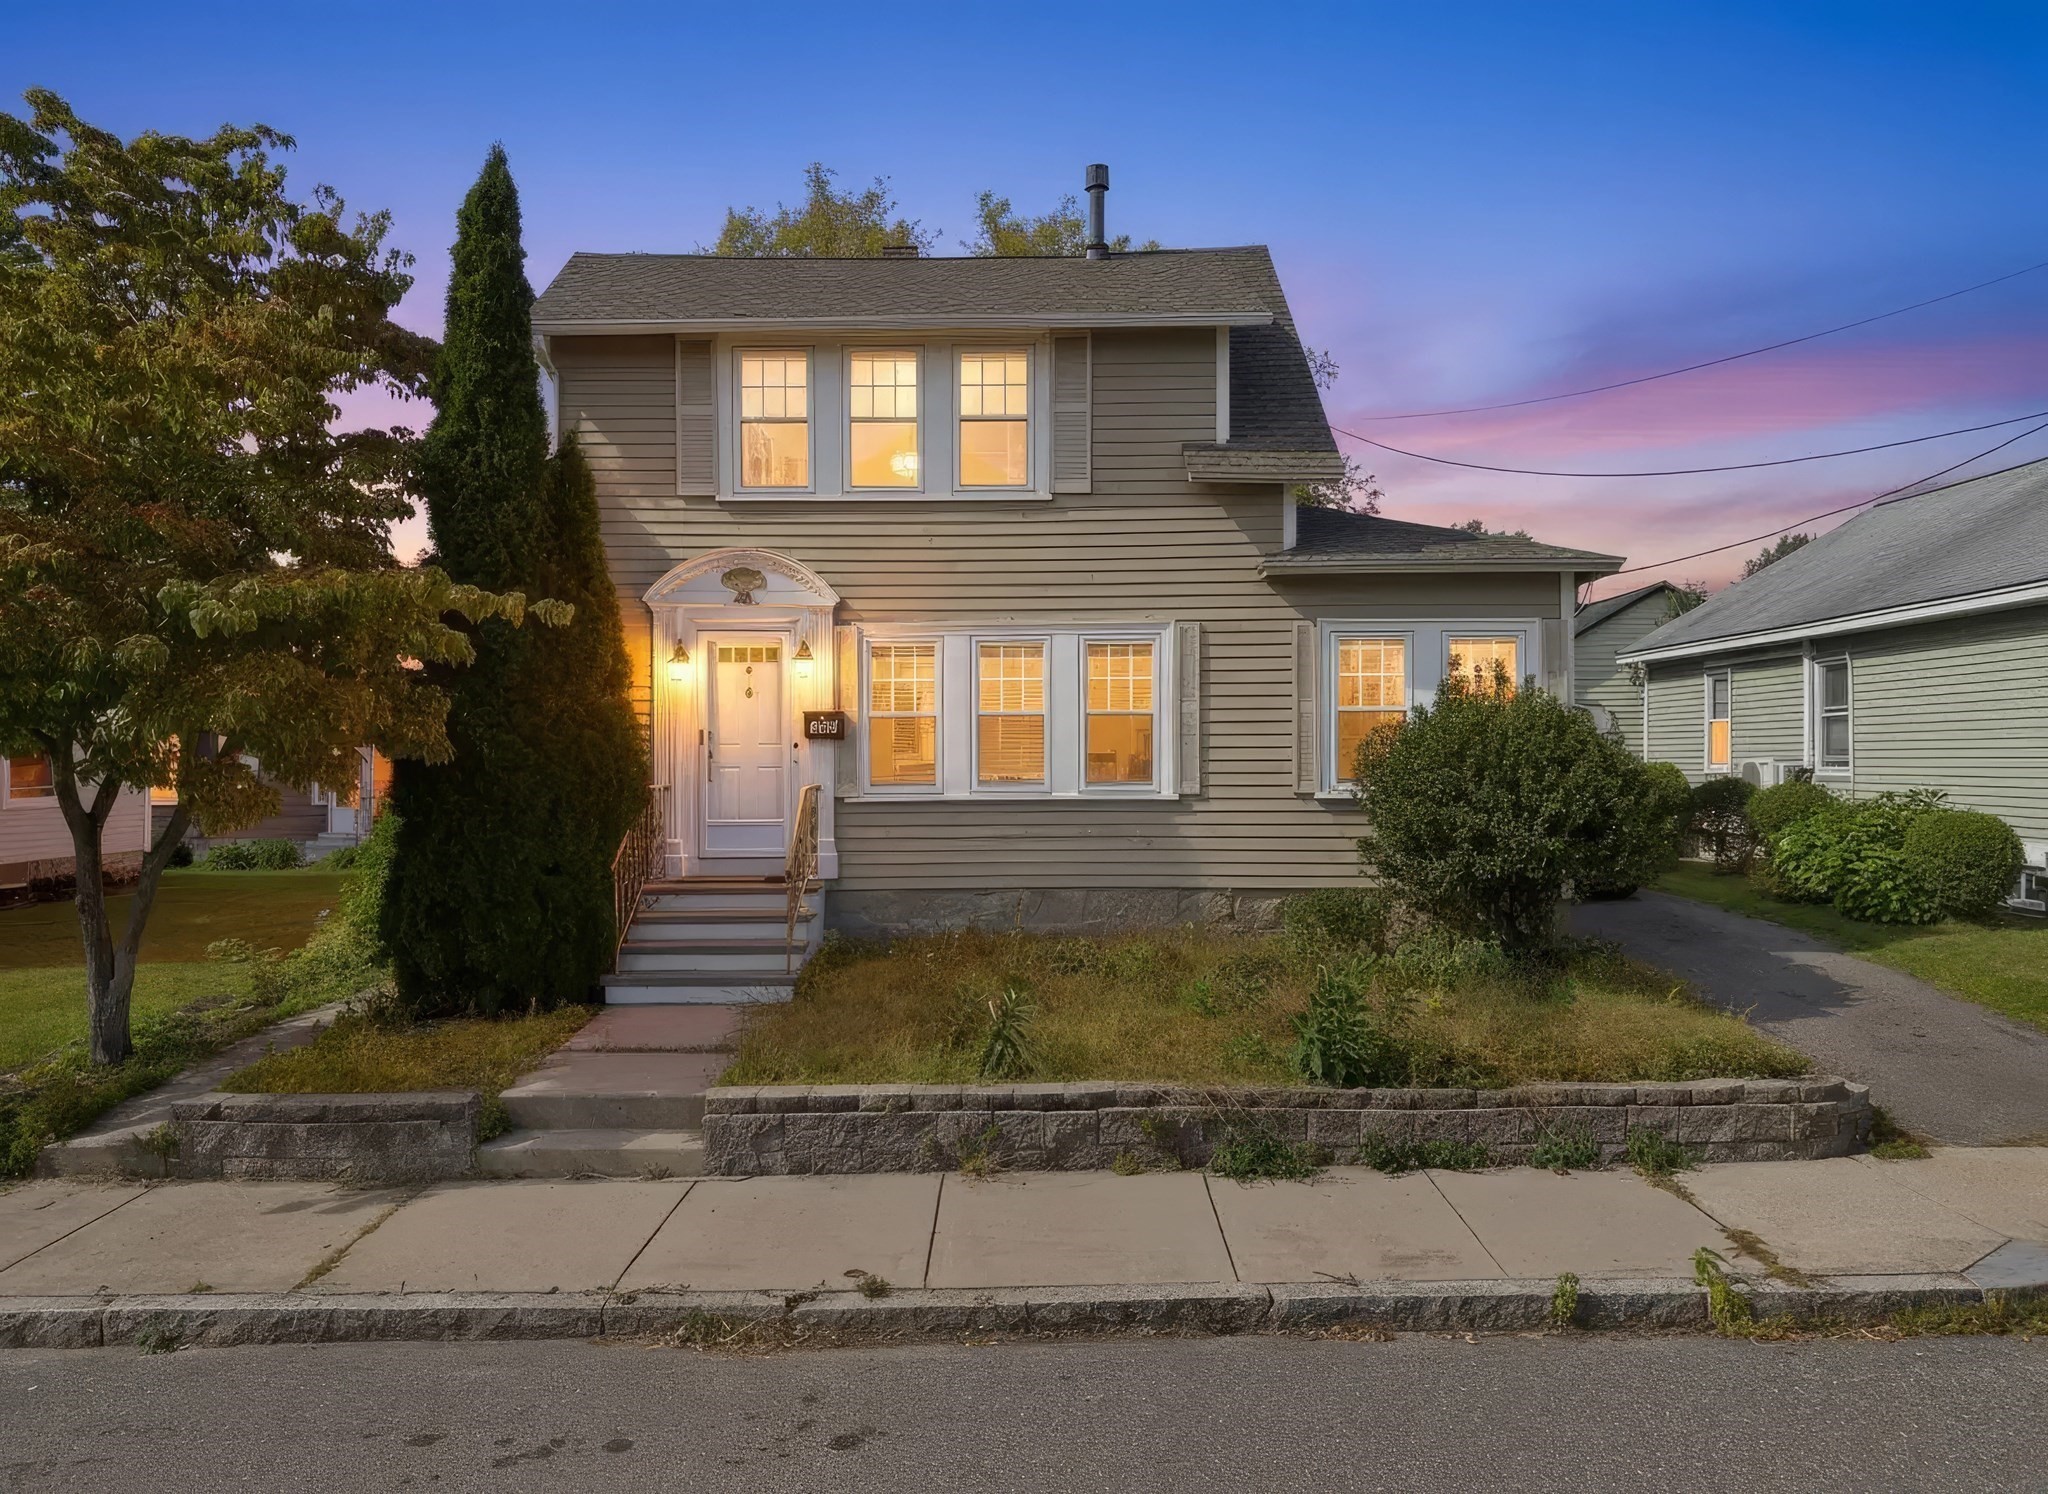
29 photo(s)
|
Lowell, MA 01851-4810
|
New
List Price
$499,000
MLS #
73577713
- Single Family
|
| Rooms |
6 |
Full Baths |
1 |
Style |
Colonial |
Garage Spaces |
1 |
GLA |
1,384SF |
Basement |
Yes |
| Bedrooms |
2 |
Half Baths |
0 |
Type |
Detached |
Water Front |
No |
Lot Size |
3,207SF |
Fireplaces |
1 |
Presenting an attractive single-family residence at 125 Upham St, Lowell, MA, constructed in 1940
and encompassing 1384 square feet of living space. This property maintains great condition, offering
a sophisticated living experience within its well-preserved architecture. The kitchen is
thoughtfully appointed with stone counters, an inviting island, a distinctive wainscot wall, and a
complementary wood wall, all enhanced by a built-in microwave for modern convenience. The living
room provides an elegant atmosphere with its classic hardwood flooring, contributing to a sense of
warmth and continuity throughout the main living areas. Bedrooms within the residence feature
hardwood flooring, ensuring a cohesive and refined aesthetic that extends to the private quarters.
The property also includes a private yard and an outdoor living space, complete with a patio,
offering opportunities for relaxation and entertainment. A single-car garage provides practical
utility. We invite you to schedule a private viewing to fully appreciate the distinctive qualities
of this residence.
Listing Office: eXp Realty, Listing Agent: Rafael Reyes
View Map
|
|
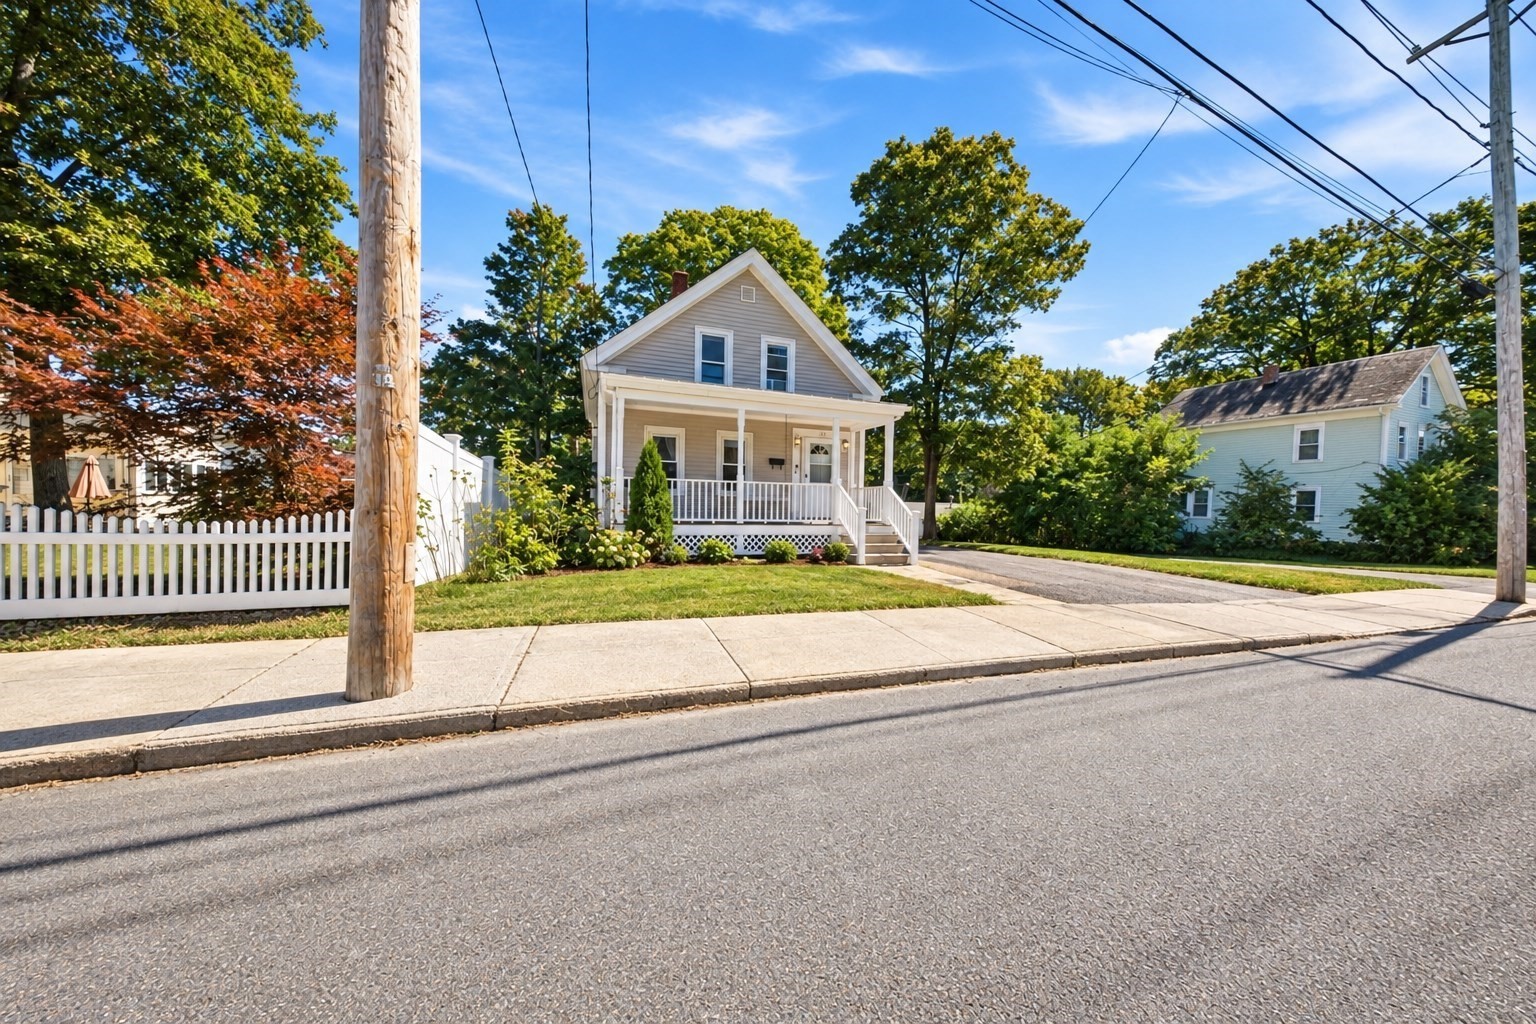
41 photo(s)
|
Marlborough, MA 01752
|
New
List Price
$499,900
MLS #
73579294
- Single Family
|
| Rooms |
8 |
Full Baths |
2 |
Style |
Colonial |
Garage Spaces |
1 |
GLA |
1,535SF |
Basement |
Yes |
| Bedrooms |
5 |
Half Baths |
0 |
Type |
Detached |
Water Front |
No |
Lot Size |
10,871SF |
Fireplaces |
0 |
At 128 Howe St, Marlborough, MA, a distinguished single-family residence constructed in 1895,
encompassing 1535 square feet of refined living space, presents a unique opportunity for
sophisticated living. This property offers a compelling blend of historical charm and contemporary
potential, situated on a substantial 10,871 square foot lot. The residence features five
well-proportioned bedrooms, providing ample private accommodations for residents and guests. Each
space is designed to maximize comfort and functionality. Complementing the living quarters are two
full bathrooms, thoughtfully appointed to serve the household's needs with efficiency and style.
Further enhancing the property's utility is a single-space garage, offering secure parking and
additional storage solutions. To explore the exceptional lifestyle offered by this Marlborough
residence, we encourage you to arrange a private viewing. Only front house cover is artificial
enhanced.
Listing Office: eXp Realty, Listing Agent: Rita Silva Martins
View Map
|
|
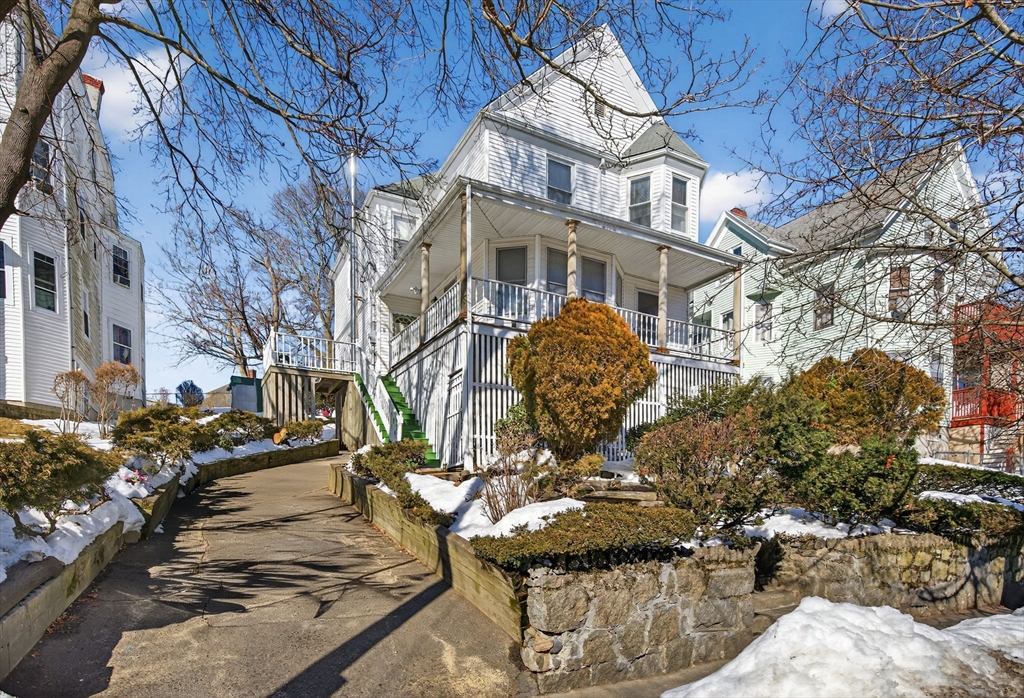
23 photo(s)
|
Lynn, MA 01902-3766
|
Active
List Price
$515,000
MLS #
73484065
- Single Family
|
| Rooms |
7 |
Full Baths |
2 |
Style |
Colonial |
Garage Spaces |
0 |
GLA |
1,855SF |
Basement |
Yes |
| Bedrooms |
4 |
Half Baths |
0 |
Type |
Detached |
Water Front |
No |
Lot Size |
5,972SF |
Fireplaces |
0 |
Set on a quiet residential street atop a hill with sweeping views of Lynn, this charming
single-family home has been lovingly owned by a single family for many decades. The well-laid-out
floor plan offers bright living areas, generously sized rooms, and natural light throughout. The
kitchen provides ample storage and everyday functionality.The walk-in basement is a standout feature
— fully ready to be finished and offering tremendous value-add potential. Outside, the large
backyard sits on a 5,972 sq ft lot, opening the door for a possible addition, expansion, or simply
room to relax and entertain. The elevated setting adds to its quiet, tucked-away charm.Ideally
located near public transportation, major highways, local shops, and Lynn's revitalized downtown and
waterfront, this home delivers convenience, character, and serious long-term upside. Whether you're
an owner-occupant or investor, the bones are here — bring your vision.
Listing Office: eXp Realty, Listing Agent: Creatini Group
View Map
|
|
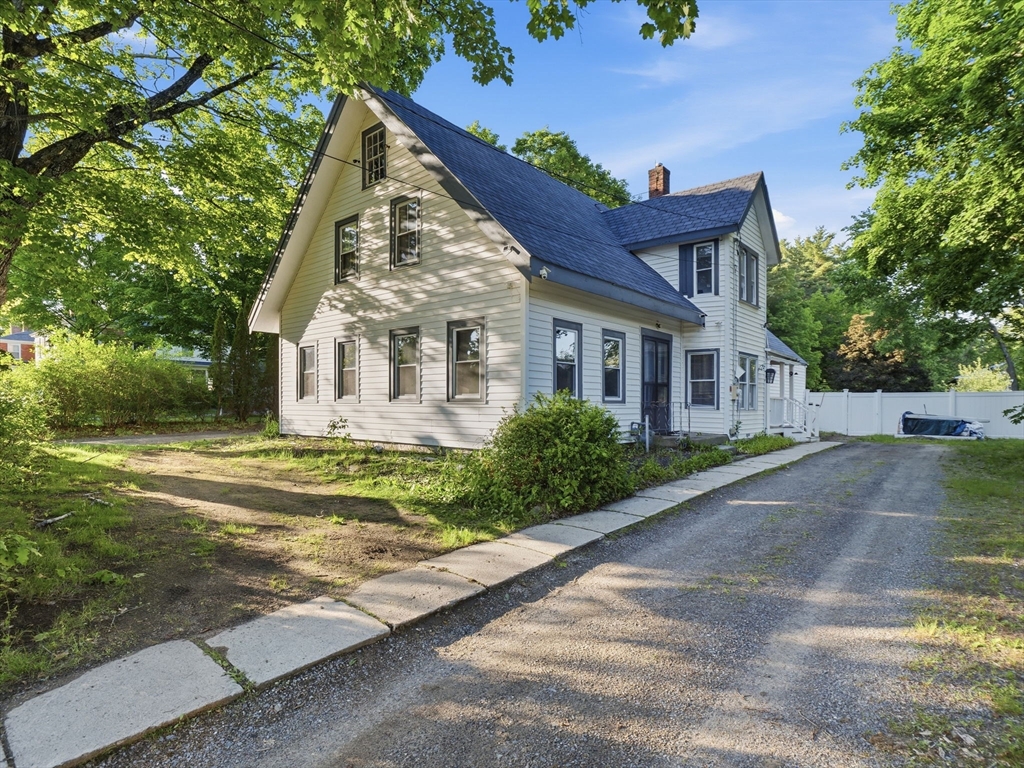
42 photo(s)

|
Townsend, MA 01469
|
Active
List Price
$515,000
MLS #
73528442
- Single Family
|
| Rooms |
11 |
Full Baths |
3 |
Style |
Colonial,
Antique |
Garage Spaces |
0 |
GLA |
3,137SF |
Basement |
Yes |
| Bedrooms |
4 |
Half Baths |
0 |
Type |
Detached |
Water Front |
No |
Lot Size |
22,500SF |
Fireplaces |
0 |
This 3,100+ sq. ft. Colonial offers a flexible layout with plenty of room for everyday living,
guests, or extended family. The first-floor primary suite adds convenience, while the second floor
features three additional bedrooms and a full bath. The home offers generous living space
throughout, along with a detached barn/workshop providing great space for storage, hobbies, or a
home project. Outside, the fenced backyard features an above-ground pool and oversized deck, making
it easy to enjoy the warmer months and entertain family and friends. An updated Navien heating
system adds to the home's comfort and efficiency. Located close to shopping, restaurants, commuter
routes, and outdoor recreation, this home has the space and flexibility to make it your own.
Schedule your showing today!
Listing Office: eXp Realty, Listing Agent: Alessandra Hakme-Silva
View Map
|
|
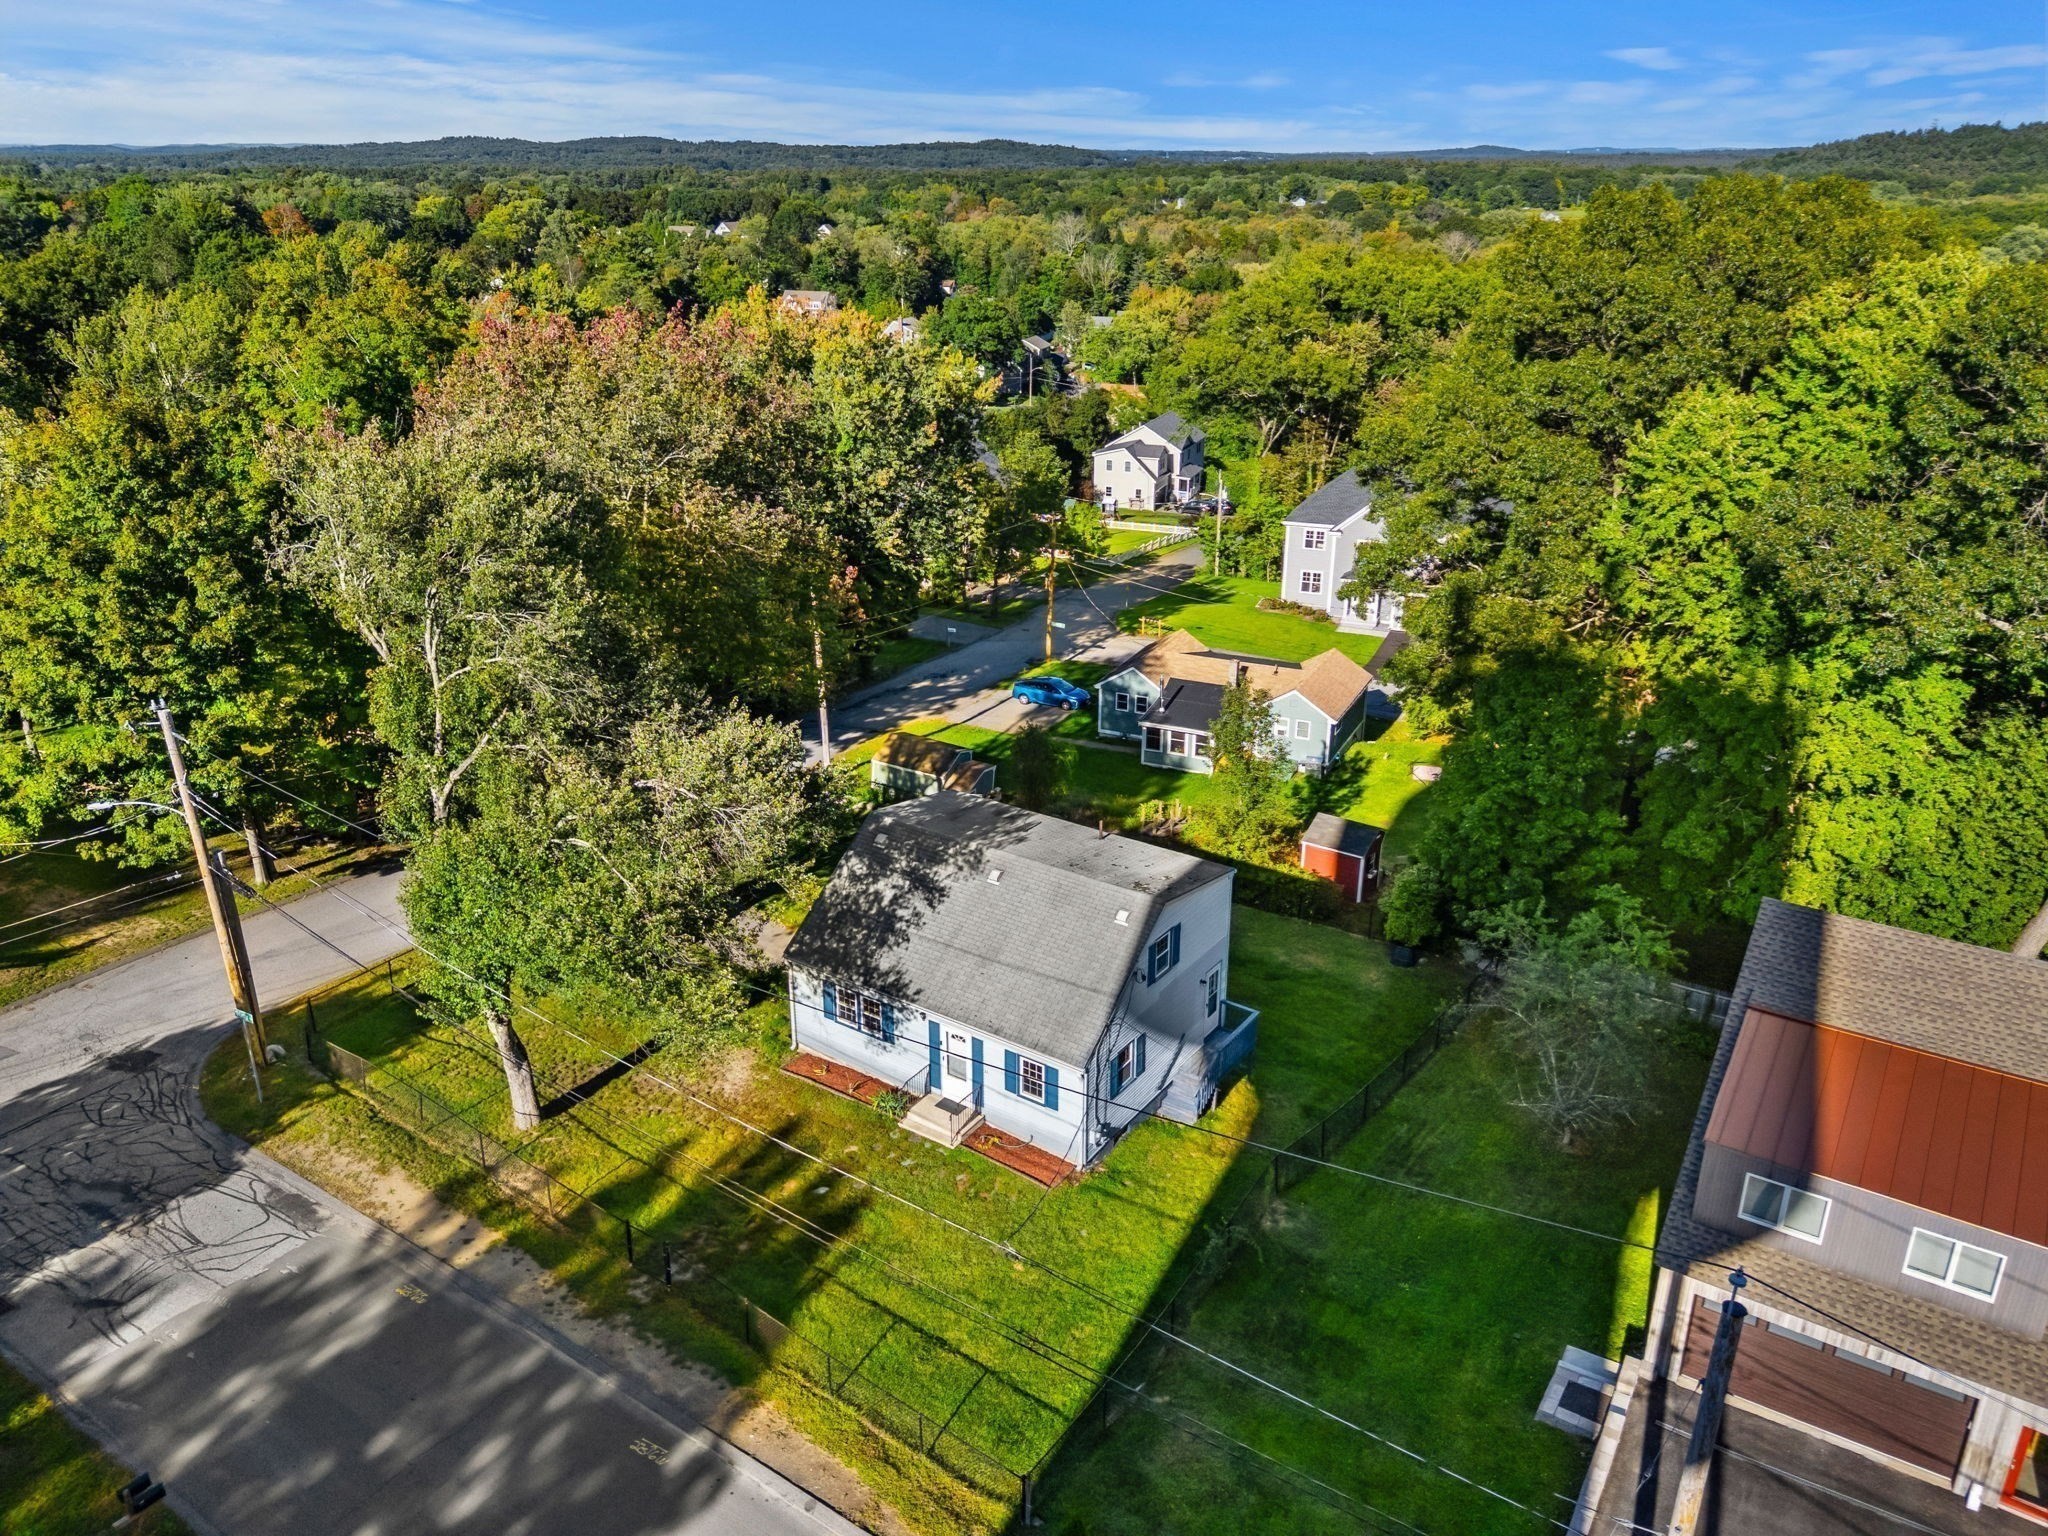
26 photo(s)
|
Littleton, MA 01460-1847
|
New
List Price
$519,900
MLS #
73578924
- Single Family
|
| Rooms |
4 |
Full Baths |
1 |
Style |
Cape |
Garage Spaces |
1 |
GLA |
1,344SF |
Basement |
Yes |
| Bedrooms |
3 |
Half Baths |
0 |
Type |
Detached |
Water Front |
No |
Lot Size |
9,130SF |
Fireplaces |
0 |
This is a home you can feel proud of. Your first morning living here, you'll have a list: unpack,
meet the great neighbors, learn the hot spots. Most other houses in this price range hand you a work
list instead. This one is in totally move in with a smile condition. The hard part is already done.
Refinished hardwood on the main level. Fresh paint in every room. New flooring in the kitchen and
upstairs. A bath with a new glass shower. A kitchen with the white cabinets and butcher block
counters you would have picked yourself, and a door straight out to the back deck. So pick a
direction. Long Lake Beach is about half a mile away, with lifeguards, two docks, a swim raft, canoe
rentals, a snack shack, and live music on summer nights. Long Lake Park's trails start a few minutes
from the driveway, and Oak Hill climbs to a lookout with the Boston skyline on a clear afternoon.
Breakfast at J & J's, a flight at Dirigible Brewing, dinner at Great Road Kitchen, all within ten
minutes. Monday is just as easy. The Littleton commuter rail station is five minutes away.
Burlington and Nashua are about half an hour by car, Boston under an hour, and The Point shopping is
right up the road. Ask anyone why they chose Littleton and the schools come up in the first breath.
Back home, the house keeps making sense. Three bedrooms, a living room, and a second front room give
you room to spread out. Upstairs, two bedrooms with new flooring and deep closets under that classic
Cape roofline, plus a second bath already roughed in with the plumbing in place, ready to finish
your way. Full basement with laundry, and real storage, and the one car garage means no scraping
windshields in January. Outside, a level fenced yard, mature shade trees, and a quiet neighborhood
street. A move in ready three bedroom in Littleton with a garage, a yard, a lake down the road, and
a second bath waiting for you. Houses like this are unicorns, hard to find. Come Saturday or Sunday,
bring your questions, and picture your Saturdays here before someone else does. OPEN HOUSES:
Saturday, September 19, 11:00 to 1:00 and Sunday, September 20, 10:30 to 12:30.
Listing Office: eXp Realty, Listing Agent: The Lisa Sevajian Sales Group
View Map
|
|

40 photo(s)
|
Middleboro, MA 02346
|
Under Agreement
List Price
$525,000
MLS #
73470953
- Single Family
|
| Rooms |
8 |
Full Baths |
1 |
Style |
Raised
Ranch |
Garage Spaces |
0 |
GLA |
1,428SF |
Basement |
Yes |
| Bedrooms |
3 |
Half Baths |
0 |
Type |
Detached |
Water Front |
No |
Lot Size |
33,000SF |
Fireplaces |
1 |
JUST MOVE RIGHT IN! If your New Year’s resolution is to buy a home you won’t find a better buy in
2026 than this 3 bedroom Raised Ranch! All the big ticket items have been done for you within the
past 5 years so you can rest easy knowing that your future home comes with a new asphalt shingle
roof in 2023, a new heating system in 2021, new oil tank in 2021, new hot water heater in 2022,
fresh paint throughout the whole first floor in 2025, and a newly finished basement in 2025 with new
recessed lighting, new laminate flooring, new walls, and new ceilings which adds square footage and
floor plan flexibility. Situated on three quarters of an acre of level ground, you’ll have all the
outdoor space you need, but it’s not just the lot size that makes this home special. You’ll fall in
love with the beautiful hardwood floors throughout the first floor, enjoy the updated full bath, and
get cozy with the working fireplace in the living room. First showings at the open house!
Listing Office: eXp Realty, Listing Agent: Richard Baker Jr.
View Map
|
|
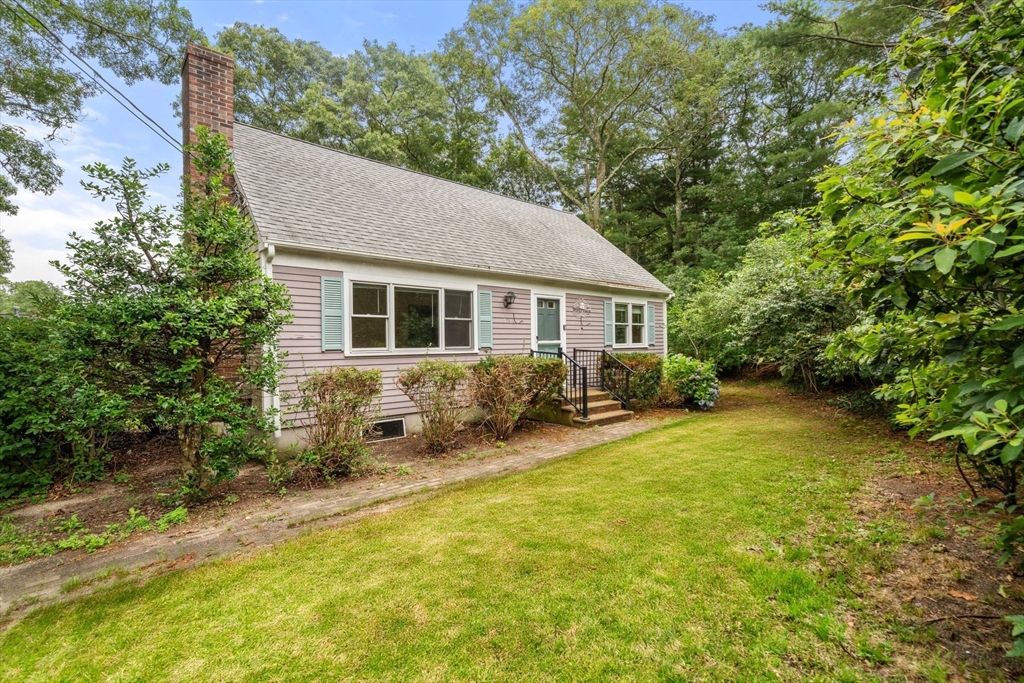
29 photo(s)
|
Mashpee, MA 02649-2384
|
Under Agreement
List Price
$529,000
MLS #
73554287
- Single Family
|
| Rooms |
7 |
Full Baths |
2 |
Style |
Cape |
Garage Spaces |
0 |
GLA |
1,512SF |
Basement |
Yes |
| Bedrooms |
3 |
Half Baths |
0 |
Type |
Detached |
Water Front |
No |
Lot Size |
11,979SF |
Fireplaces |
1 |
Welcome to this charming Cape-style home in the heart of Mashpee, offering comfort, convenience, and
classic Cape Cod appeal. Thoughtfully updated, this home features fresh interior paint, newer Pella
windows, a newer roof, new Azek trim, a new water heater, and new carpeting in the bedrooms,
providing peace of mind and move-in-ready convenience.Inside, you'll find a bright and inviting
layout with spacious living areas, a functional kitchen, and generously sized bedrooms designed for
comfortable everyday living and effortless entertaining. Go outside to a private backyard, perfect
for summer gatherings, gardening, or simply relaxing.Ideally located just minutes from Mashpee
Commons, South Cape Beach, championship golf courses, restaurants, shopping, and scenic conservation
trails, this home offers easy access to the very best of Cape Cod. Whether you're looking for a
year-round residence, a seasonal retreat, or an investment opportunity, this well-maintained
property is ready to welcome you home.
Listing Office: eXp Realty, Listing Agent: Jonathan Silva
View Map
|
|
42 photo(s)
|
Haverhill, MA 01830
|
Under Agreement
List Price
$539,000
MLS #
73563415
- Single Family
|
| Rooms |
7 |
Full Baths |
1 |
Style |
Colonial |
Garage Spaces |
0 |
GLA |
1,452SF |
Basement |
Yes |
| Bedrooms |
3 |
Half Baths |
1 |
Type |
Detached |
Water Front |
No |
Lot Size |
6,443SF |
Fireplaces |
1 |
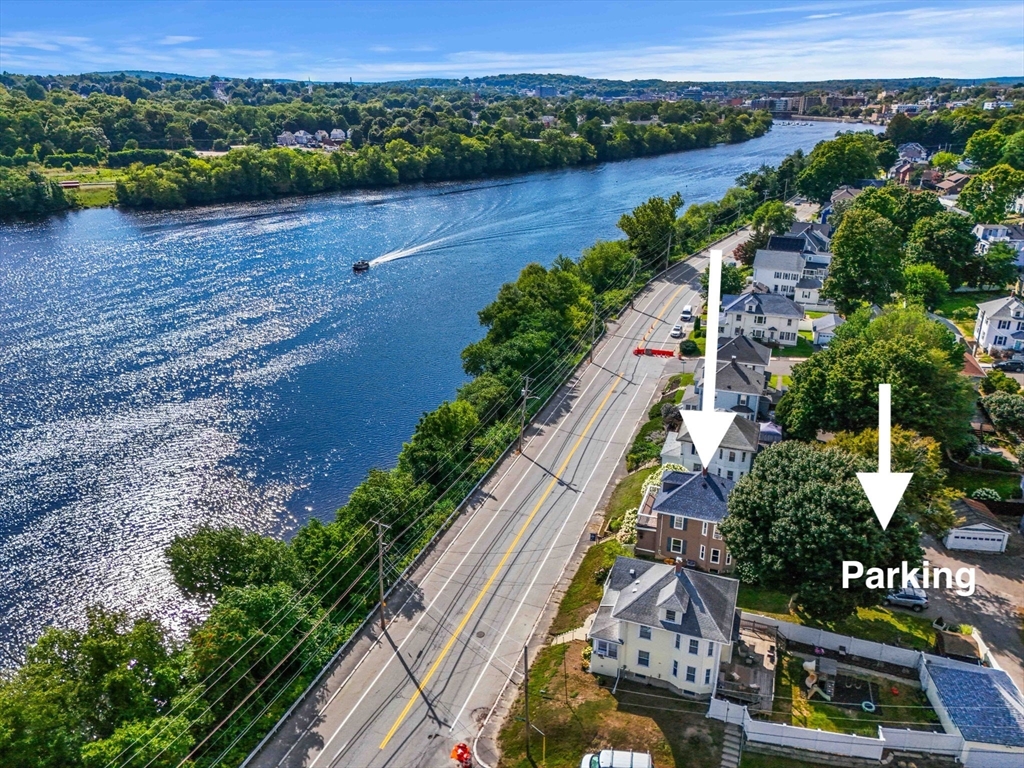
Beautiful 4 square colonial with water views? Yes please! This one is soooo special. Thank god you
waited! Some homes just have a feeling the moment you walk through the front door, and if you're
someone who loves classic Colonials, you'll understand exactly what I mean. Walk up to your front
porch lined with blooming hydrangeas and into a traditional foyer where the classic staircase
welcomes you home. The layout flows just the way you'd hope, with a spacious living room featuring a
cozy reading nook, next to the fireplace overlooking and framing beautiful water views of the
Merrimack River. Whether you're watching the birds, the boats, enjoying the changing seasons, or
watching a summer thunderstorm roll across the water, it's a space you'll find yourself gravitating
toward every day.The updated kitchen opens naturally into the dining room, where beautiful millwork
and oversized windows overlook the backyard and fill the home with natural light. Upstairs you'll
find 3 generously sized bedrooms with natural hardwood floors, along with a bonus space currently
being used as a home office that could also make a great dressing room, or hobby space.One of our
favorite features is the expansive second-floor deck overlooking the Merrimack River. It's the
perfect place to enjoy your morning coffee, bald eagle sightings, entertain friends, or unwind at
the end of the day while taking in a warm hued sunset. The important updates have already been done,
including a newer roof, newer heating system, central air conditioning, a new hot water heater, and
a beautifully renovated full bathroom. Outside, perennial gardens have been thoughtfully planted
throughout the property. There's also a convenient half bath on the first floor, a large driveway,
and a partially fenced, flat backyard that feels surprisingly private, surrounded by neighbors in a
setting that almost feels like a quiet cul-de-sac. There's plenty of storage in the basement, plus a
full walk-up attic that offers excellent storage. The location ties it all together. Just minutes
from downtown Haverhill, Groveland, Grocery, 4th Fireworks at Riverside Park, Route 495, and
everything the Merrimack Valley has to offer, you'll enjoy the charm of the neighborhood with
everyday conveniences and community events just around the corner. Homes like this don't come along
often. It's the kind of Colonial people wait for. Driveway is behind house on Pearson. Open house
Events Sat/Sun 11-12:30.
Listing Office: eXp Realty, Listing Agent: Lisa Johnson Sevajian
View Map
|
|
17 photo(s)
|
Randolph, MA 02368
|
Under Agreement
List Price
$539,000
MLS #
73566044
- Single Family
|
| Rooms |
7 |
Full Baths |
1 |
Style |
Ranch |
Garage Spaces |
0 |
GLA |
1,800SF |
Basement |
Yes |
| Bedrooms |
3 |
Half Baths |
0 |
Type |
Detached |
Water Front |
No |
Lot Size |
12,196SF |
Fireplaces |
0 |
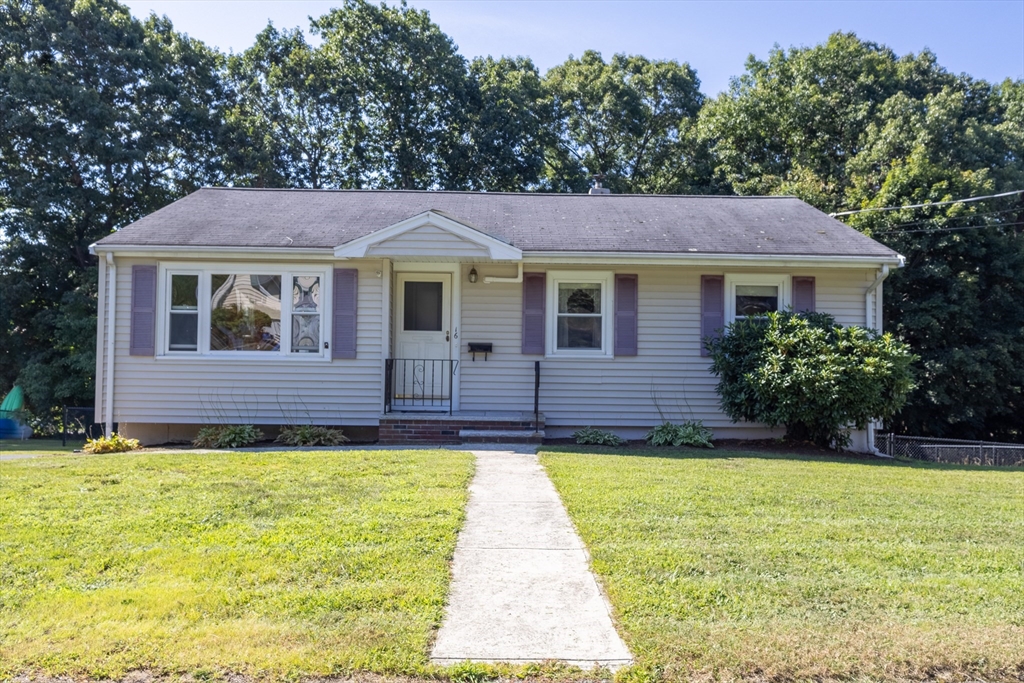
Welcome to 16 Isabel Circle! Situated on a quiet dead-end street, this home offers a convenient
location with easy highway access and close proximity to Boston, making it an excellent option for
commuters. Step outside to a private, fully fenced backyard featuring a spacious deck (approx 6
years old) with plenty of space to relax, entertain, or enjoy time outdoors. The home also features
a solar energy system, offering the opportunity for reduced electricity costs and added energy
efficiency. With a desirable neighborhood setting, outdoor privacy, and convenient access to major
routes, shopping, dining, and area amenities, 16 Isabel Circle is ready to welcome its next
owner!
Listing Office: eXp Realty, Listing Agent: Joseph Tremper
View Map
|
|
14 photo(s)
|
Lowell, MA 01852-2719
|
Active
List Price
$549,000
MLS #
73499253
- Single Family
|
| Rooms |
9 |
Full Baths |
2 |
Style |
Colonial |
Garage Spaces |
0 |
GLA |
2,024SF |
Basement |
Yes |
| Bedrooms |
4 |
Half Baths |
0 |
Type |
Detached |
Water Front |
No |
Lot Size |
2,178SF |
Fireplaces |
0 |
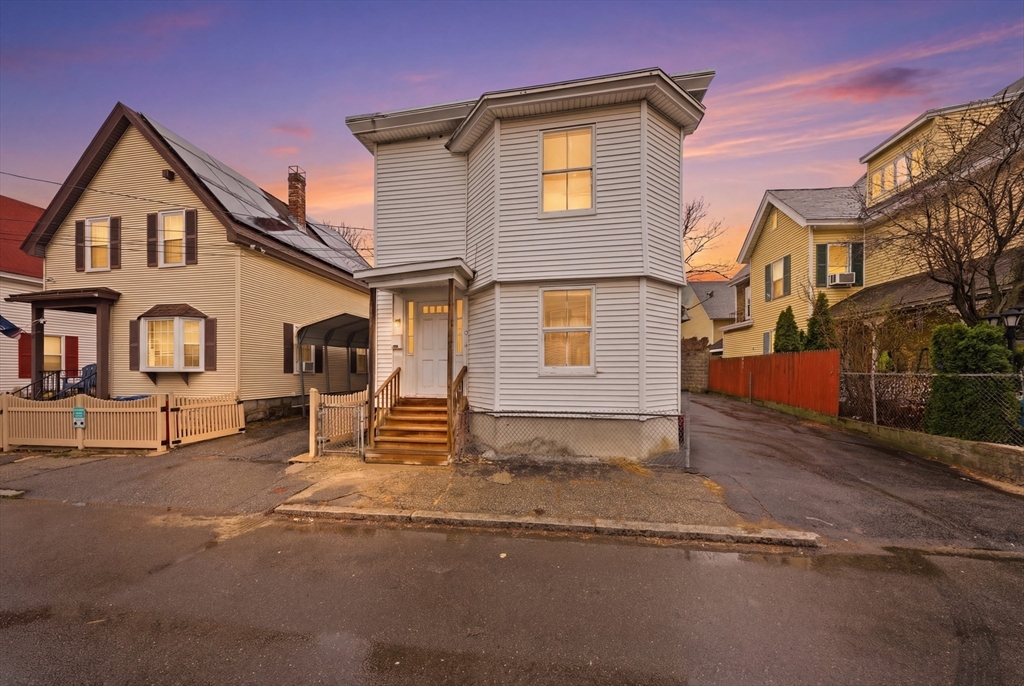
Welcome to 70 Pleasant St, a well maintained property offering a fantastic opportunity for both
homeowners and investors alike. Filled with abundant natural light throughout, this home combines
charm, functionality, and future potential. Recent updates include a newer roof (2022) and newer
water heater, providing added peace of mind. Conveniently located with easy access to major
highways, public transportation, shopping, restaurants, and nearby universities, this location is
hard to beat. Potential exists for conversion to a two-family, making this an exciting opportunity
for buyers looking to add value or create additional income potential. The flexible layout also
offers great potential for multigenerational living. Don’t miss your chance to own in desirable
Lower Belvidere!
Listing Office: eXp Realty, Listing Agent: Veronice Costa
View Map
|
|
17 photo(s)
|
Revere, MA 02151
|
Active
List Price
$550,000
MLS #
73533906
- Single Family
|
| Rooms |
5 |
Full Baths |
1 |
Style |
Colonial |
Garage Spaces |
0 |
GLA |
962SF |
Basement |
Yes |
| Bedrooms |
2 |
Half Baths |
0 |
Type |
Detached |
Water Front |
No |
Lot Size |
2,701SF |
Fireplaces |
0 |
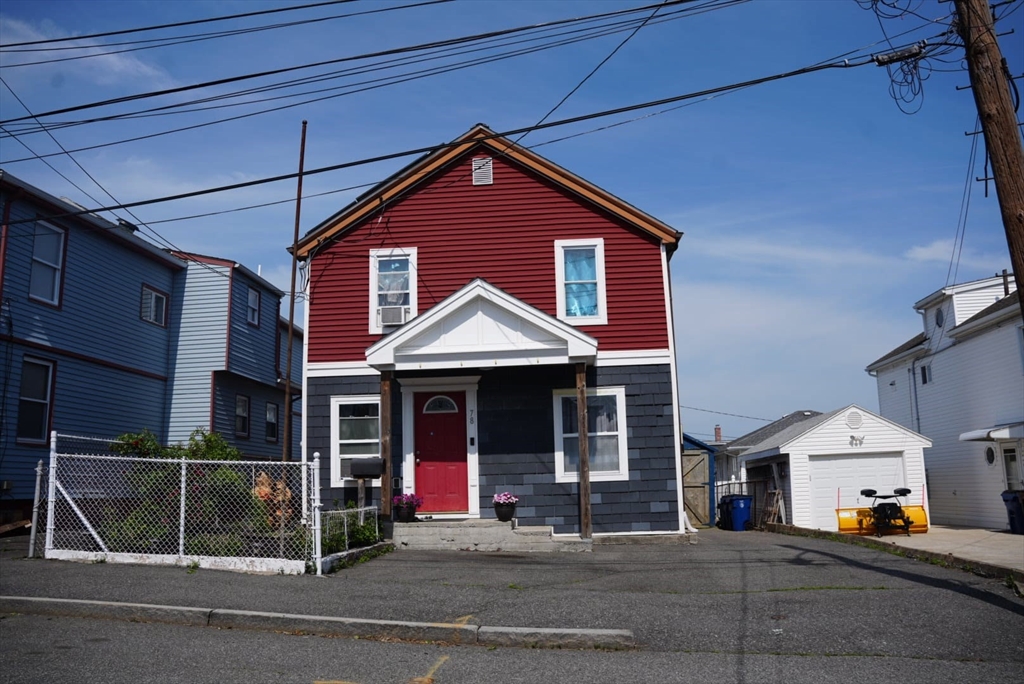
Welcome to 78 Elmwood Street, a well-maintained single-family home nestled in a quiet Revere
neighborhood. This charming 2-bedroom, 1-bath home offers numerous updates, including a roof, solar
panels, rear deck, and patio that are just 3 years old. Enjoy outdoor living with a spacious deck
and patio, perfect for relaxing or entertaining. The property also features 3 off-street parking
spaces for added convenience. Ideally located at 6 min to Revere Beach and Wonderland Station, with
easy access to Boston, Logan Airport, shopping, dining, and major commuter routes. A fantastic
opportunity for first-time buyers, downsizers, or anyone seeking a move-in-ready home in a
convenient coastal location.
Listing Office: eXp Realty, Listing Agent: Francis Enamorado
View Map
|
|
42 photo(s)
|
Maynard, MA 01754
|
Under Agreement
List Price
$550,000
MLS #
73555961
- Single Family
|
| Rooms |
9 |
Full Baths |
1 |
Style |
Cape |
Garage Spaces |
0 |
GLA |
1,702SF |
Basement |
Yes |
| Bedrooms |
3 |
Half Baths |
0 |
Type |
Detached |
Water Front |
No |
Lot Size |
5,662SF |
Fireplaces |
1 |
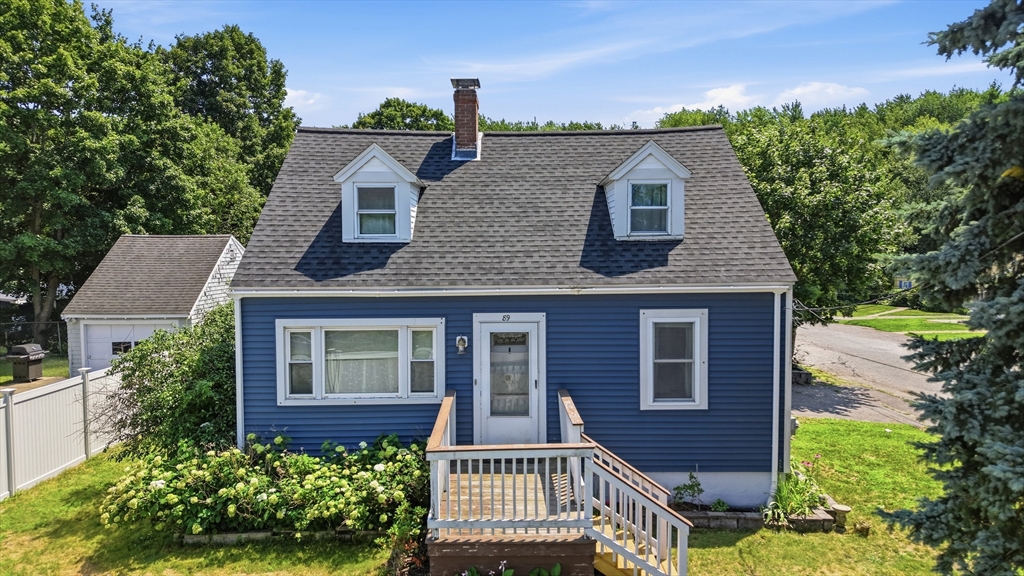
89 Powder Mill Road in Maynard, MA had a $25,000 PRICE IMPROVEMENT, and it's worth a second look —
especially if you've been weighing owning versus renting. Tucked on the corner of a quiet cul-de-sac
minutes from Maynard's shops, restaurants, cafés, and trails, with easy access to Routes 2, 117, and
495, this 3-bedroom, 1-bath home welcomes you the moment you walk in. Exposed beams run through the
living and dining rooms, and a wood-burning fireplace anchors the space. Hardwood floors carry that
warmth through the main level and all three bedrooms upstairs. The updated kitchen opens to the
dining area and family room. The home offers 1,702 total square feet — 1,233 finished above ground,
469 finished below — on a .13-acre lot. The finished basement suits a home office, playroom, or gym.
A spacious back deck with lovely arbor and grapes are a peaceful place to relax after a long day. In
the front, a garden has been started, rounding out the outdoor space. Beautiful perennials surround
the home. Public water, public sewer, gas forced-air heat, off-street parking. 3/4 Fenced front yard
and partially fenced back yard for privacy. Don't miss this opportunity to own your very own
beautiful home!
Listing Office: eXp Realty, Listing Agent: Kimberley Tufts
View Map
|
|
36 photo(s)
|
Lunenburg, MA 01462
|
Contingent
List Price
$555,000
MLS #
73566498
- Single Family
|
| Rooms |
7 |
Full Baths |
2 |
Style |
Cape |
Garage Spaces |
0 |
GLA |
2,070SF |
Basement |
Yes |
| Bedrooms |
3 |
Half Baths |
0 |
Type |
Detached |
Water Front |
No |
Lot Size |
24,437SF |
Fireplaces |
0 |
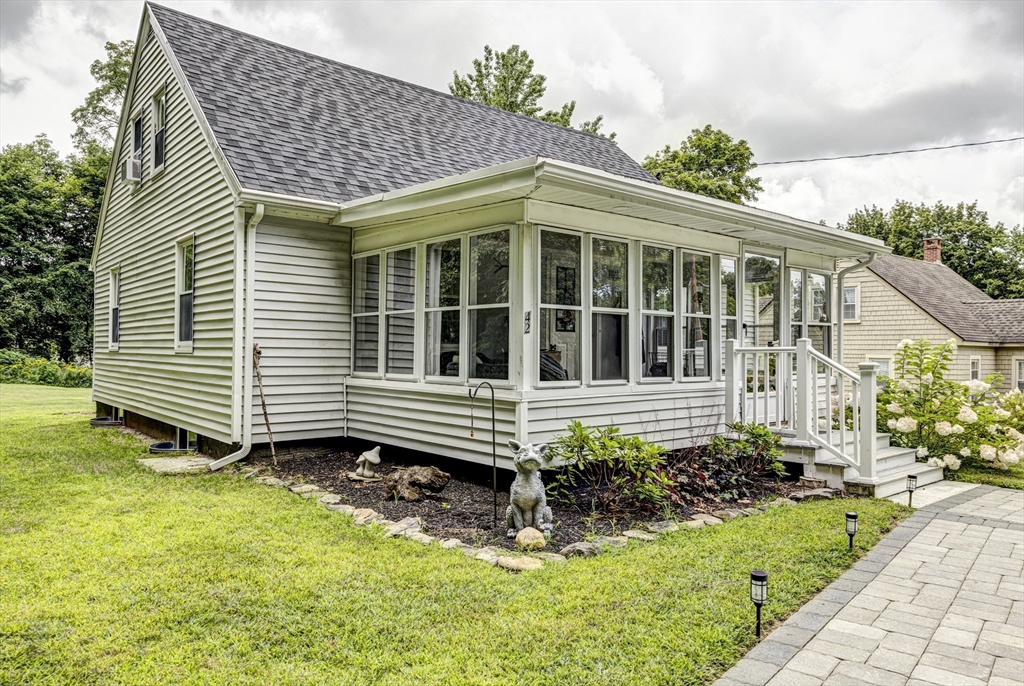
Welcome to 42 Pleasantview Avenue, a modernized 3-bedroom, 2-bathroom Cape-style property in
Lunenburg. The main level features a practical floor plan with refinished hardwood flooring
throughout. The renovated kitchen includes quartz countertops, updated cabinetry, and stainless
steel appliances. Adjacent living and dining areas offer functional space for everyday use. This
home provides flexible living spaces across multiple levels, complemented by two updated full
bathrooms featuring modern vanities and tiled finishes. The finished lower level adds over 400
square feet of versatile space, ideal for a recreation room, home office, or storage, along with
additional unfinished storage areas. Situated on a 0.56-acre lot, the exterior features updated
vinyl siding, a recent roof, an enclosed porch, and a level yard. Mechanical updates include modern
circuit breakers and connection to public municipal sewer service. Conveniently located with easy
access to local amenities, schools, and regional commuter routes.
Listing Office: eXp Realty, Listing Agent: Katherine Eberhardt
View Map
|
|

39 photo(s)
|
Lynn, MA 01905
|
Price Change
List Price
$560,000
MLS #
73575953
- Single Family
|
| Rooms |
6 |
Full Baths |
1 |
Style |
Colonial |
Garage Spaces |
1 |
GLA |
1,225SF |
Basement |
Yes |
| Bedrooms |
3 |
Half Baths |
1 |
Type |
Detached |
Water Front |
No |
Lot Size |
4,747SF |
Fireplaces |
0 |
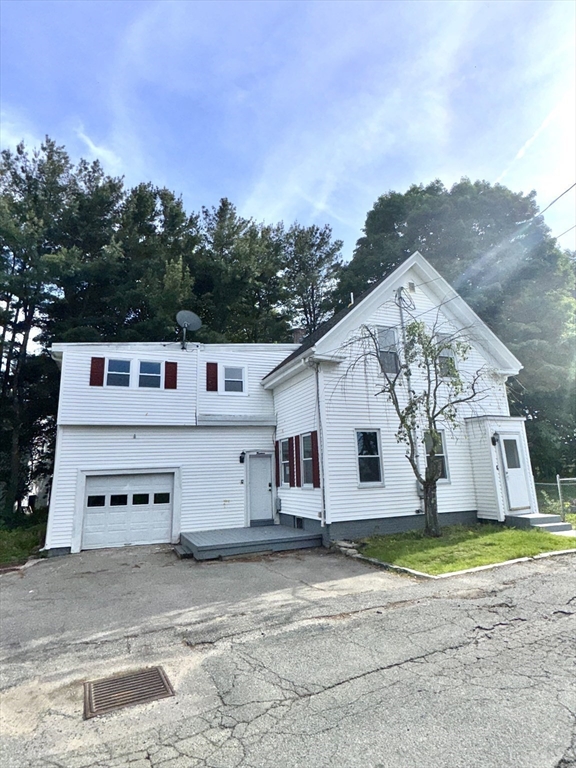
Freshly painted and READY to MOVE IN !! Here is your chance, if you are looking for a cute, cozy and
affordable single family home with spacious backyard in a very convenient location in Lynn near
Saugus Border. The first floor features 1 bedroom, half bathroom, living room, dining room, kitchen
which slides open to a beautiful deck to the green backyard. Second floor features two good sized
bedrooms and full bathroom. The home has unfinished basement with washer/dryer. Big leveled side
yard to enjoy outdoor activities and summer BBQ. Nearby MBTA buses, easy access to Route 1 &
highways and minutes away from the Boston Logan Airport makes this a very convenient location. Also,
nearby shops, restaurants, Market Basket, Square One Mall, Home Depot, Walmart, micro breweries and
more the city life has to offer. A little TLC can really make this your sweet home. Easy showing on
Lockbox. Don't miss it.
Listing Office: eXp Realty, Listing Agent: Arjun Kunwar
View Map
|
|
35 photo(s)
|
Holbrook, MA 02343-1040
|
Active
List Price
$579,900
MLS #
73525713
- Single Family
|
| Rooms |
7 |
Full Baths |
2 |
Style |
Colonial |
Garage Spaces |
1 |
GLA |
1,685SF |
Basement |
Yes |
| Bedrooms |
4 |
Half Baths |
1 |
Type |
Detached |
Water Front |
No |
Lot Size |
4,456SF |
Fireplaces |
0 |
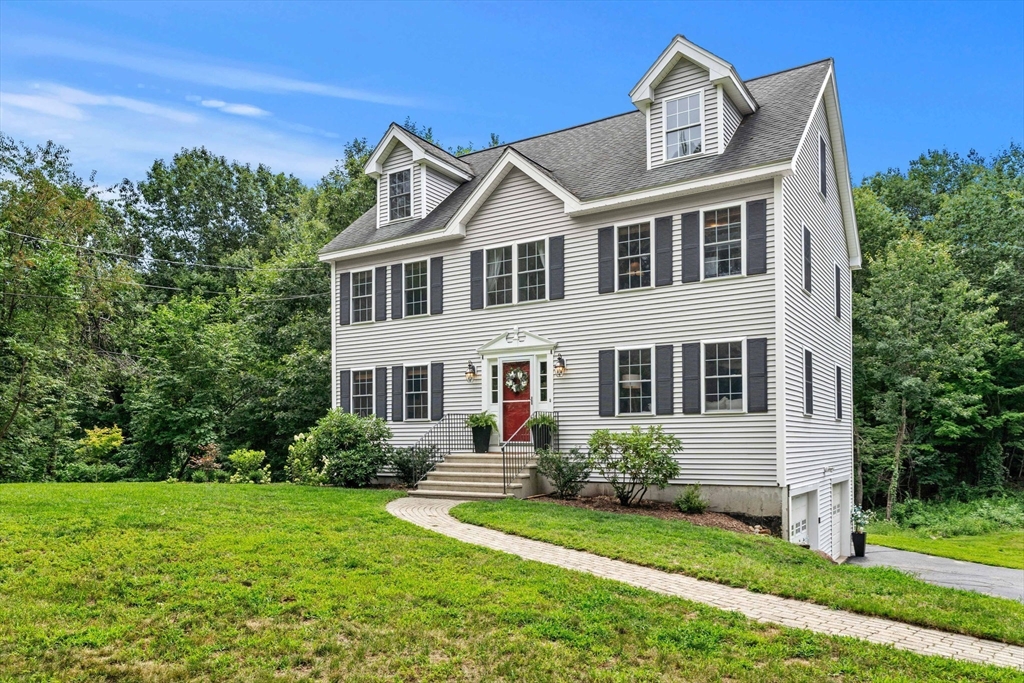
Renovated Colonial with 4 bedrooms and 2.5 bathrooms and 1685 sq. ft. of living space. Main bedroom
suite with a new full bathroom, a walk in closet, and barn doors. One of the bedroom is 2 rooms
divided by a wall, which could be of use for 2 kids, or bedroom and office. Spacious main floor with
a nice flow from the living room, dining room, laundry room, and a huge new kitchen with quartz
countertop and all new stainless steel appliances. Recessed lighting and hardwood floors throughout,
including the nice old wide plank reclaimed wood flooring on the 2nd floor. Some pictures are
virtually staged. Half bathroom will be completed before closing. Conveniently located near shops,
restaurants, New Highland Plaza, and near the Braintree borderline.
Listing Office: eXp Realty, Listing Agent: Angela Huynh
View Map
|
|
42 photo(s)
|
Ashby, MA 01431
|
Price Change
List Price
$579,900
MLS #
73560401
- Single Family
|
| Rooms |
11 |
Full Baths |
2 |
Style |
Colonial |
Garage Spaces |
2 |
GLA |
2,408SF |
Basement |
Yes |
| Bedrooms |
4 |
Half Baths |
1 |
Type |
Detached |
Water Front |
No |
Lot Size |
1.86A |
Fireplaces |
1 |
NEW PRICE—exceptional space, privacy, and value near the NH/MA border! Set on 1.86 peaceful acres,
this spacious Ashby Colonial offers over 2,400 sq ft of flexible living space with 4 bedrooms, 2.5
baths, central air, a fireplace, and an attached 2-car garage. The bright kitchen and dining area
flow into multiple sun-filled living spaces, providing plenty of room for entertaining, working from
home, hosting guests, or simply spreading out. Upstairs, four bedrooms offer flexibility for a home
office, exercise room, or creative space. Outside, mature trees, wooded views, abundant wildlife,
and a backyard trail create a private setting to enjoy throughout the seasons. A walk-up attic
offers future possibilities, while the unfinished basement and garage provide valuable storage and
workspace. Conveniently located near shopping, recreation, commuter routes, and both Massachusetts
and Southern New Hampshire, this home delivers the space and peaceful setting buyers have been
searching for
Listing Office: eXp Realty, Listing Agent: Melody Lau Quan
View Map
|
|
20 photo(s)
|
Lawrence, MA 01841-2965
|
Under Agreement
List Price
$579,999
MLS #
73567064
- Single Family
|
| Rooms |
9 |
Full Baths |
2 |
Style |
Ranch |
Garage Spaces |
1 |
GLA |
1,185SF |
Basement |
Yes |
| Bedrooms |
5 |
Half Baths |
0 |
Type |
Detached |
Water Front |
No |
Lot Size |
10,000SF |
Fireplaces |
1 |
Beautifully maintained 9-room Ranch on a spacious corner lot offering 5 bedrooms and 2 full baths.
Recently updated with a BRAND NEW ROOF and NEW BOILERS, plus a fully finished basement with Wet Bar
, living rooms, 2 rooms and full bath for outstanding bonus living space. Classic character
throughout with a fireplace, attached garage, and a large, private yard. Off-street parking for 4+
cars. Convenient Lawrence location take the bus right from the house for free. close to shopping and
public transportation. Showings begin soon - don't miss this one!
Listing Office: eXp Realty, Listing Agent: Harrison Tejada
View Map
|
|

42 photo(s)
|
Saugus, MA 01906-1307
|
Active
List Price
$599,000
MLS #
73572243
- Single Family
|
| Rooms |
5 |
Full Baths |
1 |
Style |
Raised
Ranch |
Garage Spaces |
1 |
GLA |
1,409SF |
Basement |
Yes |
| Bedrooms |
3 |
Half Baths |
1 |
Type |
Detached |
Water Front |
No |
Lot Size |
3,920SF |
Fireplaces |
0 |
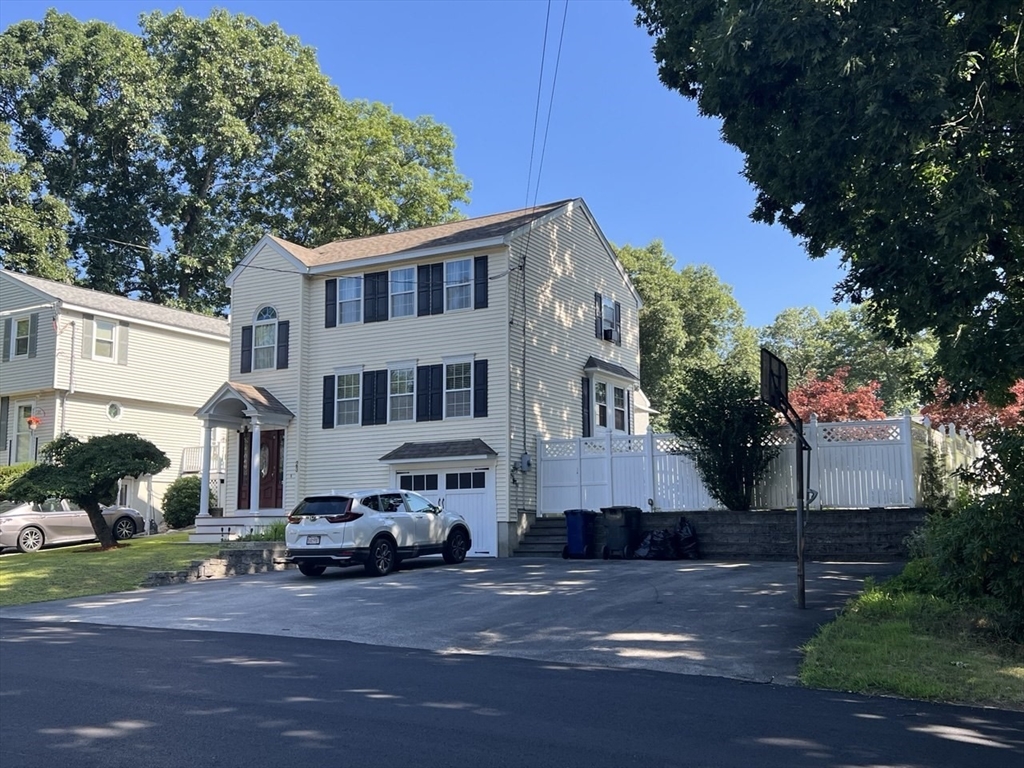
Welcome to 33 Fairchild Ave! This beautifully maintained 3 bedroom, 1.5 bath raised ranch offers
1,409 sq. ft. of comfortable living space with hardwood floors, a 1 car garage, and additional
parking. Enjoy a private fenced yard, brand new roof, new ductless mini split system, and solar
panels installed in 2025. Ideally situated near Route 1, shopping, dining, parks, and major
highways. Don’t miss this wonderful opportunity in Saugus!
Listing Office: eXp Realty, Listing Agent: Yeneli Chalas
View Map
|
|
12 photo(s)
|
Dracut, MA 01826-2031
|
Active
List Price
$599,888
MLS #
73557209
- Single Family
|
| Rooms |
5 |
Full Baths |
1 |
Style |
Colonial |
Garage Spaces |
0 |
GLA |
2,068SF |
Basement |
Yes |
| Bedrooms |
3 |
Half Baths |
2 |
Type |
Detached |
Water Front |
No |
Lot Size |
6,900SF |
Fireplaces |
0 |
Welcome home to the desirable Long Pond neighborhood! This beautifully maintained 3-bedroom Colonial
offers 2,068 sq. ft. of finished living area. The main floor features an open-concept flow with
hardwood flooring, a half bath, and a custom cherry kitchen equipped with granite countertops,
stainless steel appliances, and gas cooking. Upstairs features three bedrooms—including a primary
suite with cathedral ceilings and double closets—plus a full bath. The fully finished lower level
adds substantial bonus space for a family room, home office, or workout area, complete with its own
half bath and warm pellet stove. Outside, relax or entertain in your fully fenced yard featuring a
multi-level deck, stone fire pit, and full irrigation system. Convenient to local public schools,
shopping, and major routes. Join us for the First Open House this Sunday, August 2nd from 1:00 PM –
3:00 PM!
Listing Office: eXp Realty, Listing Agent: Sam Tang
View Map
|
|

11 photo(s)
|
Weymouth, MA 02189-2609
(East Weymouth)
|
Active
List Price
$599,900
MLS #
73571801
- Single Family
|
| Rooms |
6 |
Full Baths |
1 |
Style |
Cape |
Garage Spaces |
2 |
GLA |
1,344SF |
Basement |
Yes |
| Bedrooms |
2 |
Half Baths |
0 |
Type |
Detached |
Water Front |
No |
Lot Size |
9,052SF |
Fireplaces |
1 |
Welcome to this well-located Weymouth home offering a great combination of updates, space and future
potential. Freshly painted throughout, the home features new carpeting in the bedrooms, new kitchen
and bathroom flooring, and a bright living room with fireplace. Major improvements include a roof
approximately 10 years old, along with a heating system and tankless hot water system approximately
5–7 years old. The expansive unfinished second floor is heated and offers exciting potential for
additional living space — envision a future primary suite, home office, playroom or bonus space.
Buyer to perform due diligence regarding future use and permitting. The unfinished basement provides
additional storage and potential. Outside, enjoy a spacious backyard and deck, perfect for relaxing,
entertaining and summer BBQs. A detached 2-car garage and driveway with parking for 4+ vehicles
provide plenty of off-street parking. Washer and dryer convey with the sale. Conveniently located in
a desirable Weymouth neighborhood near shopping, dining, area amenities and major routes. Property
is being sold as-is.
Listing Office: eXp Realty, Listing Agent: Scarlett Sells Homes Team
View Map
|
|
20 photo(s)
|
Saugus, MA 01906
|
New
List Price
$599,900
MLS #
73579384
- Single Family
|
| Rooms |
5 |
Full Baths |
1 |
Style |
Ranch |
Garage Spaces |
0 |
GLA |
1,024SF |
Basement |
Yes |
| Bedrooms |
3 |
Half Baths |
0 |
Type |
Detached |
Water Front |
No |
Lot Size |
5,001SF |
Fireplaces |
1 |
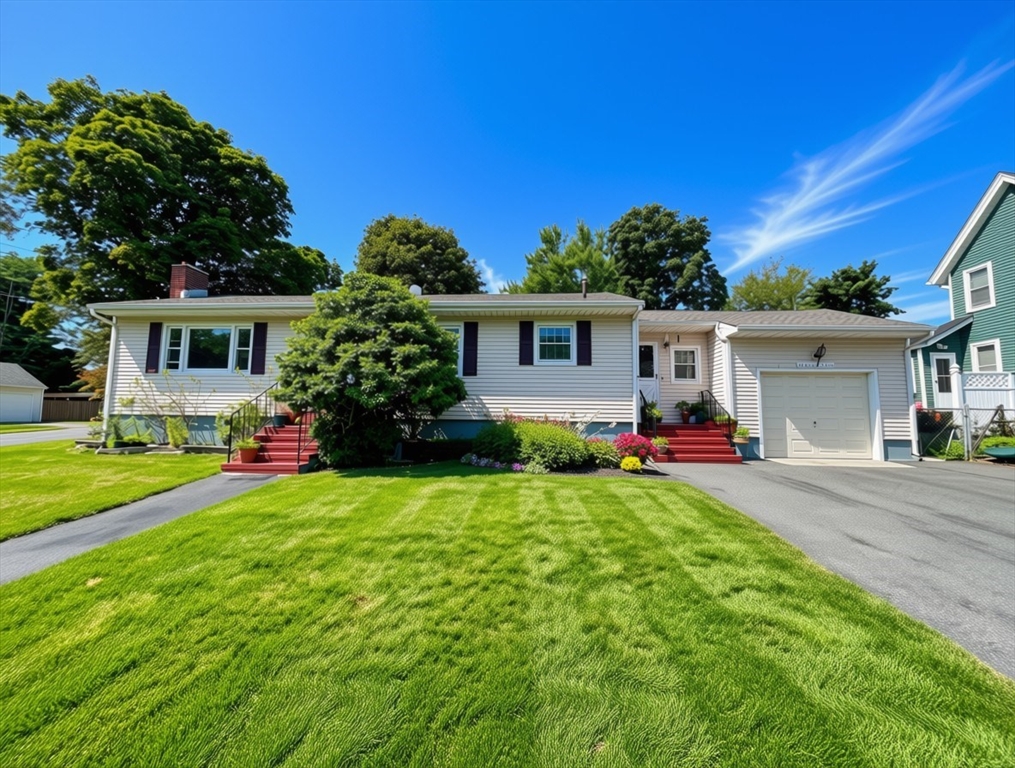
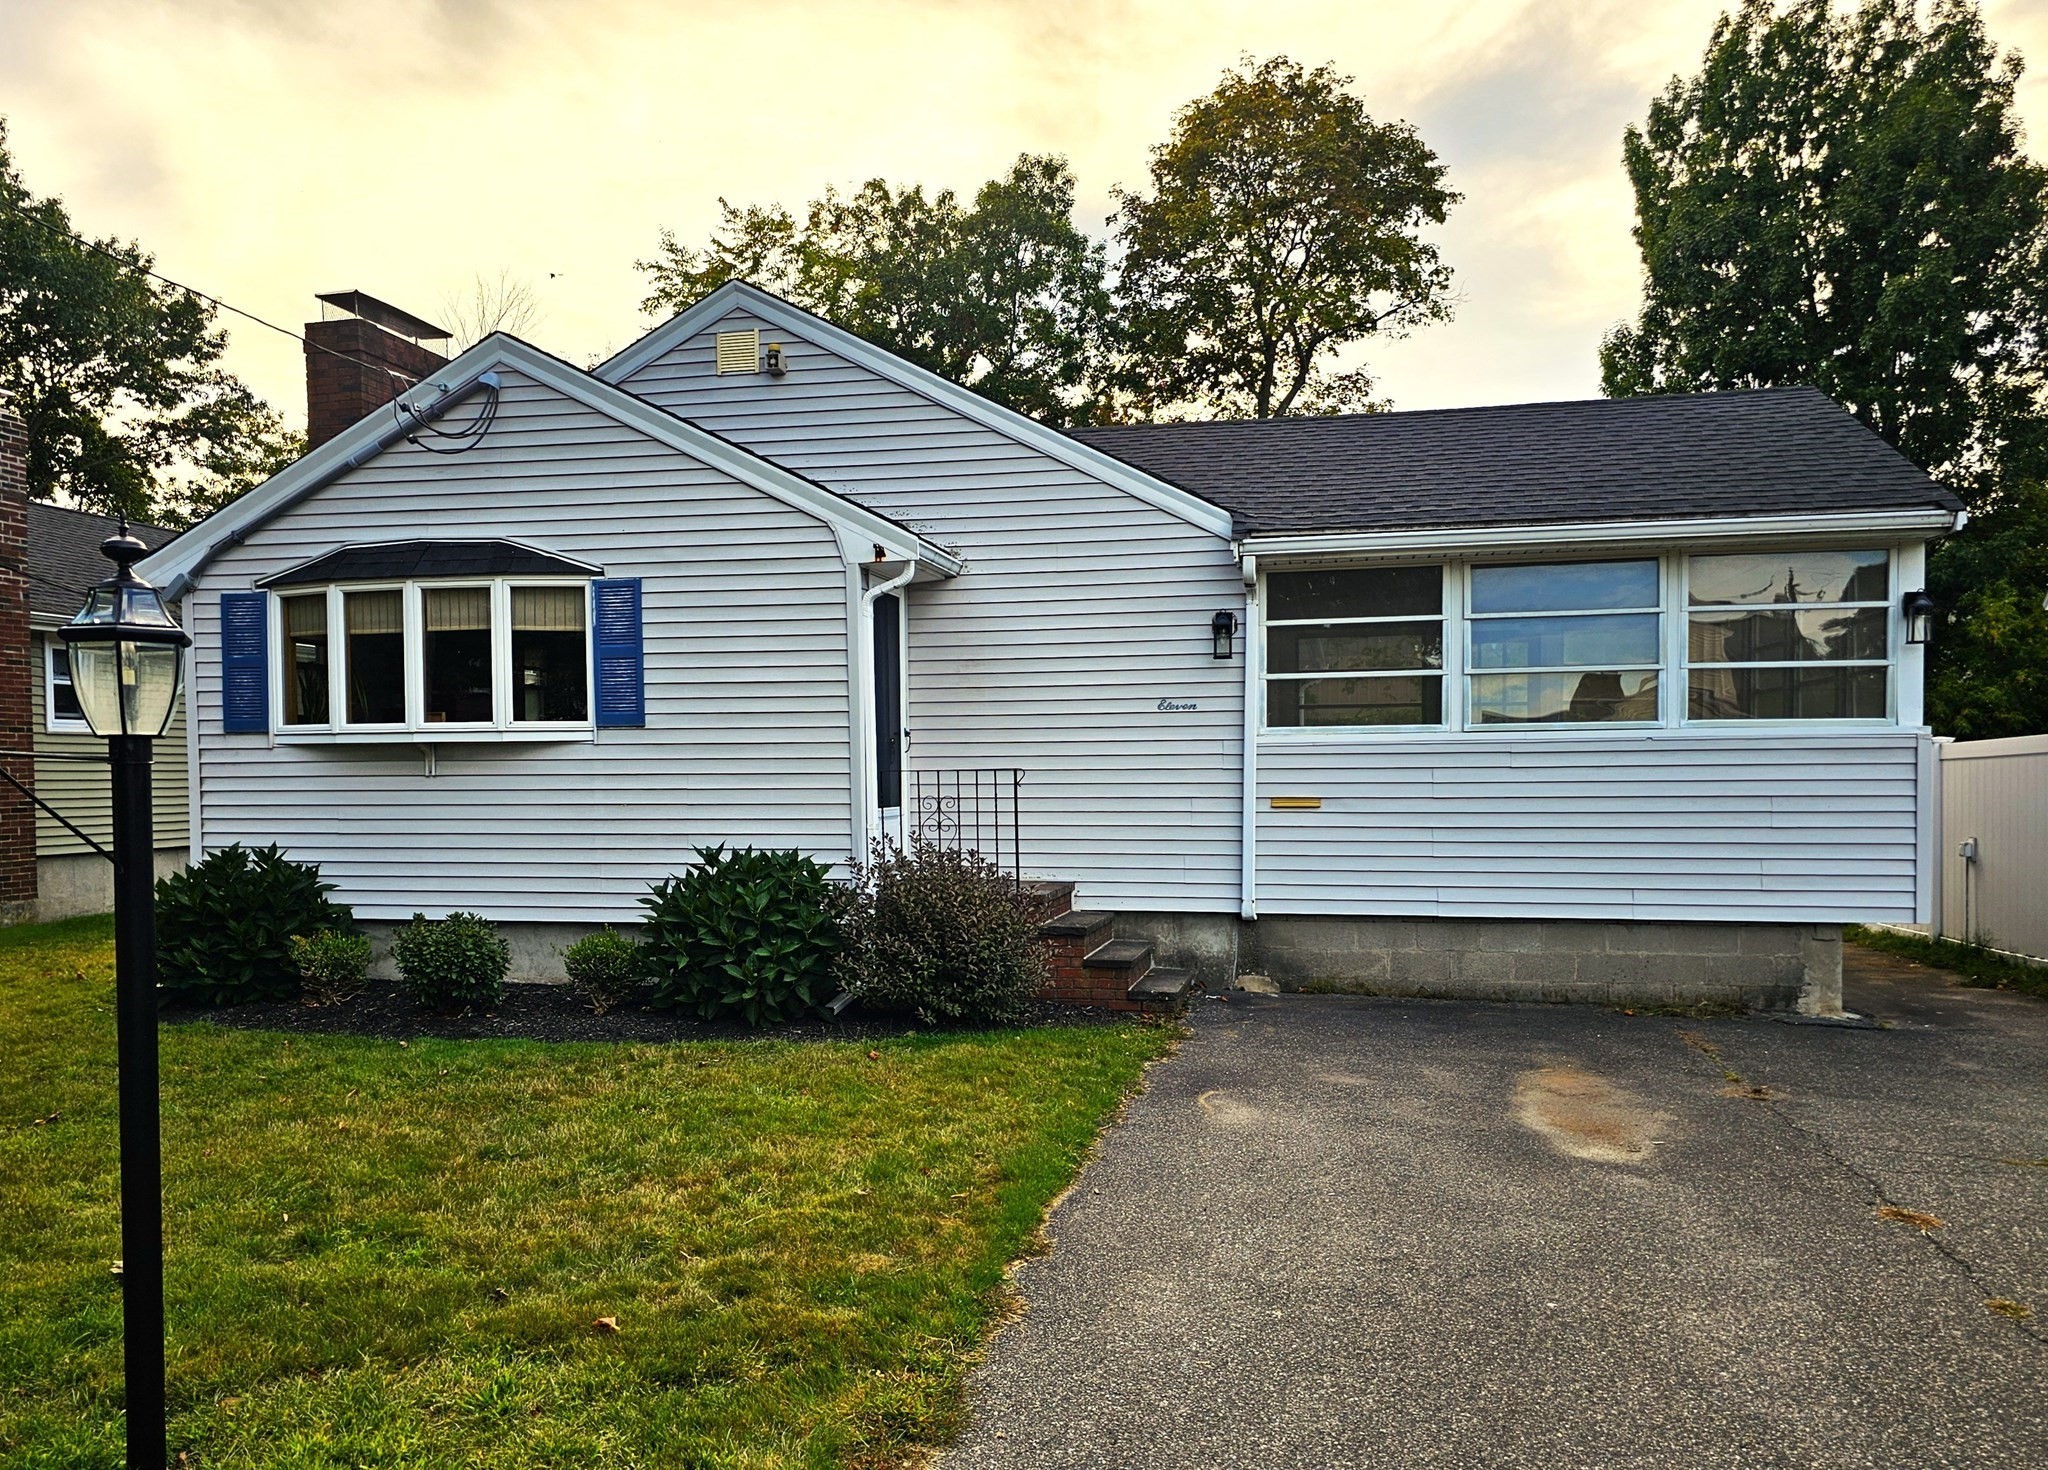
Charm, updates and convenient to everything...this home has it all! Sunny, bright and freshly
renovated. Great starter or downsizer home in a quiet neighborhood yet minutes from Rte 1, Boston,
and all the amenities Saugus has to offer. Buyers will love the gleaming hardwood floors, large
living room with wood burning fireplace which is open to an updated eat-in kitchen with new quartz
countertops, new sink and faucet. The house also features three generous-sized bedrooms, a large
3-season sunroom, and a spacious basement that could be converted to additional living space.
Updates include new 200 amp electric service, new roof, new boiler, new light fixtures and fresh
paint throughout. Nothing to do but move in and unpack!
Listing Office: eXp Realty, Listing Agent: Kathleen Schuck
View Map
|
|
37 photo(s)
|
Braintree, MA 02184-1752
|
Under Agreement
List Price
$599,900
MLS #
73550546
- Single Family
|
| Rooms |
6 |
Full Baths |
1 |
Style |
|
Garage Spaces |
1 |
GLA |
1,217SF |
Basement |
Yes |
| Bedrooms |
3 |
Half Baths |
1 |
Type |
Detached |
Water Front |
No |
Lot Size |
6,935SF |
Fireplaces |
0 |
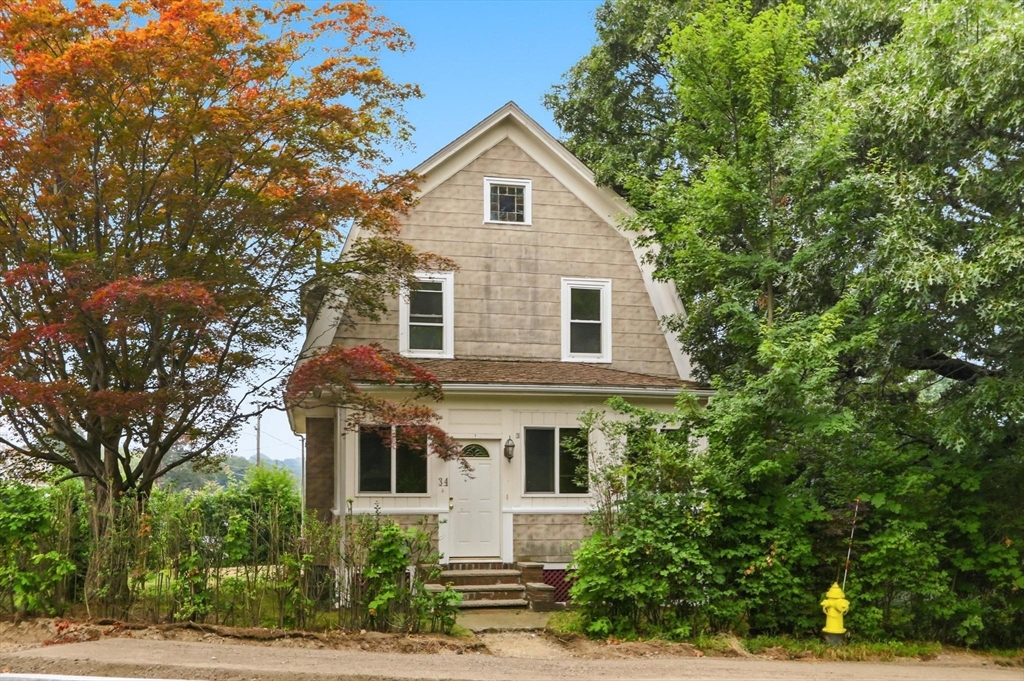
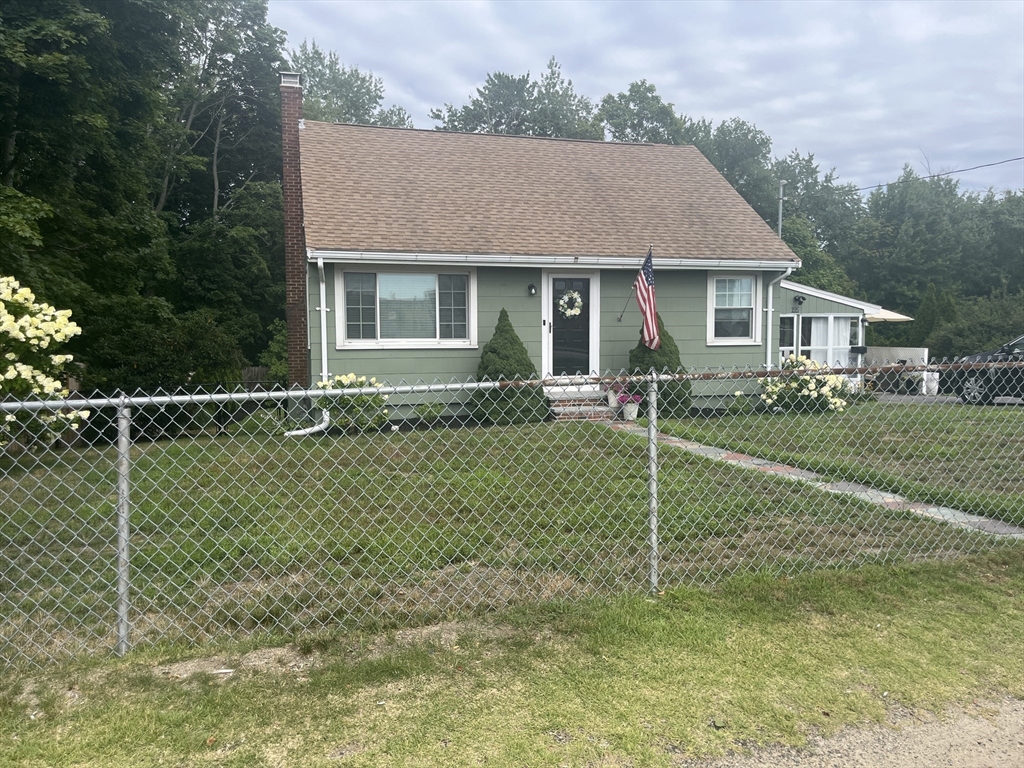
Welcome to 34 Common Street, a charming Gambrel-style home offering classic character, a functional
layout, and a convenient Braintree location. The main level features a spacious living room that
flows seamlessly into the dining area, both highlighted by hardwood floors, along with a functional
kitchen with ample cabinet space, a half bath, and enclosed front porch. Upstairs you’ll find three
bedrooms, a full bath, and a separate office that provides added flexibility for working from home
or additional storage. Additional features include a full unfinished basement, a recently replaced
water heater, town water and sewer, a detached one-car garage, and off-street parking. Situated on a
corner lot near public transportation, shopping, parks, schools, highway access, and the T, this
home offers a great opportunity to add your own finishing touches in a desirable commuter-friendly
location.
Listing Office: eXp Realty, Listing Agent: The TrustPoint Group
View Map
|
|
40 photo(s)
|
Stoughton, MA 02072
|
Under Agreement
List Price
$599,900
MLS #
73556839
- Single Family
|
| Rooms |
6 |
Full Baths |
1 |
Style |
Cape |
Garage Spaces |
0 |
GLA |
1,260SF |
Basement |
Yes |
| Bedrooms |
3 |
Half Baths |
1 |
Type |
Detached |
Water Front |
No |
Lot Size |
11,761SF |
Fireplaces |
1 |
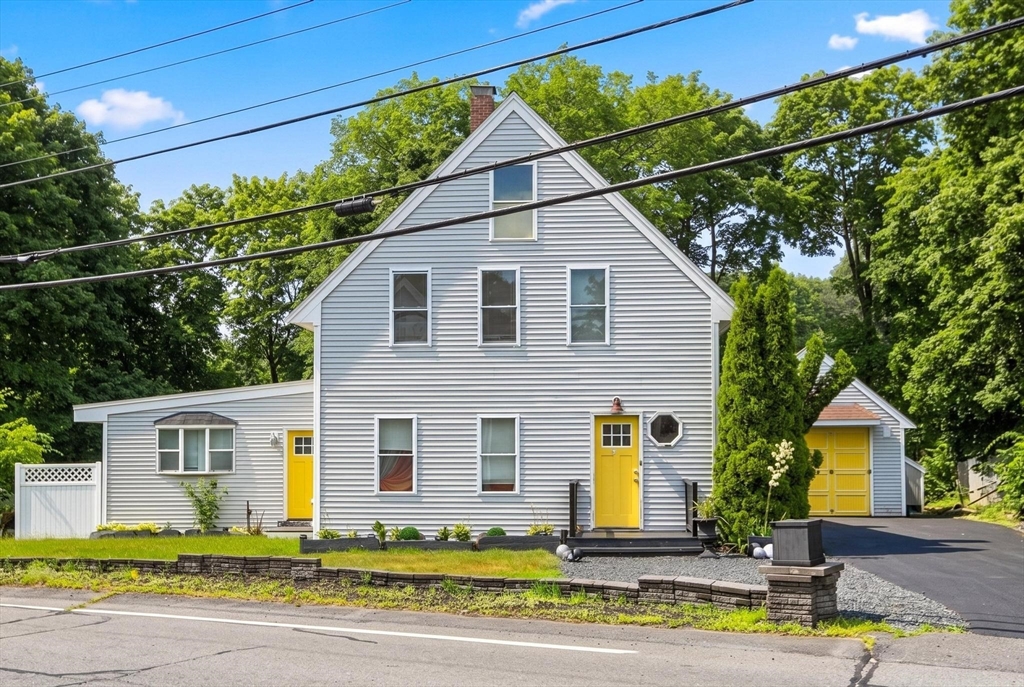
Location, Location, Minutes to Commuter Rail and all major routes, schools,shopping,restaruants.
This beautifully maintained 3 bedroom, 1.5 bath Cape is Move In Ready! Pride of Ownership for 20
years. A Lovely landscaped Private and Fenced in yard for entertaining and play with an Oversized
shed for all your tool needs.The Home was painted in 2025, New Heating System 2024, Driveway 2020,
Finished Lower Level 2025, French Drain 2014. The main floor features a Sunny Living Room with a
cozy gas fireplace, recessed lights open concept with Dining area, Half Bath, tiled Kitchen and 1st
bedroom,(currently used) as an office/den. The second floor has two bedrooms and full tiled bath.
The Lower Level features a comfortable and tasteful Great Room/ Family Room with recessed lights,
closets and walk out to the back yard along with a laundry room and storage/ utilities area, create
space for an additional room or bathroom. The large mud room/sun room and patio area is a great
space for grilling and relaxing. The perfect front row seat to watch the annual July 4th Fireworks
right at home. This is a must See!
Listing Office: eXp Realty, Listing Agent: Peggy Buresh
View Map
|
|
37 photo(s)
|
Middleboro, MA 02346-2443
|
Active
List Price
$599,999
MLS #
73546235
- Single Family
|
| Rooms |
8 |
Full Baths |
3 |
Style |
Colonial |
Garage Spaces |
1 |
GLA |
2,693SF |
Basement |
Yes |
| Bedrooms |
4 |
Half Baths |
0 |
Type |
Detached |
Water Front |
No |
Lot Size |
14,375SF |
Fireplaces |
1 |
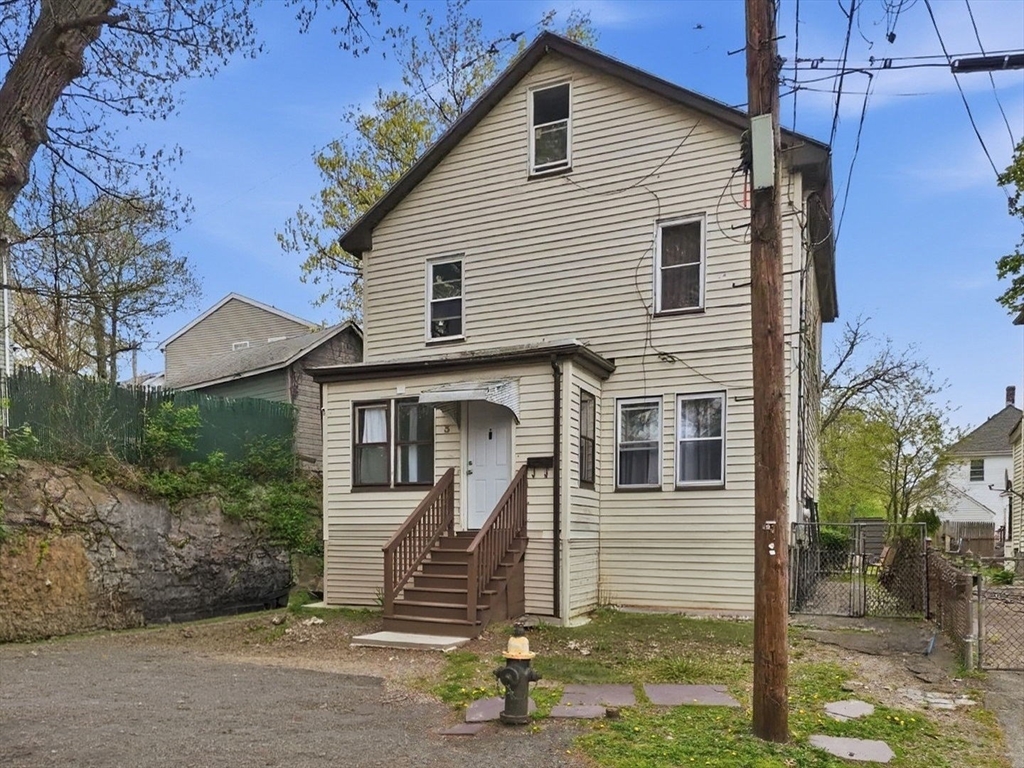
Renovated Colonial in great condition offering 4 bedrooms, 3 full baths, and 2,693 sq ft of living
space on a corner lot near downtown Middleboro. The main level features hardwood and tile flooring,
a spacious living room with fireplace, dining area, first-floor laundry, and an impressive remodeled
kitchen with granite countertops, kitchen island, pantry, gas range, and recessed lighting. The
first-floor primary suite includes a full bath with double vanity and exterior balcony access.
Upstairs offers three additional bedrooms and two full baths. Major updates include a roof
approximately 1 year old, vinyl siding, town water, 200 amp electric, PVC plumbing, furnace and
tankless water heater both under 5 years old, and a septic system approximately 5–6 years old that
was pumped last year. Recently paved driveway, detached garage, central air, vinyl deck, and
backyard space complete the package. A move-in ready home with modern updates, generous space, and
New England character.
Listing Office: eXp Realty, Listing Agent: The TrustPoint Group
View Map
|
|
11 photo(s)
|
Boston, MA 02136-6209
|
Under Agreement
List Price
$599,999
MLS #
73516508
- Single Family
|
| Rooms |
7 |
Full Baths |
1 |
Style |
Colonial |
Garage Spaces |
0 |
GLA |
1,620SF |
Basement |
Yes |
| Bedrooms |
4 |
Half Baths |
1 |
Type |
Detached |
Water Front |
No |
Lot Size |
3,900SF |
Fireplaces |
0 |
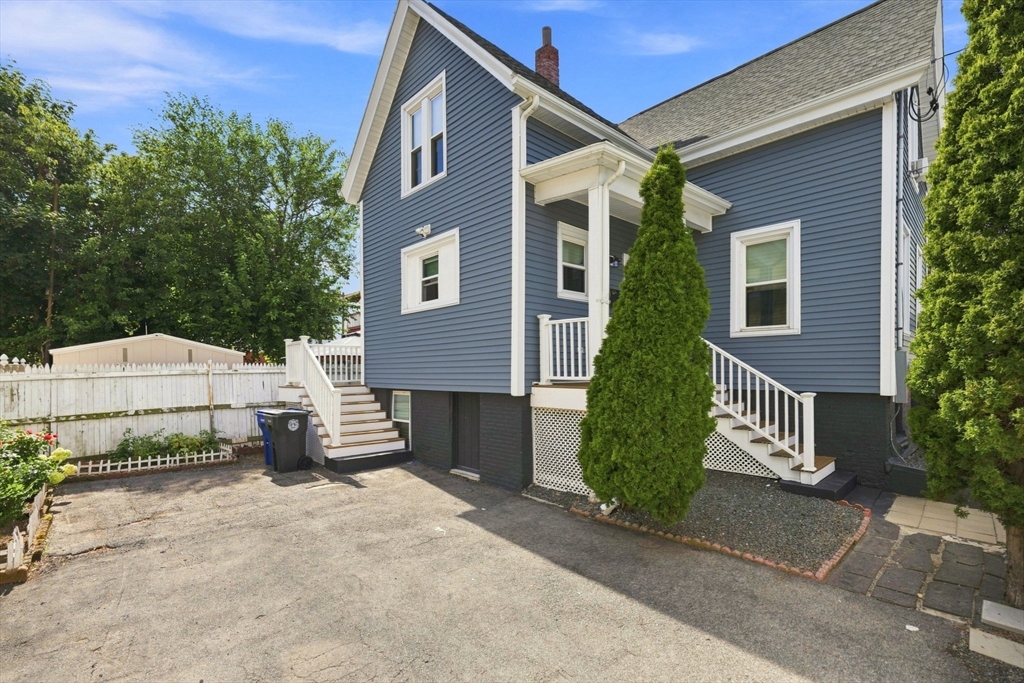
This well-maintained single-family home offers 4 spacious bedrooms and 1.5 bathrooms on a quiet
dead-end street. Enjoy a private fenced-in yard perfect for relaxing, entertaining, or outdoor
activities. The home also features washer and dryer hookups in the basement for added convenience.
Conveniently located near commuter rail access, bus lines, supermarkets, shopping, and everyday
amenities, making commuting and daily errands a breeze. Property is currently rented, offering
flexibility for investors or future owner-occupants. Option to keep the current tenant in place and
let the rental income help pay down your mortgage while you sit back and watch the equity build. A
fantastic opportunity you won’t want to miss! **Selling As-Is**
Listing Office: eXp Realty, Listing Agent: Benny Troncoso
View Map
|
|
42 photo(s)
|
Chelsea, MA 02150-3013
|
Under Agreement
List Price
$619,900
MLS #
73568302
- Single Family
|
| Rooms |
6 |
Full Baths |
1 |
Style |
Colonial |
Garage Spaces |
0 |
GLA |
1,024SF |
Basement |
Yes |
| Bedrooms |
3 |
Half Baths |
1 |
Type |
Detached |
Water Front |
No |
Lot Size |
1,807SF |
Fireplaces |
0 |
Move-in-ready Colonial in Chelsea! This beautifully maintained 3-bedroom, 1.5-bath home features a
bright, functional layout, an updated kitchen, and beautifully restored hardwood floors. Enjoy
private front and rear decks, two off-street parking spaces, and a full basement offering excellent
storage and future expansion potential. Major improvements include updated electrical, plumbing,
roof, and siding—providing added comfort and peace of mind. Conveniently located near Logan Airport,
area beaches, shopping, parks, walking trails, public transportation, and major commuter routes.
Showings begin Saturday, August 29, 2026. Don’t miss this exceptional opportunity!
Listing Office: eXp Realty, Listing Agent: Carlos Vaquerano
View Map
|
|
29 photo(s)
|
Hudson, MA 01749
|
Active
List Price
$620,000
MLS #
73544113
- Single Family
|
| Rooms |
8 |
Full Baths |
2 |
Style |
Split
Entry |
Garage Spaces |
0 |
GLA |
1,188SF |
Basement |
Yes |
| Bedrooms |
4 |
Half Baths |
1 |
Type |
Detached |
Water Front |
No |
Lot Size |
14,810SF |
Fireplaces |
1 |
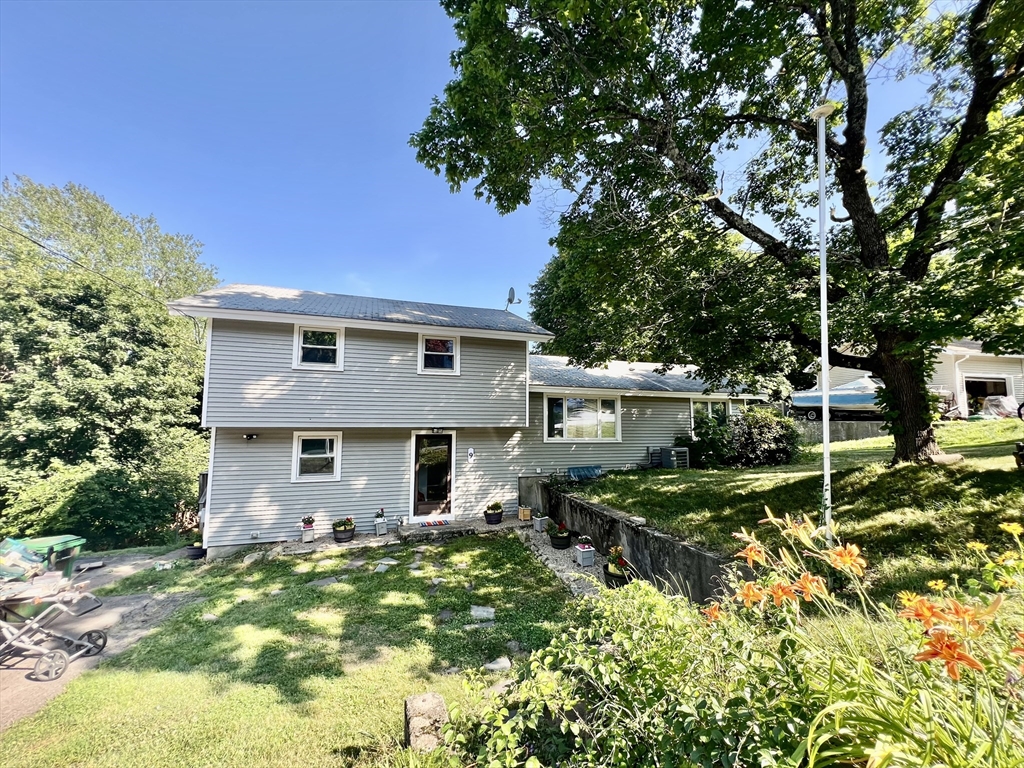
Wake up to shimmering water views over Fort Meadow Lake right from your own backyard. Set on a quiet
street in one of Hudson's most sought-after neighborhoods, this 4-bedroom, 3-bath split level home
offers the rare combination of peaceful lakeside living and everyday convenience — just minutes from
Route 495, downtown Hudson, and top-rated schools. Hudson Main St. is known as the best of America's
Main Streets!The main level features a warm, inviting layout with hardwood floors, a sun-filled
eat-in kitchen, and a 3 season porch that draws your eye straight to the lake. Whether you're
hosting a cookout on the deck or watching the sunset paint the water from your back yard, this home
was made for people who love the outdoors and want it right outside their door. The main bedroom
and master bath is conventiently located on first floor. The other 3 bedrooms are located on second
floor.
Listing Office: eXp Realty, Listing Agent: John McPartlen
View Map
|
|

29 photo(s)
|
Shrewsbury, MA 01545-1814
|
Active
List Price
$620,000
MLS #
73575033
- Single Family
|
| Rooms |
6 |
Full Baths |
2 |
Style |
Cape |
Garage Spaces |
1 |
GLA |
1,848SF |
Basement |
Yes |
| Bedrooms |
3 |
Half Baths |
0 |
Type |
Detached |
Water Front |
No |
Lot Size |
42,554SF |
Fireplaces |
0 |
LOCATION..LOCATION..LOCATION. Welcome to this charming MOVE-IN READY Cape with classic character and
moderncomfort. Positioned on a rare nearly ONE-ACRE WOODED LOT a short distance from Shrewsbury’s
historic town center. Thislocation offers you EASY ACCESS TO Rt 9, I-290 & MAJOR HIGHWAYS, TOP RATED
PUBLIC SCHOOLS & NEARBY DEAN PARK.Inside, the sun filled EAT-IN KITCHEN features a center island for
casual seating, ABUNDANT COUNTER SPACE, SUNNYBREAKFAST NOOK and a large storage area for a spacious
pantry. It flows to a FORMAL DINING room and comfortable living room featuring arched doorways and
beautiful HARDWOOD floors. The main level includes a flexible bedroom and full bath ideal for guests
or a home office. Upstairs you’ll find two LARGE BEDROOMS (an OVERSIZEDPRIMARY with a spacious
closet), a second full bath, and a landing area perfect for a workspace/reading nook. Outside,enjoy
the OVERSIZED DECK ideal for entertaining, gardening or relaxing.
Listing Office: eXp Realty, Listing Agent: Jay Mitchell
View Map
|
|
42 photo(s)
|
Holbrook, MA 02343-1747
|
Active
List Price
$625,000
MLS #
73537988
- Single Family
|
| Rooms |
10 |
Full Baths |
1 |
Style |
Cape,
Antique |
Garage Spaces |
2 |
GLA |
2,324SF |
Basement |
Yes |
| Bedrooms |
5 |
Half Baths |
1 |
Type |
Detached |
Water Front |
No |
Lot Size |
20,077SF |
Fireplaces |
3 |
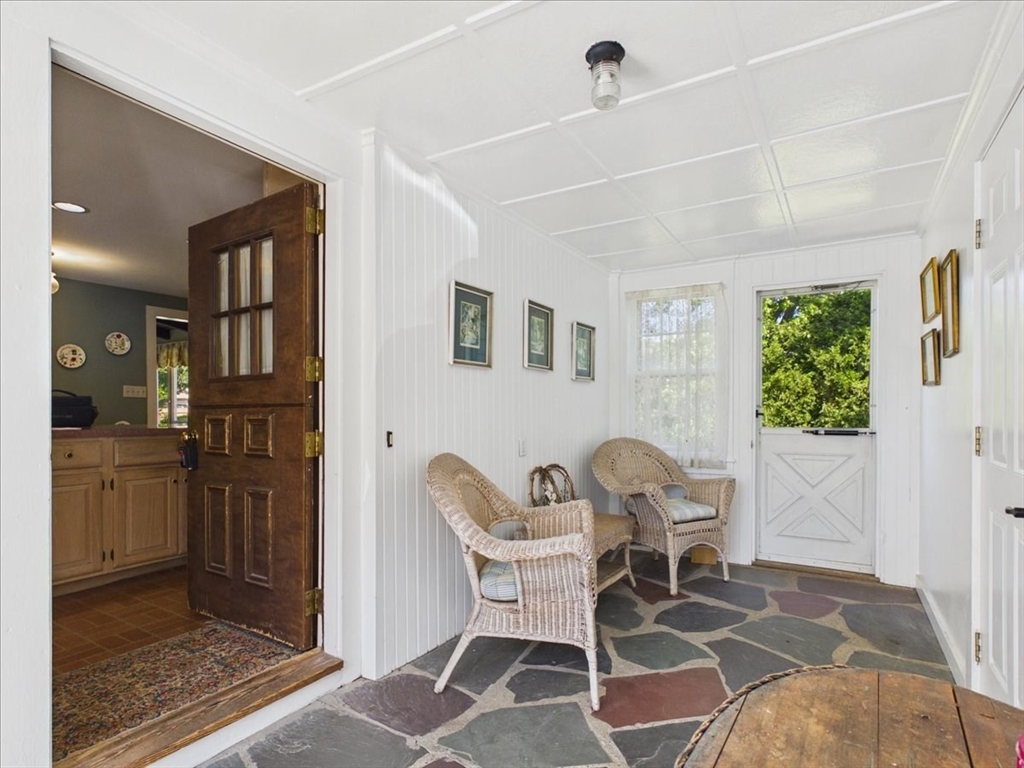
Some Homes Just Draw You In. This is one of them! There's a warmth here that hits you the moment
you step through the door. Rich hardwood floors, 3 fireplaces, and rooms that flow naturally from
one to the next - this is the kind of home that invites you to slow down and stay awhile. The formal
dining room, anchored by an oversized brick hearth, opens into a bright sunroom with beamed wood
ceiling and flagstone floors - perfect for morning coffee or unwinding after a long day. The
spacious eat in kitchen features a center island and first floor laundry. With 5 bedrooms and 10
rooms total, there's space for every chapter of life. Outside, nearly half an acre offers room to
breathe, garden, entertain, or explore ADU potential. The oversized 2-car garage with attached
workshop and extra storage adds even more versatility. Roof, furnace, hot water heater, and windows
all updated. Charm, character, and livability like this can't be put into words. You simply have to
see it yourself
Listing Office: eXp Realty, Listing Agent: Donna DeRosa
View Map
|
|

39 photo(s)
|
Randolph, MA 02368-1536
(North Randolph)
|
Active
List Price
$625,000
MLS #
73572168
- Single Family
|
| Rooms |
8 |
Full Baths |
2 |
Style |
Raised
Ranch,
Split
Entry |
Garage Spaces |
1 |
GLA |
2,160SF |
Basement |
Yes |
| Bedrooms |
4 |
Half Baths |
0 |
Type |
Detached |
Water Front |
No |
Lot Size |
12,000SF |
Fireplaces |
1 |
Welcome to 21 Turner Drive, highly desirable Deer Park neighborhood of Randolph/Canton line. This
updated home (many updates during 2020-2024) offers a generous layout and abundance of space with
endless possibilities. The main floor welcomes you with a cozy living room warmed by a fireplace, a
well-equipped kitchen perfect for culinary creations, and a dining room ideal for gatherings.
Sliding doors from the family room open to a spacious deck overlooking the expansive yard and the
picturesque Deer Park. Retreat to the second level, where you'll discover three inviting bedrooms
and a well-appointed modern full bath. The fully finished lower-level boasts refreshed flooring, a
full bathroom, and versatile bonus room ideal for a playroom, office, or flex space. This versatile
space could even accommodate an in-law suite or guest quarters. Laundry facilities complete this
level. This home offers ample parking with a one-car attached garage and driveway, for easy access
and convenient parking. Close proximity to Routes 93, 95, 128, shopping, restaurants, Blue Hills
Trails, Ponkapoag Pond & Golf Course.
Listing Office: eXp Realty, Listing Agent: The Elle Group
View Map
|
|

36 photo(s)
|
Braintree, MA 02184-3516
|
Contingent
List Price
$629,000
MLS #
73573827
- Single Family
|
| Rooms |
8 |
Full Baths |
1 |
Style |
Cape |
Garage Spaces |
1 |
GLA |
1,462SF |
Basement |
Yes |
| Bedrooms |
4 |
Half Baths |
0 |
Type |
Detached |
Water Front |
No |
Lot Size |
6,499SF |
Fireplaces |
2 |
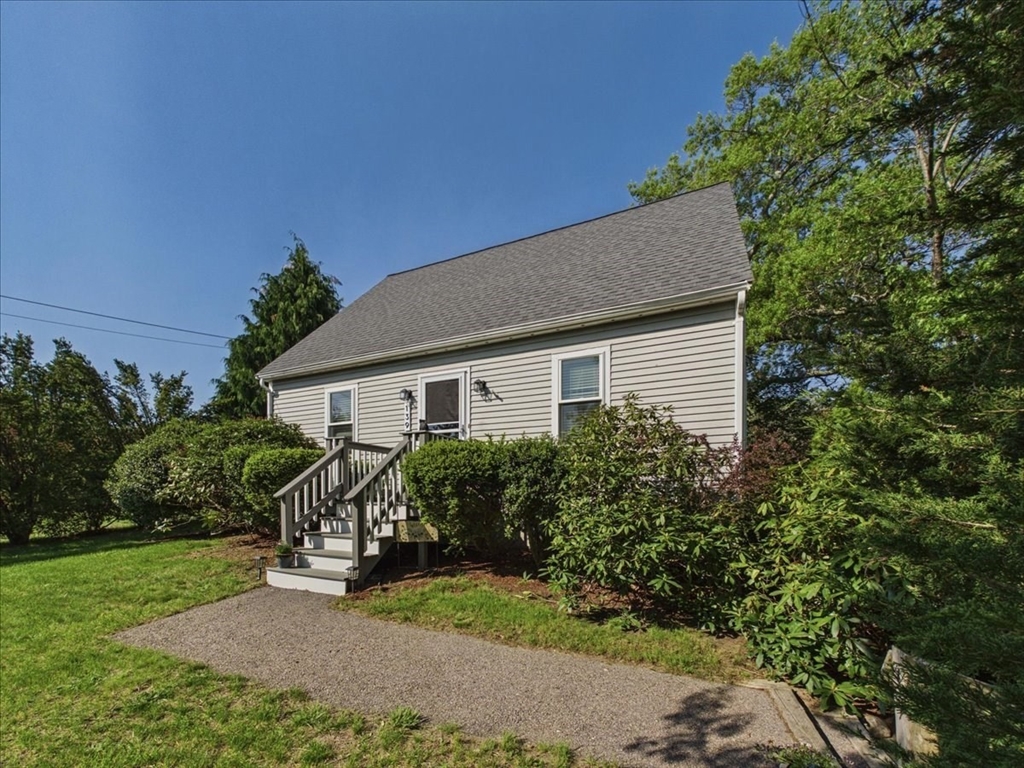
Maybe your first home really does come with a white picket fence. Welcome to 71 Sheppard Avenue, a
charming 1940s Cape that feels like the perfect place to put down roots in Braintree. With just
under 1500 square feet of living space, four bedrooms, one full bath and a flexible two-level floor
plan, there’s room to grow into this home and make it your own. Two fireplaces add warmth and
character, while the unfinished basement offers plenty of additional storage and possibility.
Outside, the manageable, flat and level lot gives you your own little piece of the outdoors —
without spending every weekend maintaining it. But what makes a home like this special isn’t just
the number of rooms. It’s imagining your first holiday here, planting something in your own
backyard, painting the walls whatever color you want and knowing that, little by little, you’re
building equity in something that belongs to you. Your first home doesn’t have to be your forever
home. Sometimes it’s simply the home that gets you started — and this one just happens to come with
the white picket fence.
Listing Office: eXp Realty, Listing Agent: Beth Rooney
View Map
|
|
36 photo(s)
|
Plymouth, MA 02360
|
Under Agreement
List Price
$629,900
MLS #
73522186
- Single Family
|
| Rooms |
6 |
Full Baths |
2 |
Style |
Cape |
Garage Spaces |
0 |
GLA |
1,755SF |
Basement |
Yes |
| Bedrooms |
3 |
Half Baths |
1 |
Type |
Detached |
Water Front |
No |
Lot Size |
19,998SF |
Fireplaces |
0 |
LOCATION..LOCATION..LOCATION Check out this CHARMING CAPE conveniently located to route 3 and
MINUTES FROM DOWNTOWN PLYMOUTH. Enjoy WATERFRONT DINING, SCENIC HARBOR VIEWS, SHOPS, BEACHES &
PARKS. This 3 bed, 2.5 bath is Nestled on a beautiful nearly HALF ACRE LOT with mature trees and
lush landscaping. Enjoy morning coffee or entertain family & friends in the spacious PRIVATE TREE
LINED FRONT YARD or your DECK overlooking your FENCED IN BACKYARD. ADDITIONAL FINISHED LOWER LEVEL
w/ a PRIVATE WALKOUT & FULL BATH perfect for a GUEST SUITE. You will love the EASY FUNCTIONAL LAYOUT
filled with character, natural flow and abundant natural lighting. EAT-IN KITCHEN features bright
sun filled windows overlooking the yard. The main level also includes a flexible bedroom and half
bath ideal for a home office & main level laundry. Upstairs you’ll find two GENEROUSLY SIZED
BEDROOMS with spacious closets, a second full bath. 8 YEAR YOUNG ROOF!! Tour this beautiful
character filled home.
Listing Office: eXp Realty, Listing Agent: Jay Mitchell
View Map
|
|
11 photo(s)
|
Boston, MA 02119
|
Active
List Price
$630,000
MLS #
73552222
- Single Family
|
| Rooms |
6 |
Full Baths |
2 |
Style |
Other (See
Remarks) |
Garage Spaces |
0 |
GLA |
1,772SF |
Basement |
Yes |
| Bedrooms |
4 |
Half Baths |
1 |
Type |
Detached |
Water Front |
No |
Lot Size |
906SF |
Fireplaces |
0 |
Welcome to 102 Moreland Street, a spacious multi-family property offering an excellent opportunity
for both investors and owner-occupants. Each unit features generous living space with bright
interiors, functional layouts, and well-proportioned bedrooms. Conveniently located near public
transportation, major highways, hospitals, universities, shopping, and dining, this property
provides easy access to everything Boston has to offer. Whether you're looking to expand your
investment portfolio or live in one unit while generating rental income from the other, 102 Moreland
Street offers exceptional potential in a prime Roxbury location.
Listing Office: eXp Realty, Listing Agent: The Keystone Group
View Map
|
|
31 photo(s)
|
Charlton, MA 01507
|
Active
List Price
$639,000
MLS #
73550519
- Single Family
|
| Rooms |
6 |
Full Baths |
2 |
Style |
Colonial |
Garage Spaces |
2 |
GLA |
2,020SF |
Basement |
Yes |
| Bedrooms |
3 |
Half Baths |
1 |
Type |
Detached |
Water Front |
No |
Lot Size |
1.62A |
Fireplaces |
1 |
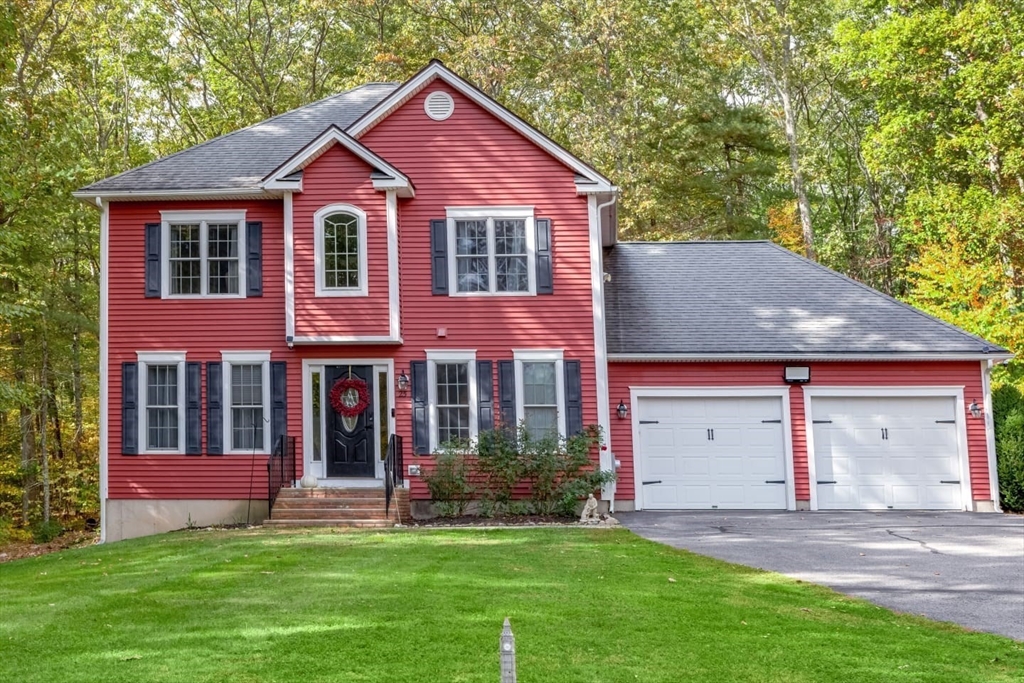
Conveniently located for commuters, yet nestled in nature, this beautifully maintained 3-bedroom,
2.5-bath home offers the perfect blend of accessibility, privacy, and comfort. Set on a picturesque
lot, you'll enjoy peaceful wooded surroundings, a spacious deck, patio with fire pit, and room to
relax or entertain. Inside, the inviting floor plan showcases numerous updates, including newly
installed hardwood flooring, paint, and a new water heater . The finished walkout lower level
provides approximately 300 square feet of versatile bonus space which could be perfect for a family
room, home office, gym, or playroom. Additional highlights include a 2-car garage, EV charger,
generous storage, and a setting that feels like a private retreat while remaining close to major
routes, shopping, dining, and everyday conveniences. Welcome home.
Listing Office: eXp Realty, Listing Agent: Revelution Group
View Map
|
|
36 photo(s)
|
Methuen, MA 01844
|
New
List Price
$639,000
MLS #
73578975
- Single Family
|
| Rooms |
7 |
Full Baths |
1 |
Style |
Split
Entry |
Garage Spaces |
0 |
GLA |
1,866SF |
Basement |
Yes |
| Bedrooms |
3 |
Half Baths |
0 |
Type |
Detached |
Water Front |
No |
Lot Size |
10,018SF |
Fireplaces |
1 |
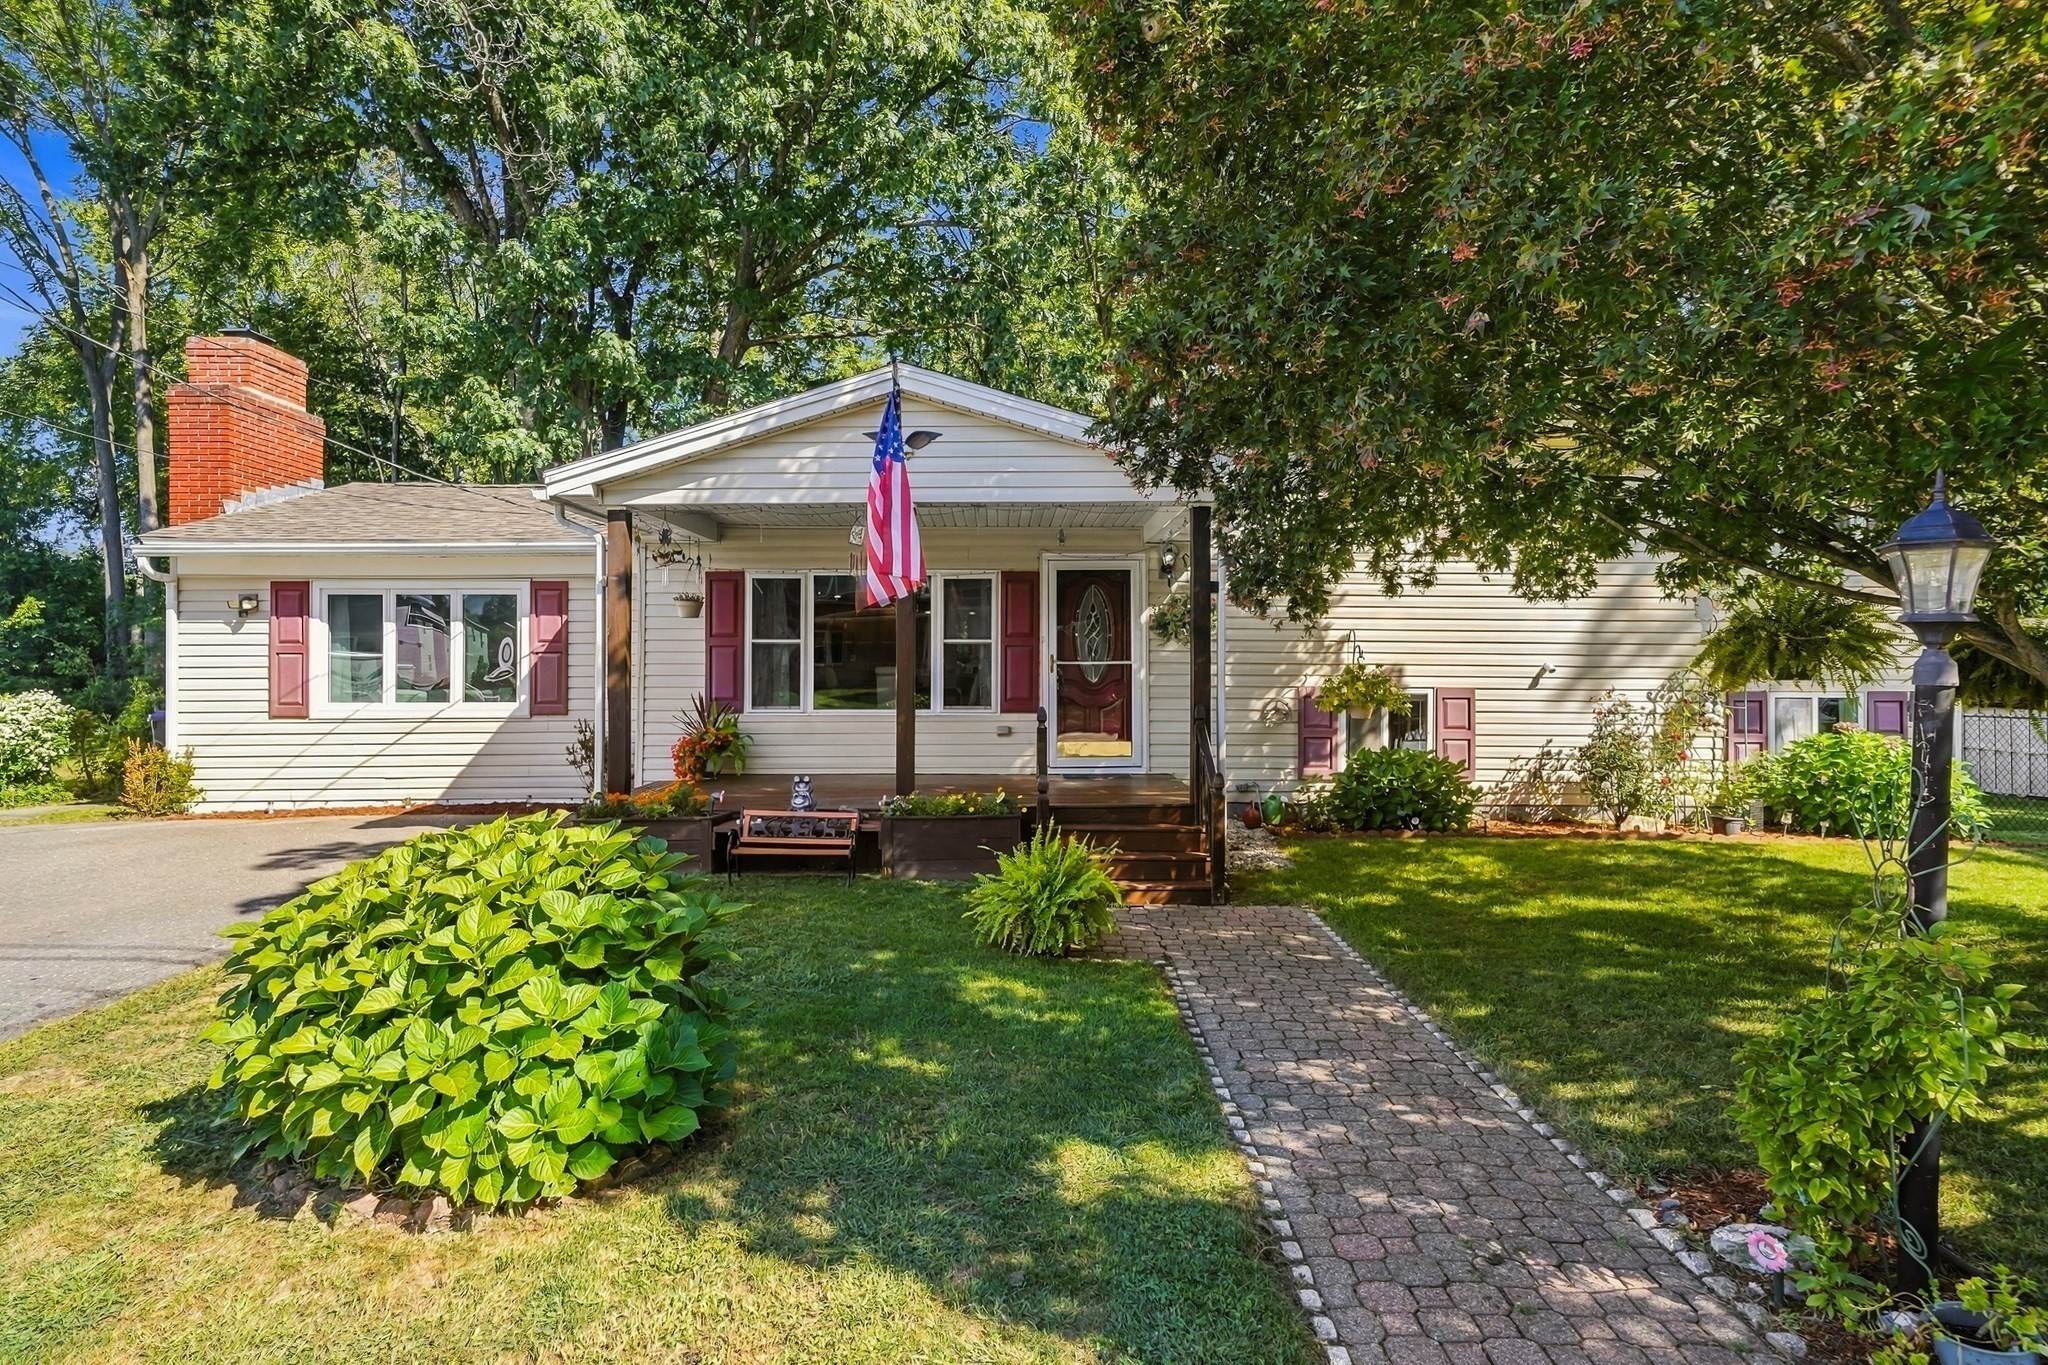
This 3-bed split-level home in Methuen offers the kind of warmth that comes from years of thoughtful
care. Set on a quiet dead-end street, 32 Alvin Street combines 1,866 finished square feet with
welcoming gathering spaces, meaningful updates, and a level fenced yard ready to enjoy.This
impressive 3-bedroom, 1-bath home features a large sunken living room with a cozy wood-burning
fireplace, a beautifully renovated kitchen with tile flooring, granite countertops, and newer
appliances, plus a dining area and an enormous 3-season porch that provides an incredible extension
of the living space. Gleaming hardwood flooring throughout adds warmth and character, while updated
siding enhances the home's appeal and easy maintenance. Outside, enjoy your own private retreat with
a fenced yard, lovely garden space, and a hothouse perfect for gardening enthusiasts. Relax on the
patio, entertain on the updated composite deck, or take advantage of the generous outdoor space for
gatherings, gardening, and recreation. Gas forced-air heat, public water and sewer, and off-street
parking provide everyday convenience. Ideally located in Methuen, this home offers easy access to an
excellent mix of shopping, restaurants, parks, recreation, and entertainment. Enjoy nearby The Loop
at Methuen for shopping and dining, explore the city's beautiful parks and walking trails, or take
advantage of convenient access to Interstate 93 and Route 213 for an easy commute throughout the
Merrimack Valley and into southern New Hampshire. Methuen's location puts you close to Lawrence,
Andover, Salem, and the New Hampshire border while still offering a welcoming community atmosphere.
With its renovated kitchen, spacious living areas, exceptional 3-season porch, hardwood floors,
fenced yard, garden space, composite deck, and convenient location, this wonderful home is ready for
its next owners. Bring your vision, settle in, and enjoy all that this exceptional Methuen property
and surrounding area have to offer!
Listing Office: eXp Realty, Listing Agent: Kimberley Tufts
View Map
|
|

38 photo(s)
|
Charlton, MA 01507
|
Active
List Price
$649,000
MLS #
73574784
- Single Family
|
| Rooms |
12 |
Full Baths |
2 |
Style |
Colonial |
Garage Spaces |
2 |
GLA |
2,484SF |
Basement |
Yes |
| Bedrooms |
4 |
Half Baths |
1 |
Type |
Detached |
Water Front |
No |
Lot Size |
40,380SF |
Fireplaces |
1 |
Tucked into the established Ponnakin Hill Estates neighborhood on nearly an acre of land, this
meticulously maintained Colonial has stood since 1988 and offers 2,484 square feet of finished
living space across three levels — a layout that balances everyday comfort with room to entertain.
Step through the foyer and the home opens into a formal living room and dining room, a natural
setting for holiday gatherings or quiet evenings alike. Just beyond, an oversized family room
anchored by a fireplace flows directly into an open kitchen, where a center island, wall oven,
dishwasher, and refrigerator make the space as functional as it is inviting. Hardwood floors carry
the eye — and the traffic — throughout the entire main level, tying the rooms together. A half bath,
dedicated laundry room, and generous mudroom sit just off the kitchen, creating a practical
transition into the attached two-car garage. Upstairs, the primary suite serves as a genuine
retreat, complete with a walk-in closet and an ensuite bath featuring a soaking tub. Three
additional bedrooms share a full hall bath, and an open-to-foyer landing keeps the second floor
feeling connected rather than closed off. The lower level adds even more versatility, with a large
recreation room ready for whatever the next owner needs — a media room, a home gym, a playroom —
along with dedicated utility and storage space to keep the rest of the house clutter-free. Comfort
here has been thoughtfully modernized: a ductless heat pump mini-split system now handles heating
and cooling throughout the home, delivering efficient, zoned climate control season to season.
Outside, a recently replaced back deck extends the living space into the yard, while parking is
rarely an afterthought at this address — the two-car attached garage is joined by driveway space for
roughly eight additional vehicles. Set within the Dudley-Charlton Regional School District, the home
offers Charlton's quieter, established residential character while remaining within reach of area
conveniences. Reach out for more information or to schedule a private showing!
Listing Office: eXp Realty, Listing Agent: Edward Gaeta
View Map
|
|
42 photo(s)
|
Westford, MA 01886
|
Contingent
List Price
$649,000
MLS #
73543403
- Single Family
|
| Rooms |
6 |
Full Baths |
2 |
Style |
Cape |
Garage Spaces |
2 |
GLA |
1,512SF |
Basement |
Yes |
| Bedrooms |
3 |
Half Baths |
0 |
Type |
Detached |
Water Front |
No |
Lot Size |
31,581SF |
Fireplaces |
1 |
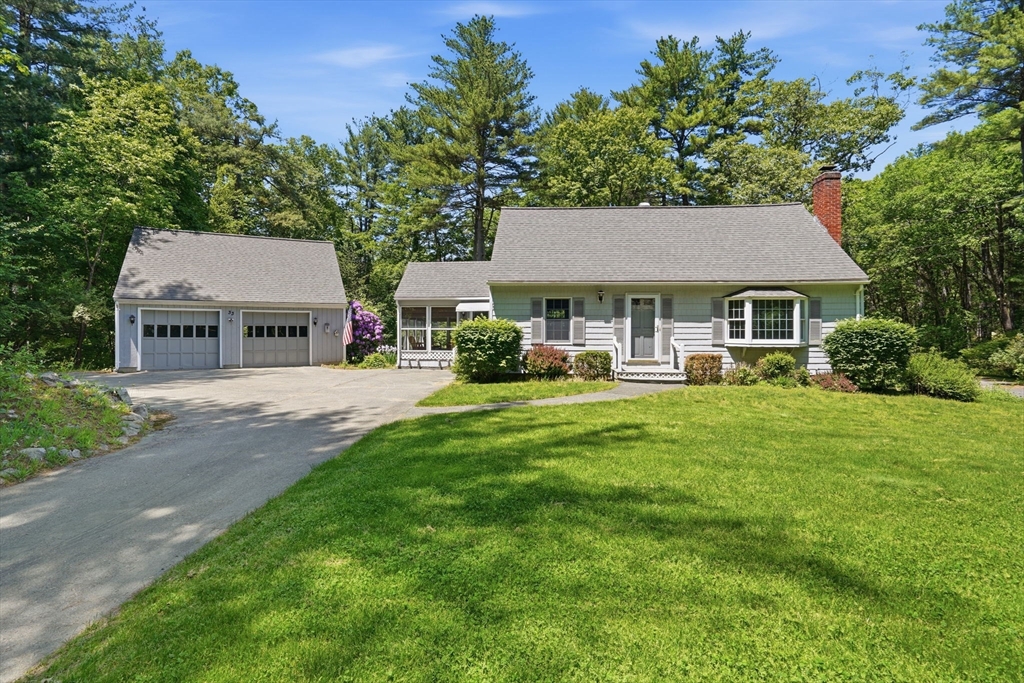
Offered for the first time in nearly 60 years, this well-loved Cape has been lovingly maintained by
the same family since 1967 — and the big-ticket updates are already done for you. Newer windows,
roof, heating system (2014), and electrical mean you can move in and simply make it your own,
without the worry or expense of tackling major systems first. Hardwood floors run through much of
the home, which features a desirable first-floor bedroom and full bath for convenient one-level
living. The screened porch is the perfect place to relax and enjoy the peaceful surroundings, while
finished space in the lower level offers room for a family room, home office, hobby area, or
playroom. Car enthusiasts and hobbyists will love the extra-large detached two-car garage with a
walk-up overhead storage area — ideal for storage now, with plenty of potential for future
finishing. Conveniently located near shopping, restaurants, schools, and commuter routes, this
property combines major updates, a wonderful setting, and everyday convenience. A rare opportunity
to own a home that's been cherished by one family for generations — and is ready for its next
chapter.
Listing Office: eXp Realty, Listing Agent: Ann Bennett
View Map
|
|

23 photo(s)
|
Lowell, MA 01852
(Belvidere)
|
Active
List Price
$649,900
MLS #
73559244
- Single Family
|
| Rooms |
7 |
Full Baths |
2 |
Style |
Colonial |
Garage Spaces |
1 |
GLA |
1,733SF |
Basement |
Yes |
| Bedrooms |
3 |
Half Baths |
0 |
Type |
Detached |
Water Front |
No |
Lot Size |
10,019SF |
Fireplaces |
0 |
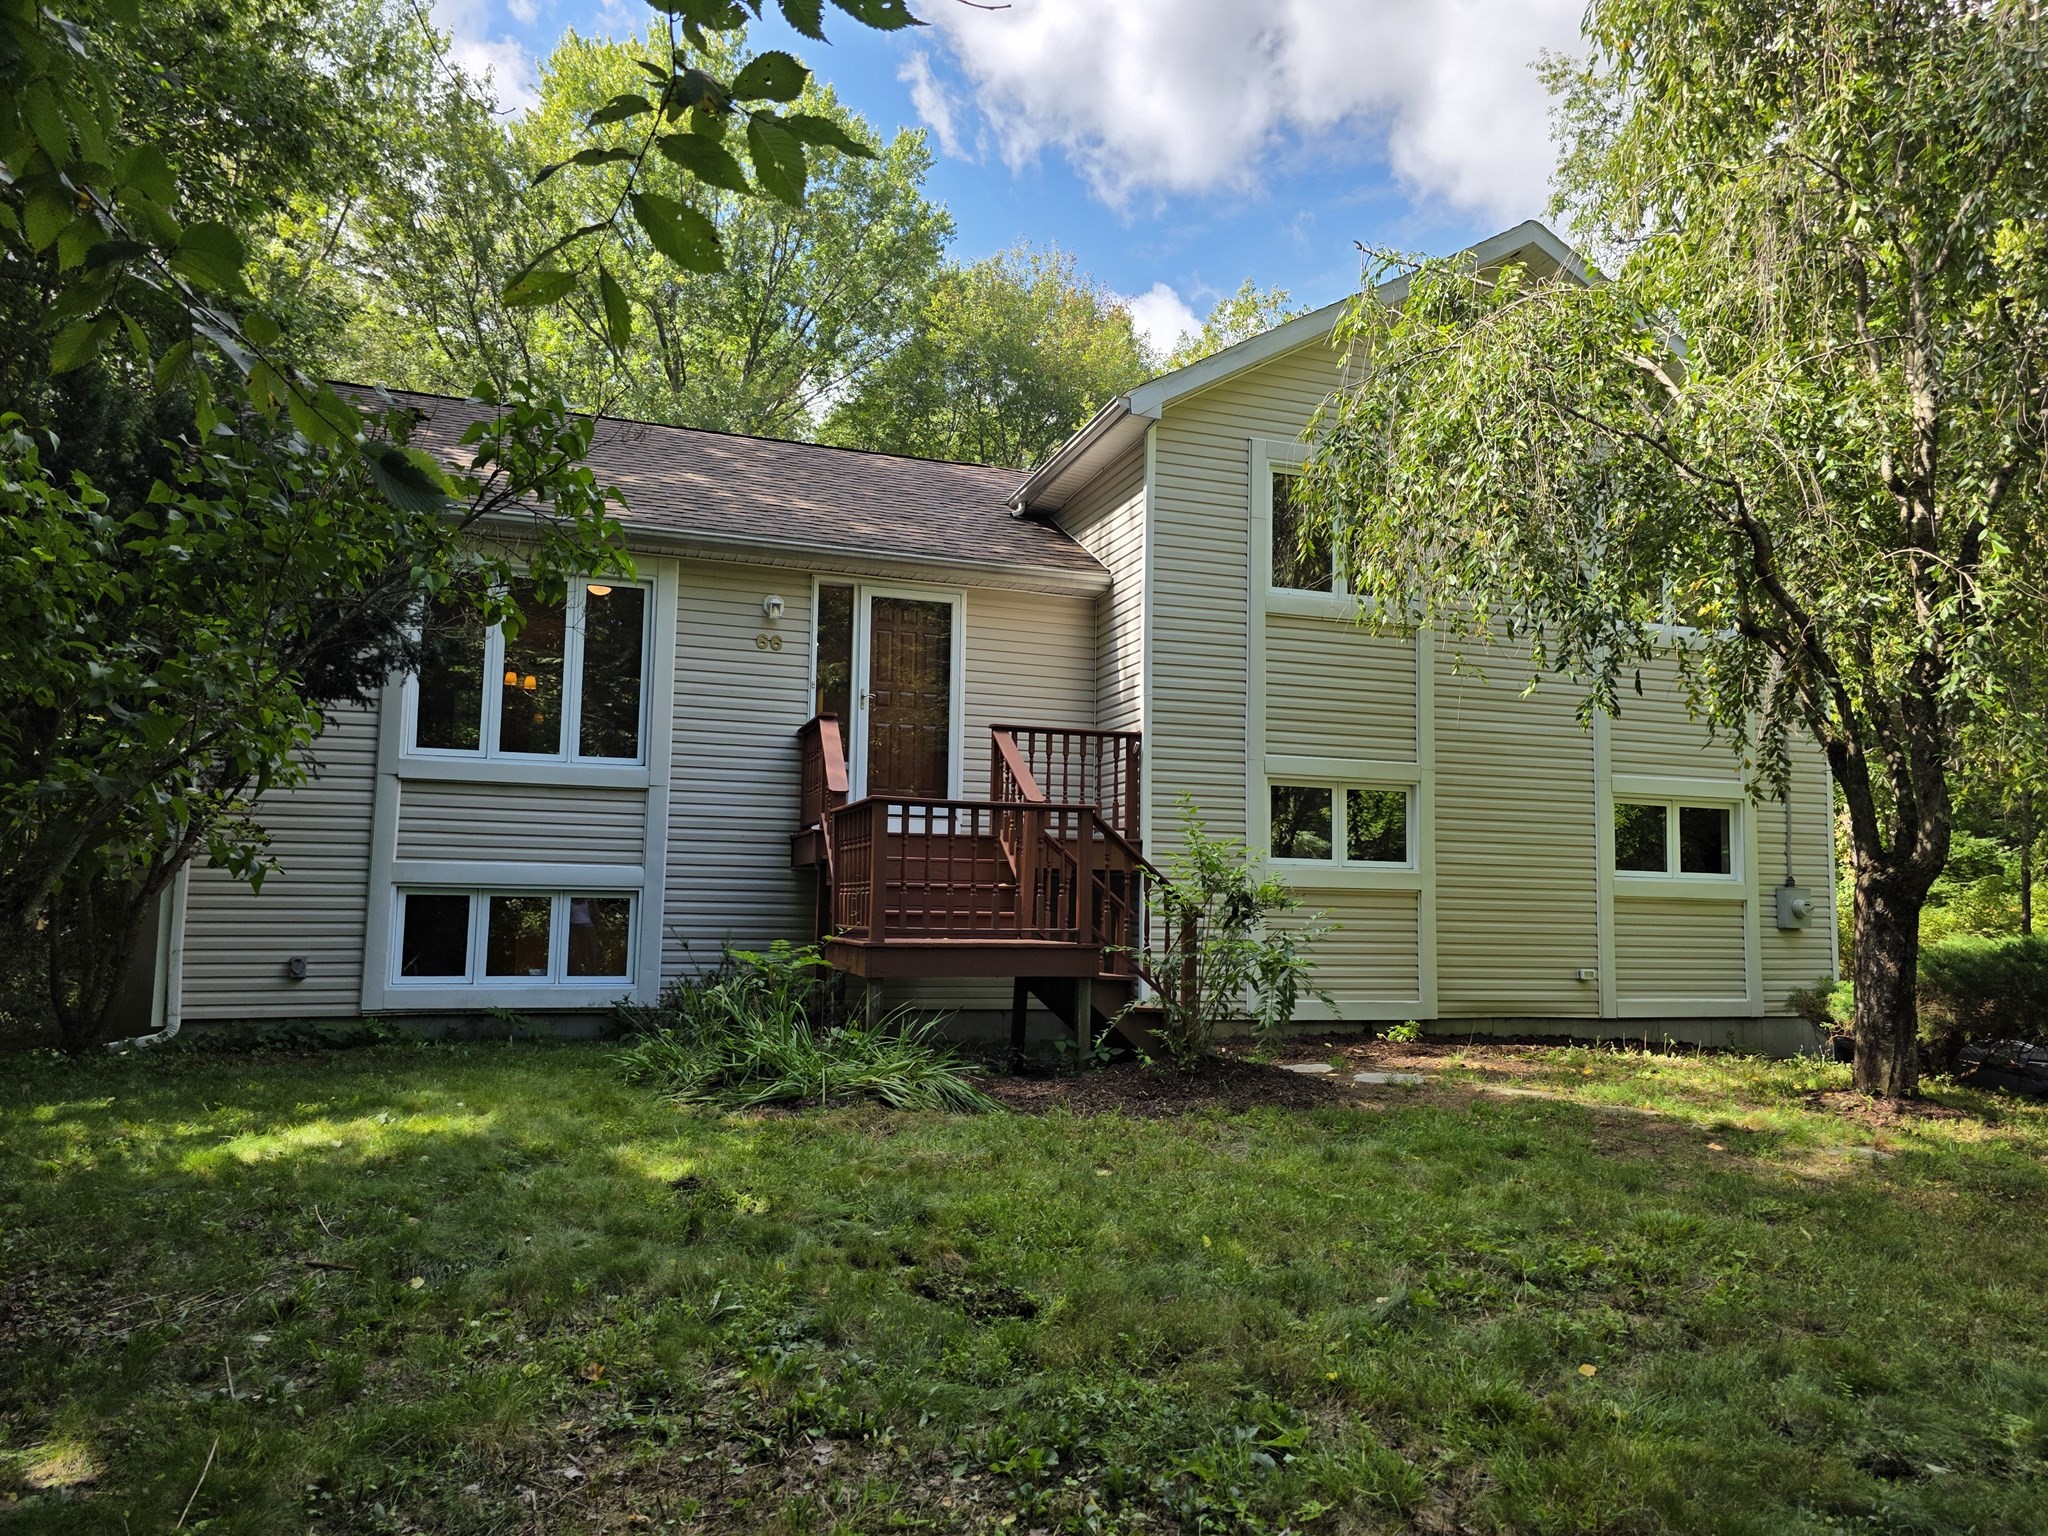
Step into this charming and well-maintained 1920 Colonial offering 3 bedrooms and 2 full baths,
freshly painted and hardwood floors add warmth and character throughout, while the refreshed kitchen
and bathrooms provide a clean modern feel that complements the home's classic appeal. Enjoy added
peace of mind with a newer furnace, newer water heater, and energy-efficient solar panels designed
to help reduce utility costs. Outside, the spacious fenced backyard features a generous deck for
relaxing or entertaining, a storage shed for extra storage, a detached one-car garage, and
off-street parking for four or more vehicles. Located in an established, tree-lined neighborhood
with convenient access to shopping, dining, parks, schools, and major commuter routes, this home
offers the perfect balance of historic character, modern updates, and everyday convenience. Don't
miss your opportunity to make this inviting home your own!
Listing Office: eXp Realty, Listing Agent: Michelle Rivera
View Map
|
|
42 photo(s)
|
Westborough, MA 01581-1518
|
New
List Price
$650,000
MLS #
73578002
- Single Family
|
| Rooms |
8 |
Full Baths |
2 |
Style |
|
Garage Spaces |
2 |
GLA |
1,890SF |
Basement |
Yes |
| Bedrooms |
3 |
Half Baths |
1 |
Type |
Detached |
Water Front |
No |
Lot Size |
1.66A |
Fireplaces |
0 |
Welcome to a Fabulous, Move-In Ready Home in Westborough! Built in 1998, this single-family home
offers freshly renovated living space on an expansive, wooded 1.65-acre lot. Enjoy the rare
combination of a newer home nestled in a charming, established neighborhood—offering total privacy
and seclusion while remaining just minutes from town center, shopping, dining, parks, schools, the
library, and local businesses. Inside, an open-concept floor plan features beautiful oak floors,
renovated bathrooms, and a brand-new kitchen equipped with quartz countertops, a center island, and
all-new appliances. The home offers 3 spacious bedrooms and 2.5 baths. Step outside to a large deck
designed for entertaining or enjoying nature, plus a backyard complete with a cedar playground. Warm
up by the pellet stove in the family room on cold winter nights. Additional highlights include a
huge two-car garage with automatic doors and a loft for extra storage and hook-up for a portable
generator to power the whole house. Move in before the holiday season to enjoy this turnkey
treasure! Join us at Open house on Saturday and Sunday between 1 PM and 2:30 PM, and send your
offer!
Listing Office: eXp Realty, Listing Agent: Tatyana Sherban
View Map
|
|
26 photo(s)
|
Brockton, MA 02301
|
Active
List Price
$659,900
MLS #
73551771
- Single Family
|
| Rooms |
10 |
Full Baths |
2 |
Style |
Colonial |
Garage Spaces |
2 |
GLA |
1,970SF |
Basement |
Yes |
| Bedrooms |
4 |
Half Baths |
1 |
Type |
Detached |
Water Front |
No |
Lot Size |
13,351SF |
Fireplaces |
1 |
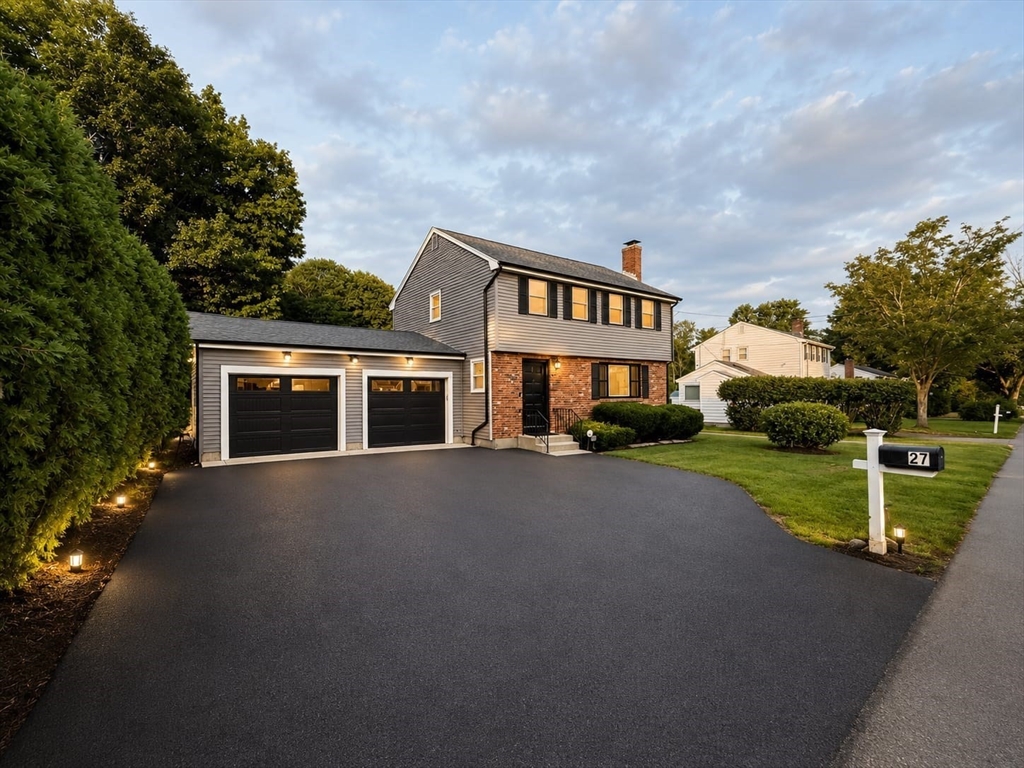
Welcome to 27 Sumner St., Brockton! Nestled on Brockton's desirable West Side, just minutes from the
Easton and Stoughton town lines, this spacious and well-maintained 4-bedroom, 2.5-bath home offers
the perfect combination of comfort, convenience, and outdoor living. The inviting layout features
generous living spaces and a finished basement, ideal for a family room, home office, gym, or
playroom. Step outside to your private backyard oasis featuring an above-ground pool with a
surrounding deck, perfect for summer entertaining and relaxing. Additional highlights include a
2-car garage, 4-car driveway, and ample space for family and guests. Conveniently located near
shopping, restaurants, schools, parks, commuter routes, this home truly has it all. Don't miss your
opportunity to own this exceptional West Side property! Buyer and buyer agent to do due diligence.
Please send offers in 1 PDF file. **please do not send via Dotloop**
Listing Office: eXp Realty, Listing Agent: Francis Enamorado
View Map
|
|
42 photo(s)
|
Merrimac, MA 01860
|
Price Change
List Price
$675,000
MLS #
73535792
- Single Family
|
| Rooms |
8 |
Full Baths |
2 |
Style |
|
Garage Spaces |
1 |
GLA |
1,592SF |
Basement |
Yes |
| Bedrooms |
3 |
Half Baths |
0 |
Type |
Detached |
Water Front |
No |
Lot Size |
6,838SF |
Fireplaces |
0 |
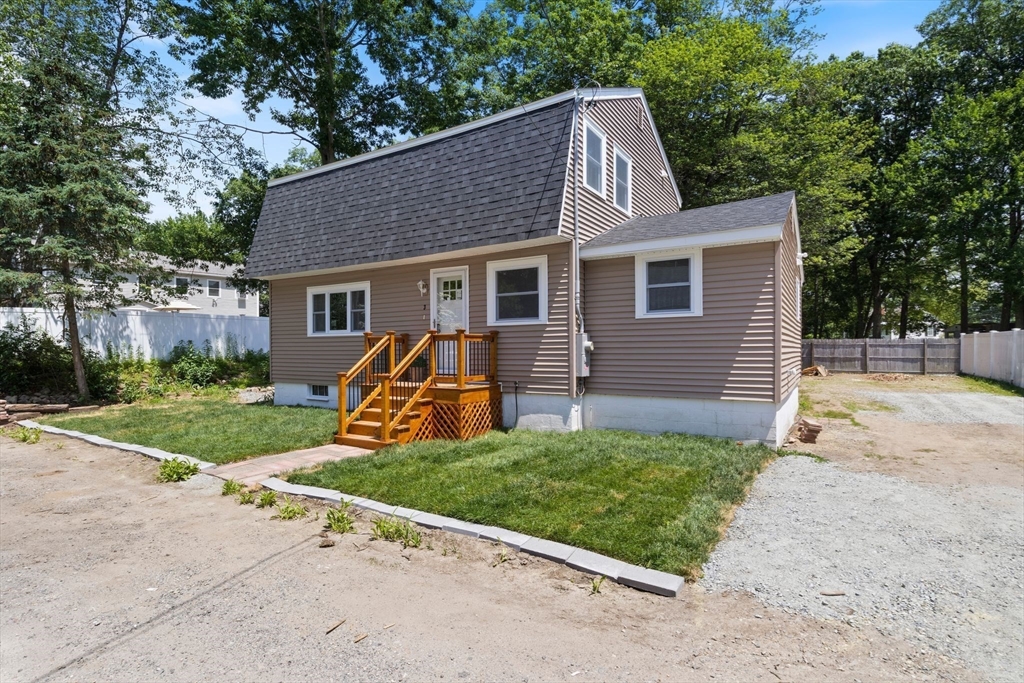
HIGHLY MOTIVATED SELLER - BACK ON MARKET WITH 48-HOUR KICK-OUT CLAUSE - Welcome to 3 Greystone Road,
a beautifully renovated home in one of Merrimac's most sought-after lake communities. Thoughtfully
renovated throughout with quality craftsmanship and attention to detail, this turnkey property
offers peace of mind with a new roof, flooring, central air, and more. The stunning kitchen is truly
the heart of the home and features white Shaker cabinetry, Carrara Gold quartz countertops,
stainless steel appliances, and a sunny eat-in area. The home also offers three bedrooms, two full
baths, first-floor laundry, an EV charger, and brand-new front and rear decks. A detached garage
offers exciting potential for future in-law space, a home office, a studio, or a workshop. Enjoy
deeded access to Lake Attitash, just a short stroll away for swimming, kayaking, fishing, and more!
You're also just 10 min to Amesbury, 15 to Newburyport, 45 to Boston, the seacoast, and borders
tax-free NH. There are simply too many improvements to list—you'll have to see it for
yourself.
Listing Office: eXp Realty, Listing Agent: Kimberley Tufts
View Map
|
|
22 photo(s)
|
Randolph, MA 02368
(South Randolph)
|
Active
List Price
$675,000
MLS #
73564786
- Single Family
|
| Rooms |
8 |
Full Baths |
2 |
Style |
Queen Anne |
Garage Spaces |
0 |
GLA |
2,262SF |
Basement |
Yes |
| Bedrooms |
4 |
Half Baths |
0 |
Type |
Detached |
Water Front |
No |
Lot Size |
12,735SF |
Fireplaces |
3 |
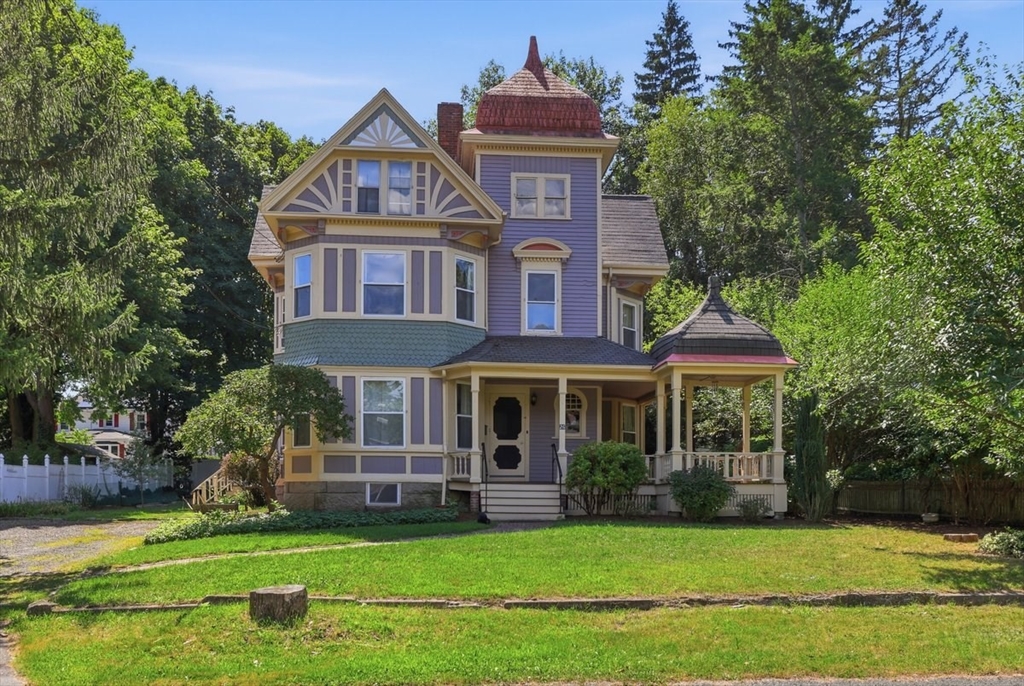
Step into a home that blends timeless architecture with everyday versatility. This distinctive Queen
Anne Victorian offers a unique combination of character, charm, and flexible living space. The
home's signature cupola adds a striking architectural element, while the attic offers additional
rooms that can be tailored to today's lifestyle-perfect for home office, creative studio, guest
area, workout space, or extra storage. Outside, mature plantings and established landscaping add
character and curb appeal. With easy access to major highways and Boston, the location offers
convenient connectivity for commuting, work, and city amenities. Unique, flexible, and full of
character, this is a home with architectural personality and plenty of room to make your
own.
Listing Office: eXp Realty, Listing Agent: Carla Sarno
View Map
|
|
38 photo(s)
|
Saugus, MA 01906
|
Under Agreement
List Price
$675,000
MLS #
73556953
- Single Family
|
| Rooms |
6 |
Full Baths |
2 |
Style |
Raised
Ranch |
Garage Spaces |
1 |
GLA |
1,513SF |
Basement |
Yes |
| Bedrooms |
4 |
Half Baths |
0 |
Type |
Detached |
Water Front |
No |
Lot Size |
10,019SF |
Fireplaces |
1 |
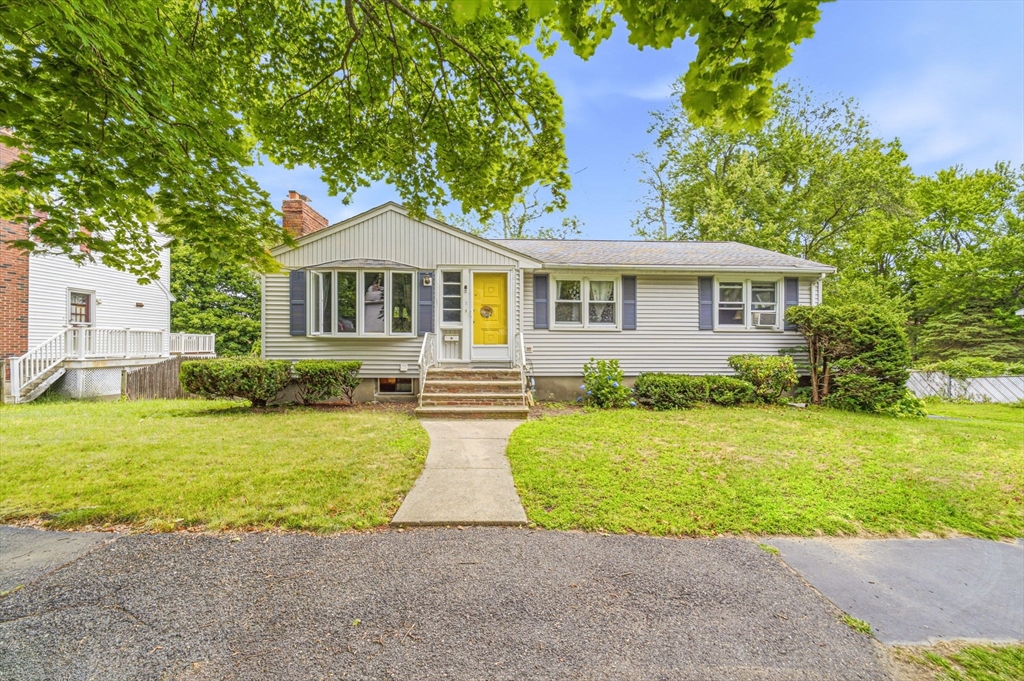
Borrower's financing fell apart. Now, here is your chance to own a spacious raised RANCH located on
a cul-de-sac in a sought after Iron Works neighborhood near Saugus Center. The upper level features
3 bedrooms, 1 full bathroom, spacious living room and eat in kitchen which slides into the deck
overlooking the big green backyard. Plenty of backyard space for your gardening skills and to enjoy
the summer BBQ with family and friends. Lower level features a spacious family room, a bedroom, full
bathroom and laundry. Also, lower level has access to garage which has extra storage. Plenty of
parking spaces. Big shed in the backyard to store all your tools. Nearby MBTA buses, easy access to
Route 1 and highways. Also, nearby shops, restaurants, Square One Mall, Home Depot, Walmart, micro
breweries, makes it an urban living with quintessential New England charm. Washer/Dryer will be left
as gift to buyers. First Showing will start at the Open House this weekend. Don't miss it.
Listing Office: eXp Realty, Listing Agent: Arjun Kunwar
View Map
|
|
42 photo(s)
|
Shrewsbury, MA 01545-5938
|
Under Agreement
List Price
$698,888
MLS #
73558558
- Single Family
|
| Rooms |
11 |
Full Baths |
2 |
Style |
Raised
Ranch |
Garage Spaces |
1 |
GLA |
2,873SF |
Basement |
Yes |
| Bedrooms |
5 |
Half Baths |
1 |
Type |
Detached |
Water Front |
No |
Lot Size |
17,704SF |
Fireplaces |
1 |
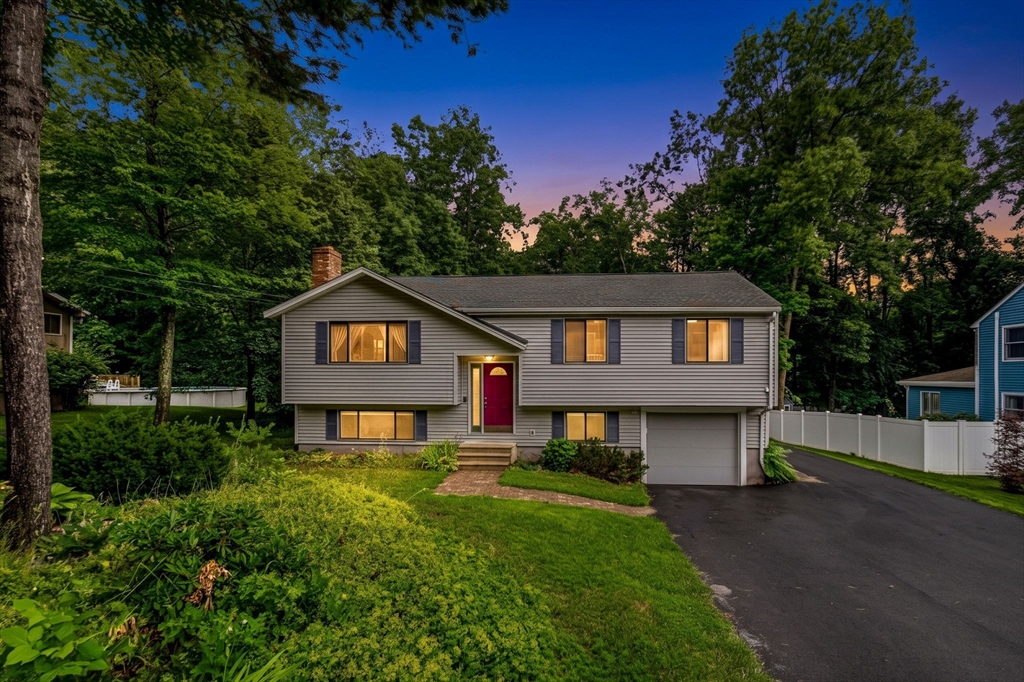
Welcome home to this sun-drenched, oversized contemporary split-level offering rare versatility,
character, and an exceptional layout ideal for a growing family or multigenerational living with a
legal in-law suite! Built in 1977 and competitively priced under $700K, this 5-bedroom, 2.5-bath
residence truly checks every box. Step inside to an inviting, open-concept floor plan illuminated by
abundant natural light pouring through oversized windows, complemented by gleaming hardwood floors
throughout the main level and three upper-level bedrooms. The breathtaking family room serves as a
captivating focal point, boasting soaring vaulted wood ceilings adorned with classic exposed beams,
rich woodwork, and an expansive, airy vibe, complete with a seamless access outside directly onto
the deck for easy outdoor enjoyment. Entertaining is effortless in the kitchen outfitted with sleek
stainless steel appliances and granite countertops. A finely appointed bathroom featuring a
luxurious walk-in shower completes the main level. The lower level features an in-law setup complete
with an eat-in kitchen, two additional bedrooms, a full bath, as well as a handy workshop space.
Outside, enjoy a one-car garage-under and an extended driveway providing ample parking for guests.
Nestled in a top-rated Massachusetts school district with seamless access to Route 9, I-290, I-90,
UMass, shopping, and dining, this unique property offers unmatched value and convenience. Don't let
this turn-key opportunity pass you by—schedule your private tour and submit your offer
today!
Listing Office: eXp Realty, Listing Agent: Ngan Vien
View Map
|
|
20 photo(s)
|
Boston, MA 02136
|
Active
List Price
$699,000
MLS #
73553210
- Single Family
|
| Rooms |
5 |
Full Baths |
1 |
Style |
Ranch |
Garage Spaces |
0 |
GLA |
864SF |
Basement |
Yes |
| Bedrooms |
3 |
Half Baths |
0 |
Type |
Detached |
Water Front |
No |
Lot Size |
5,415SF |
Fireplaces |
0 |
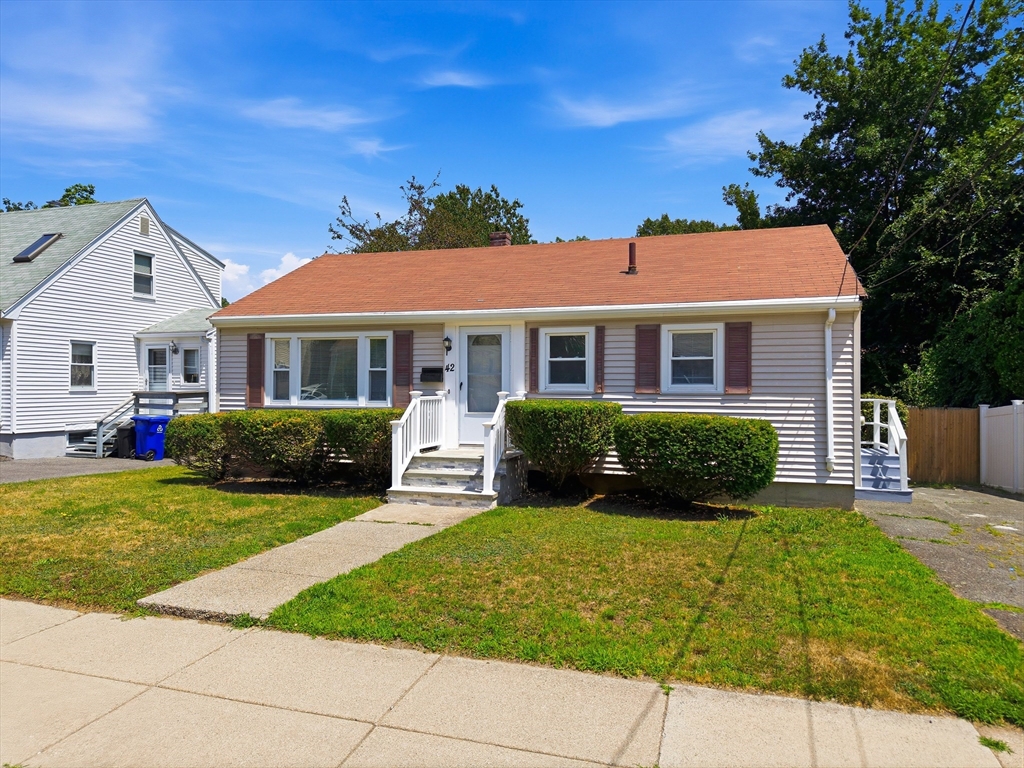
Welcome to 42 Windham Road, a beautifully renovated single-family home in Hyde Park! This
move-in-ready residence features updated electrical, new flooring, stylishly renovated bathrooms,
and a modern kitchen designed for everyday living and entertaining. Step outside and enjoy a private
backyard, perfect for relaxing, hosting gatherings, or creating your own outdoor retreat.
Conveniently located near local shops, restaurants, public transportation, and major routes, the
home also offers easy access to George Wright Golf Course, Sherrin Woods, and Weider Park. Enjoy the
comfort of a fully updated home combined with everything Hyde Park has to offer. Schedule your
private showing today! Open House this weekend!!
Listing Office: eXp Realty, Listing Agent: Rafael Reyes
View Map
|
|
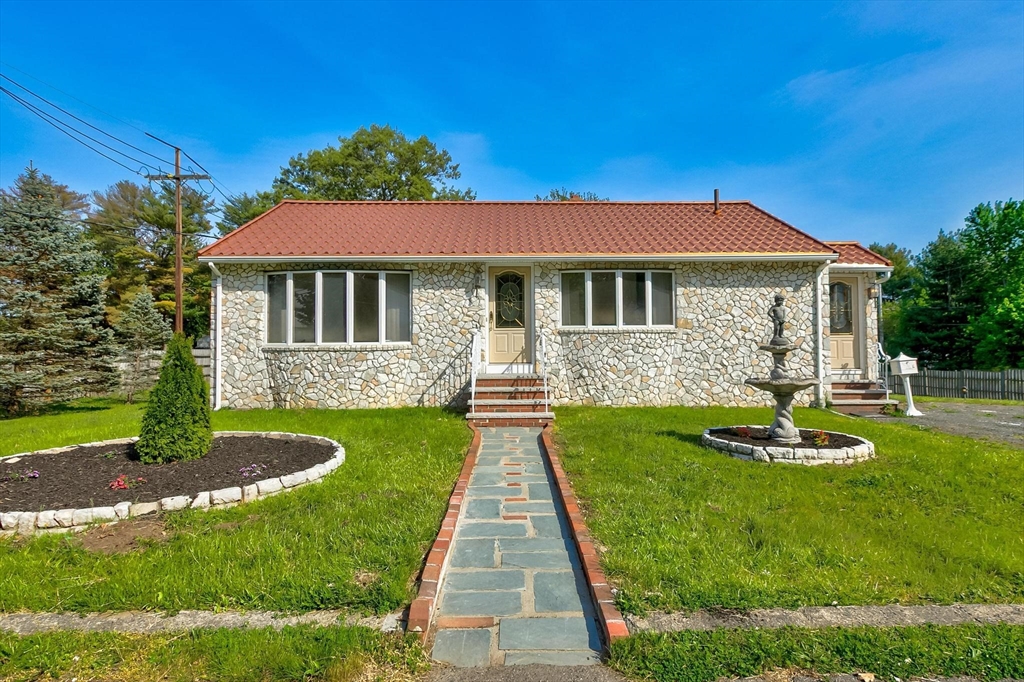
42 photo(s)
|
Peabody, MA 01960
|
Under Agreement
List Price
$699,000
MLS #
73523824
- Single Family
|
| Rooms |
5 |
Full Baths |
2 |
Style |
Ranch |
Garage Spaces |
0 |
GLA |
1,711SF |
Basement |
Yes |
| Bedrooms |
4 |
Half Baths |
0 |
Type |
Detached |
Water Front |
No |
Lot Size |
15,329SF |
Fireplaces |
0 |
Set on a beautifully landscaped corner lot in desirable Peabody, this charming ranch-style home
offers the perfect blend of warmth, character, and everyday comfort, complete with a beautiful
lower-level in-law suite! Sunlight pours through oversized windows, highlighting gleaming hardwood
floors and inviting living spaces designed for easy living and entertaining. The spacious kitchen
features abundant cabinetry, stylish finishes, and a seamless flow into the dining and living areas.
A finished lower level adds incredible flexibility for additional living space, recreation, or a
potential rental opportunity. Head outside to enjoy the expansive fenced yard, patio area, and
peaceful outdoor setting, perfect for relaxing or gathering with family and friends. Conveniently
located near shopping, parks, major highways, and local amenities, this well-maintained home is
ready for its next chapter.
Listing Office: eXp Realty, Listing Agent: John Kyle
View Map
|
|
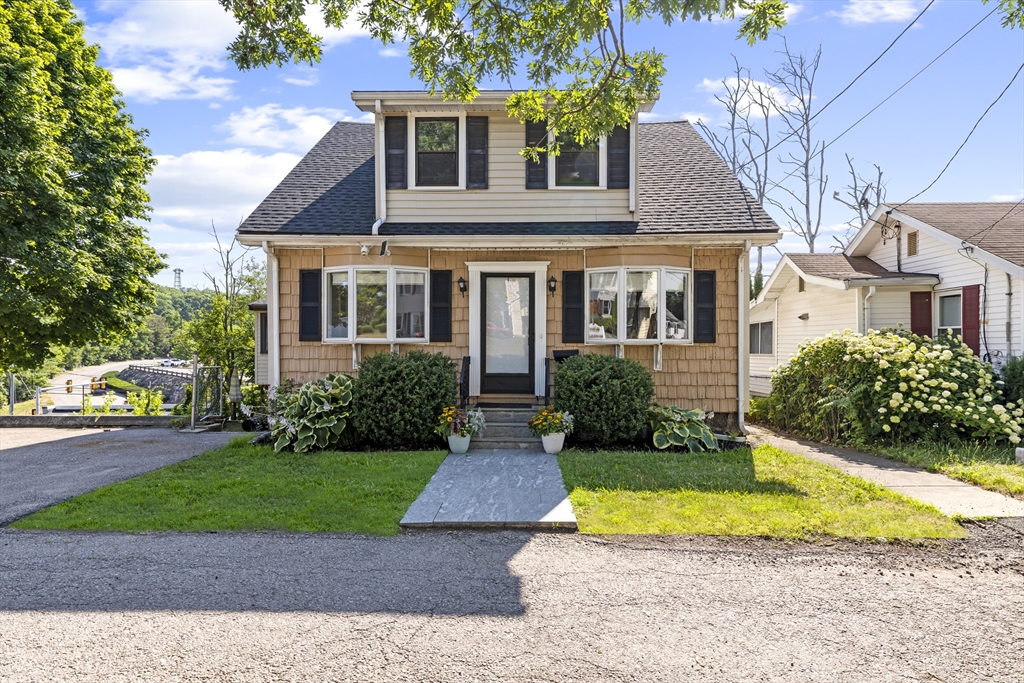
29 photo(s)
|
Quincy, MA 02169
(West Quincy)
|
Price Change
List Price
$699,900
MLS #
73547348
- Single Family
|
| Rooms |
9 |
Full Baths |
3 |
Style |
Cape |
Garage Spaces |
0 |
GLA |
1,918SF |
Basement |
Yes |
| Bedrooms |
4 |
Half Baths |
0 |
Type |
Detached |
Water Front |
No |
Lot Size |
5,227SF |
Fireplaces |
1 |
Beautifully updated 4-bed, 3-bath Cape in desirable West Quincy! Tucked away on a quiet dead-end
street, this move-in-ready home offers timeless charm, modern updates, energy-efficient living, and
exceptional convenience just minutes from Boston, major highways, and public transportation. The
flexible floor plan features an inviting foyer with bay windows, an expansive family room with an
electric fireplace, a first-floor full bath, and hardwood floors throughout. Upstairs, you'll find a
spacious primary suite with an en-suite bath, two additional bedrooms with oversized closets, and
another full bath. Enjoy peace of mind with major improvements already completed, including a newer
roof, Mass Save insulation and air sealing, a high-efficiency Navien gas combi boiler, and a
professionally installed 6.57 kW solar energy system. Basement offers potential for an in-law suite,
ADU, or multi-generational living (buyer to verify). Schedule your private tour today!
Listing Office: eXp Realty, Listing Agent: Jacqueline Rose
View Map
|
|

42 photo(s)
|
West Boylston, MA 01583
|
Active
List Price
$699,900
MLS #
73572130
- Single Family
|
| Rooms |
8 |
Full Baths |
2 |
Style |
Raised
Ranch |
Garage Spaces |
3 |
GLA |
1,903SF |
Basement |
Yes |
| Bedrooms |
4 |
Half Baths |
0 |
Type |
Detached |
Water Front |
No |
Lot Size |
30,764SF |
Fireplaces |
0 |
Meticulously maintained raised ranch, originally built for the builder himself and lovingly owned by
the same family since 1990! **A standout feature is the detached 2-car garage with a beautifully
finished 1-bedroom apartment above, offering exciting Accessory Dwelling Unit (ADU) potential.** The
main home offers exceptional space and flexibility, beginning with a sun-filled main level featuring
hardwood floors, a spacious living room and inviting eat-in kitchen with abundant cabinetry, center
island, dining area and slider to the rear deck overlooking the lovely, PRIVATE backyard. Three
bedrooms and two updated full baths are on this level, including a primary bedroom with private bath
and tiled shower. The finished lower level adds terrific living space with a warm and welcoming
family room featuring decorative beams, extensive wood detailing and an impressive floor-to-ceiling
masonry fireplace and Harmon Pellet Pro II pellet stove. A 4th bedroom and additional bonus room
provide flexible space for guests, home office, playroom, exercise or hobbies, plus direct access to
the 1-car garage. Built in 1998, the detached 2-car garage is topped by a bright and spacious
1-bedroom apartment featuring hardwood floors, dramatic vaulted ceilings, multiple skylights and
ceiling fans. The kitchenette offers generous cabinetry and counter space, a full-size refrigerator
and built-in microwave, while a separate bedroom and updated full bath with shower complete the
interior. The apartment also enjoys a private deck and two separate entrances—from the deck or
through the garage. Previously rented for $1,850/month, this versatile space offers wonderful
potential for extended family, guests, home office or future rental income. Owner is currently
filing the required paperwork with the Town to establish the apartment as a legal ADU. Recent
improvements include a new roof on the main house in 2022 and detached garage in 2023. Town water
and sewer plus West Boylston municipal electric are additional benefits. Convenient to schools,
shopping, parks, Wachusett Reservoir, Mass Central Rail Trail and I-190. With three garage bays,
flexible living space and income potential, this is a rare opportunity!
Listing Office: eXp Realty, Listing Agent: Louise Knight
View Map
|
|

30 photo(s)
|
Newbury, MA 01951
|
Price Change
List Price
$699,900
MLS #
73572754
- Single Family
|
| Rooms |
5 |
Full Baths |
1 |
Style |
Cape |
Garage Spaces |
0 |
GLA |
1,344SF |
Basement |
Yes |
| Bedrooms |
3 |
Half Baths |
0 |
Type |
Detached |
Water Front |
No |
Lot Size |
35,244SF |
Fireplaces |
1 |
Incredible Opportunity in Old Town Newbury! Enjoy Old Town Newbury living in this well-located Cape
near Newburyport, Plum Island, and Parker River National Wildlife Refuge. Set on a spacious
0.81-acre lot with a large backyard, this home features hardwood floors, built-ins, a fireplace, and
flexible living spaces throughout. A great opportunity for first-time buyers, this property offers
an affordable path into the Newbury market with room to grow, renovate, and personalize over time.
The layout also offers flexibility for investors or buyers seeking value-add potential. The second
floor provides options for a spacious primary suite or two separate bedrooms, while the walk-out
basement includes two additional finished rooms suited for a home office, recreation space, guest
area, or storage. Title V has passed, and the septic tank has been pumped, giving buyers peace of
mind. Versatile and full of potential, this home offers a wonderful opportunity to enjoy a scenic,
convenient Newbury location close to coastal destinations, conservation areas, and downtown
Newburyport.
Listing Office: eXp Realty, Listing Agent: Ana M Picanco Linnehan
View Map
|
|
Showing listings 301 - 350 of 399:
First Page
Previous Page
Next Page
Last Page
|