Home
Single Family
Condo
Multi-Family
Land
Commercial/Industrial
Mobile Home
Rental
All
Show Open Houses Only
Showing listings 101 - 112 of 112:
First Page
Previous Page
Next Page
Last Page
29 photo(s)
|
Whitman, MA 02382
|
New
List Price
$2,300,000
MLS #
73577677
- Single Family
|
| Rooms |
15 |
Full Baths |
1 |
Style |
Victorian,
Second
Empire |
Garage Spaces |
2 |
GLA |
6,756SF |
Basement |
Yes |
| Bedrooms |
5 |
Half Baths |
3 |
Type |
Detached |
Water Front |
No |
Lot Size |
1.02A |
Fireplaces |
1 |
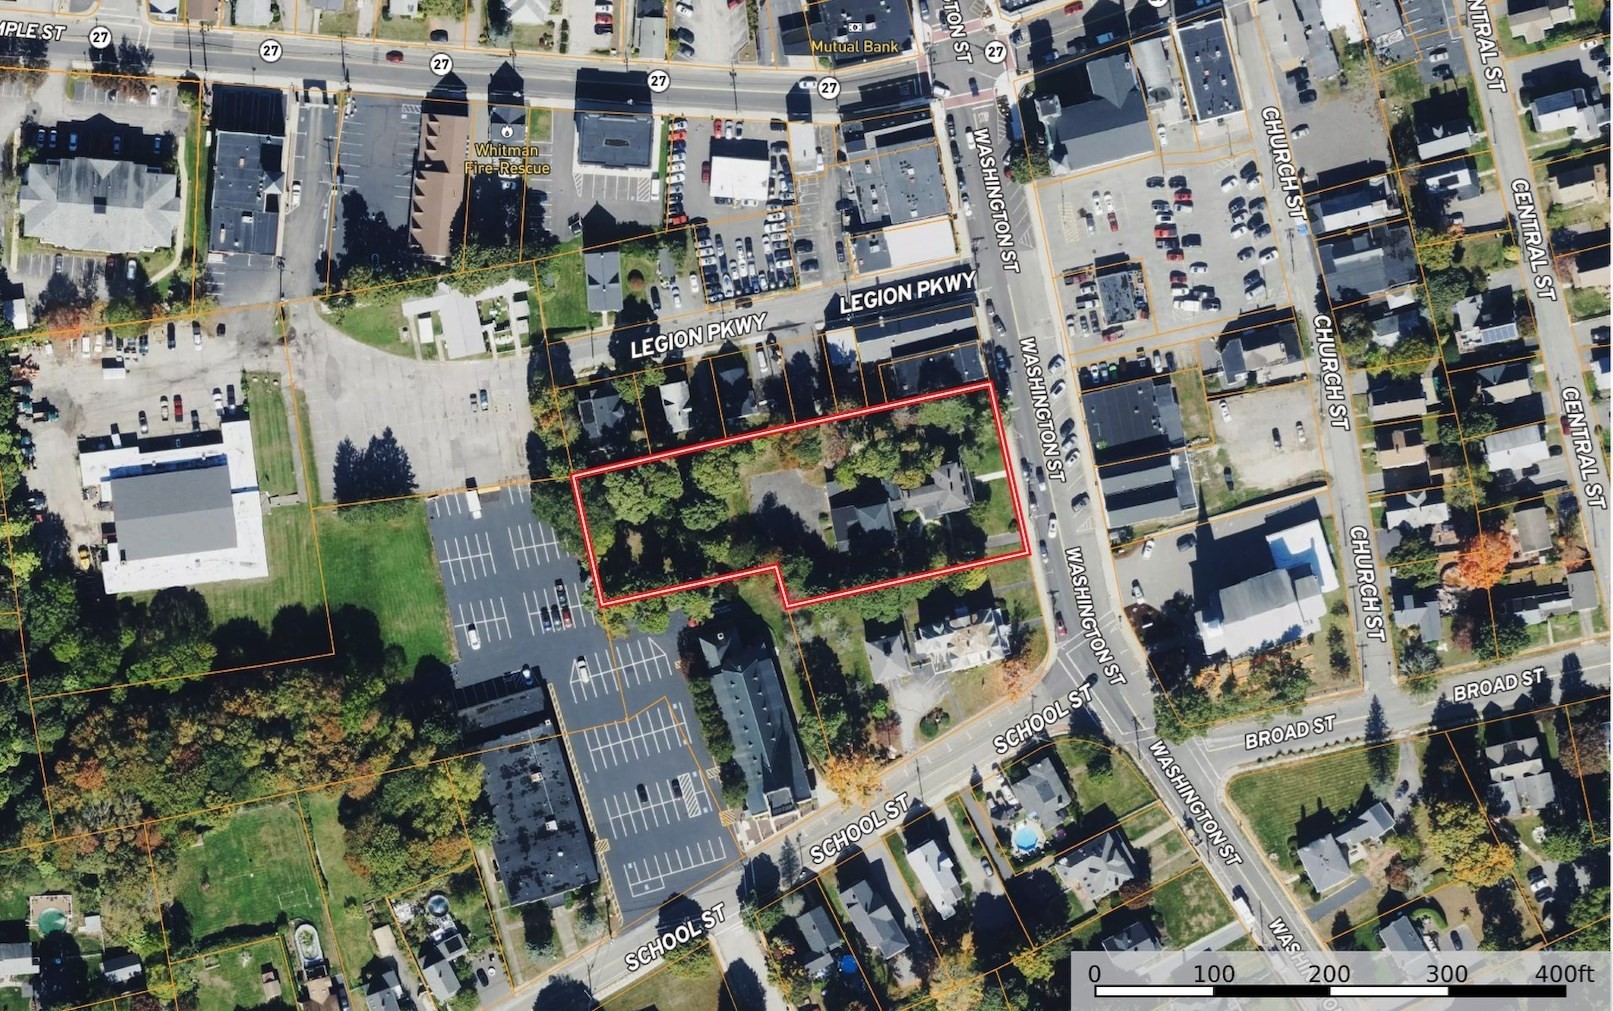
Approximately 1.02 acres in downtown Whitman with reported General Business (GB) zoning, improved by
an 1868 Victorian residence with a Mansard roof and barn-style garage. The property offers 6,756
square feet of finished living area, plus substantial additional unfinished space including a
2-story carriage house, third-floor rooms, and basement, providing meaningful scale for
repositioning or adaptive reuse. Near the Whitman commuter rail station, this opportunity invites
developers, builders, investors, and owner-operators to evaluate the land and existing improvements
together. Recent nearby development highlights the area’s established residential density. Buyers
are encouraged to perform due diligence to determine the full potential.
Listing Office: eXp Realty, Listing Agent: Creatini Group
View Map

|
|
39 photo(s)
|
Needham, MA 02492
|
Under Agreement
List Price
$2,450,000
MLS #
73569431
- Single Family
|
| Rooms |
18 |
Full Baths |
4 |
Style |
Colonial |
Garage Spaces |
2 |
GLA |
4,993SF |
Basement |
Yes |
| Bedrooms |
6 |
Half Baths |
1 |
Type |
Detached |
Water Front |
No |
Lot Size |
22,216SF |
Fireplaces |
1 |
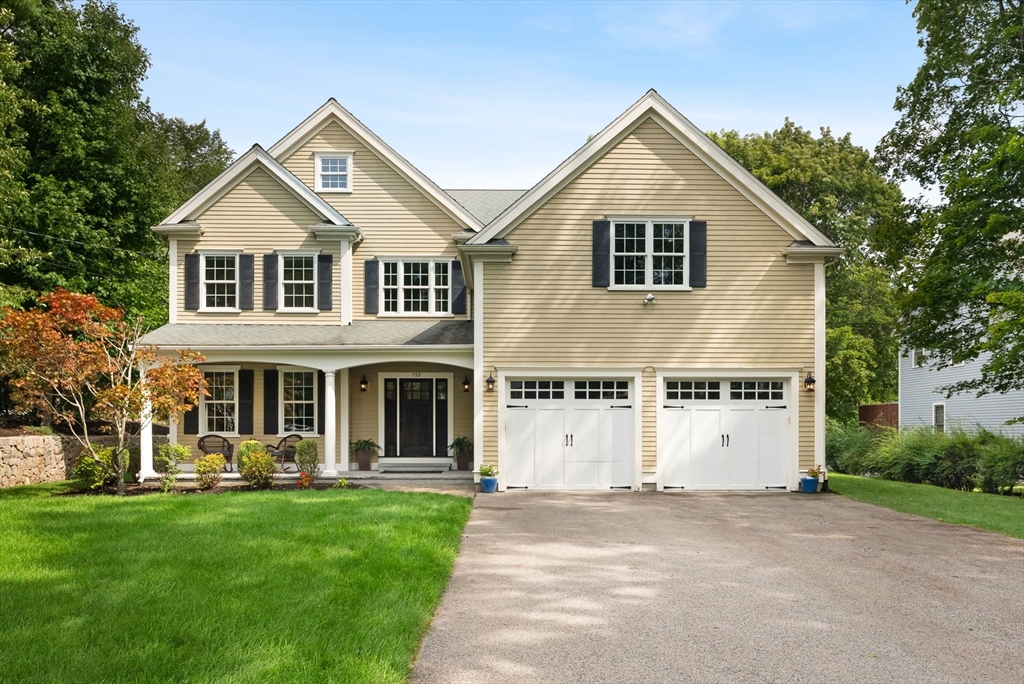
!!OFFER DEADLINE! Please submit all offers before 2PM on Monday, August 31st. | The epitome of
quality-built colonial in one of Needham's most sought-after neighborhoods just became available!
Right next to Broadmeadow Elementary, the property line abuts the school grounds itself. Lovingly
maintained by one family since it was built, this home is a rare find. Step inside to discover true
craftsmanship throughout, anchored by a gourmet chef's kitchen that was fully custom designed and
built. No builder-grade shortcuts here. Upstairs, an expansive primary suite offers a private
retreat complete with a jacuzzi bath, along with 5 additional bedrooms and 3 full baths. What truly
sets this home apart is the lot, one of the largest in the entire Broadmeadow neighborhood, creates
space that's simply not available elsewhere in this area. Lots of this size are finite and rarely
come to market; when they do, they don't last. Whether you're envisioning entertaining, gardening,
or room for kids to roam, this yard delivers a rare sense of space so close to town. 1/2 Mile to
Hersey MBTA commuter rail stop | 3/4 Miles to Needham Golf Club | 0.0 Miles to Broadmeadow
Elementary School
Listing Office: eXp Realty, Listing Agent: Lars Lauersen
View Map
|
|
38 photo(s)

|
Arlington, MA 02476-8108
|
Active
List Price
$2,499,000
MLS #
73528327
- Single Family
|
| Rooms |
8 |
Full Baths |
3 |
Style |
Victorian |
Garage Spaces |
2 |
GLA |
2,800SF |
Basement |
Yes |
| Bedrooms |
4 |
Half Baths |
2 |
Type |
Detached |
Water Front |
No |
Lot Size |
5,049SF |
Fireplaces |
1 |
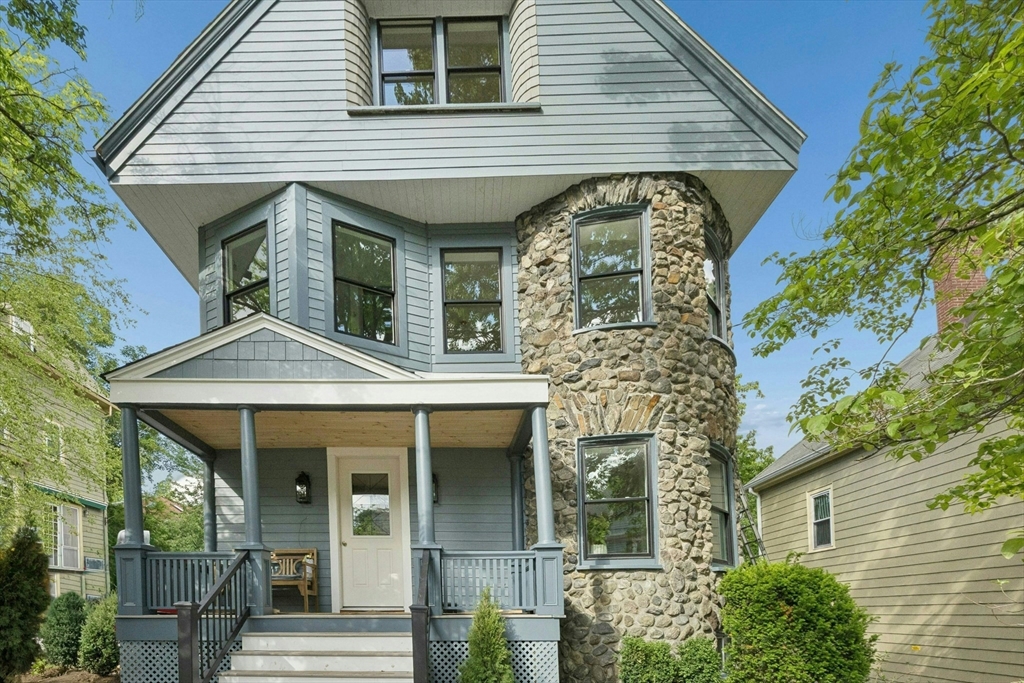
Exquisitely rebuilt & thoughtfully designed, this bright, joyful Victorian blends timeless character
with exceptional craftsmanship & modern comfort. Nestled in Arlington’s beloved Spy Pond
neighborhood, the home enjoys sparkling pond views from multiple windows & a lifestyle rich in
nature. Fish, kayak, birdwatch, play tennis, stroll scenic trails, explore Elizabeth Island, or
skate across the pond in winter—all just steps from your door. Sun-filled living & dining rooms flow
into a beaut. designed kitchen. Sunlight moves through the home throughout the day, creating a warm,
calm ambience. The second floor offers a beautiful primary suite & two additional bedrooms connected
by a Jack and Jill bath. The third-floor primary suite is stunning--a peaceful retreat with abundant
light, privacy, & its own laundry. The lower level includes a playroom, half bath, & additional
laundry area. A rare opportunity to enjoy modern efficiency, exceptional craftsmanship.
Listing Office: eXp Realty, Listing Agent: Svetlana Sheinina
View Map
|
|
42 photo(s)
|
Lexington, MA 02420
|
Contingent
List Price
$2,688,000
MLS #
73534872
- Single Family
|
| Rooms |
11 |
Full Baths |
5 |
Style |
Colonial |
Garage Spaces |
2 |
GLA |
4,973SF |
Basement |
Yes |
| Bedrooms |
5 |
Half Baths |
1 |
Type |
Detached |
Water Front |
No |
Lot Size |
9,280SF |
Fireplaces |
2 |
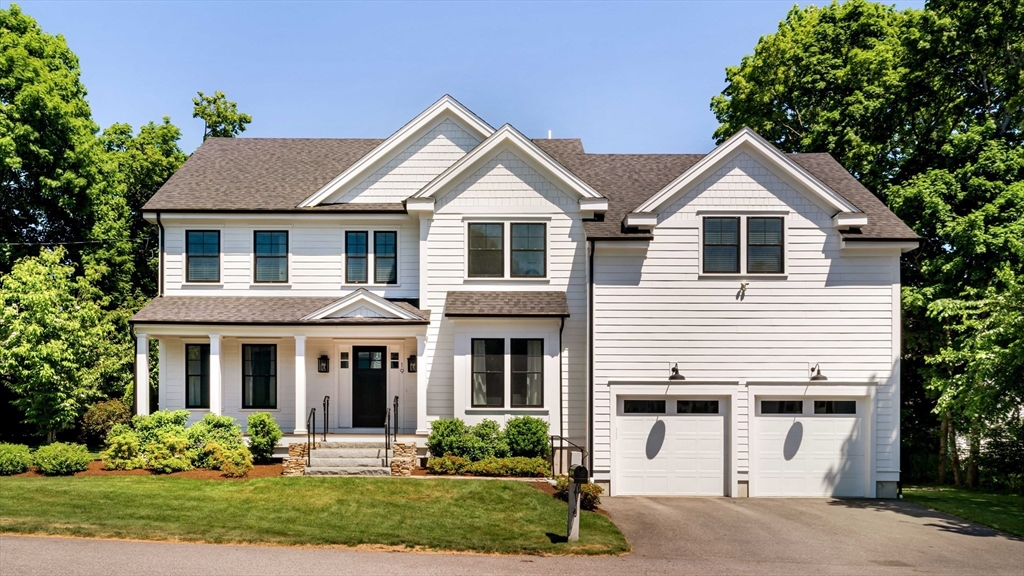
Better than new construction! This meticulously maintained 2021 Contemporary Colonial offers refined
luxury, an exceptional floor plan, and a prime location moments from Lexington Center. Designed for
today's lifestyle, the sun-filled main level features a private office, open living and dining
areas, and a stunning kitchen with Thermador appliances, oversized island, walk-in pantry, beverage
fridge, and seamless flow into the family room with a gas fireplace and surround sound. Enhanced
with Cat-6 wiring, high-speed internet throughout, and EV charging, this home is thoughtfully
equipped for modern living. Four bedrooms on the second level include a luxurious primary suite, two
additional bedrooms, and an ensuite bedroom. The finished third floor and lower level provide
exceptional flexibility for work, recreation, fitness, and guests. Enjoy easy access to the
Minuteman Bikeway, Farmers Market, Cary Hall, shops, restaurants, and vibrant Lexington
Center.
Listing Office: eXp Realty, Listing Agent: The Denman Group
View Map
|
|
34 photo(s)
|
Lexington, MA 02421
|
Active
List Price
$2,690,000
MLS #
73481311
- Single Family
|
| Rooms |
11 |
Full Baths |
5 |
Style |
Contemporary |
Garage Spaces |
2 |
GLA |
5,600SF |
Basement |
Yes |
| Bedrooms |
5 |
Half Baths |
0 |
Type |
Detached |
Water Front |
No |
Lot Size |
11,400SF |
Fireplaces |
2 |
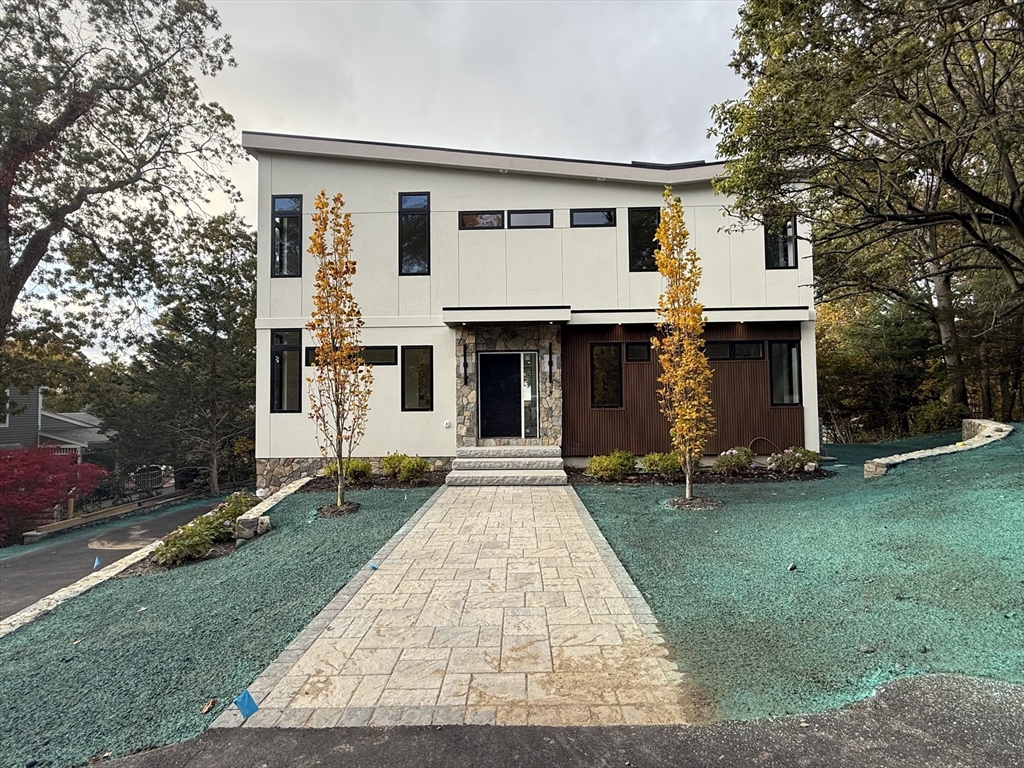
Stunning contemporary new construction by a renowned local developer in one of Lexington’s most
sought-after Bird Hill neighborhood. This thoughtfully designed 5-bedroom, 5-bath home offers modern
elegance and flexible living across three finished levels. The sun-filled main level features an
open-concept layout with soaring ceilings, oak hardwood floors, and a chef’s kitchen with custom
Schrock cabinetry, premium Thermador appliances, oversized 10 ft island, and walk-in pantry,
seamlessly flowing into the family room and dining area. A private office with full bath adds
versatility. Upstairs, the luxurious primary suite features a spa-like bath and walk-in closet,
while additional bedrooms offer en-suite baths. The finished lower level provides exceptional
flexibility for guests or extended living, with a private bedroom, full bath, and dedicated
additional laundry room. Professionally landscaped grounds and a spacious patio completes this
exceptional development. Great location with easy access to Wilson Farm, top-rated schools, Boston,
Lexington Center, and more!
Listing Office: eXp Realty, Listing Agent: Christina Young
View Map
|
|
39 photo(s)
|
Needham, MA 02492
|
New
List Price
$2,789,000
MLS #
73579607
- Single Family
|
| Rooms |
14 |
Full Baths |
7 |
Style |
Colonial,
Farmhouse |
Garage Spaces |
2 |
GLA |
6,044SF |
Basement |
Yes |
| Bedrooms |
6 |
Half Baths |
0 |
Type |
Detached |
Water Front |
No |
Lot Size |
10,629SF |
Fireplaces |
1 |
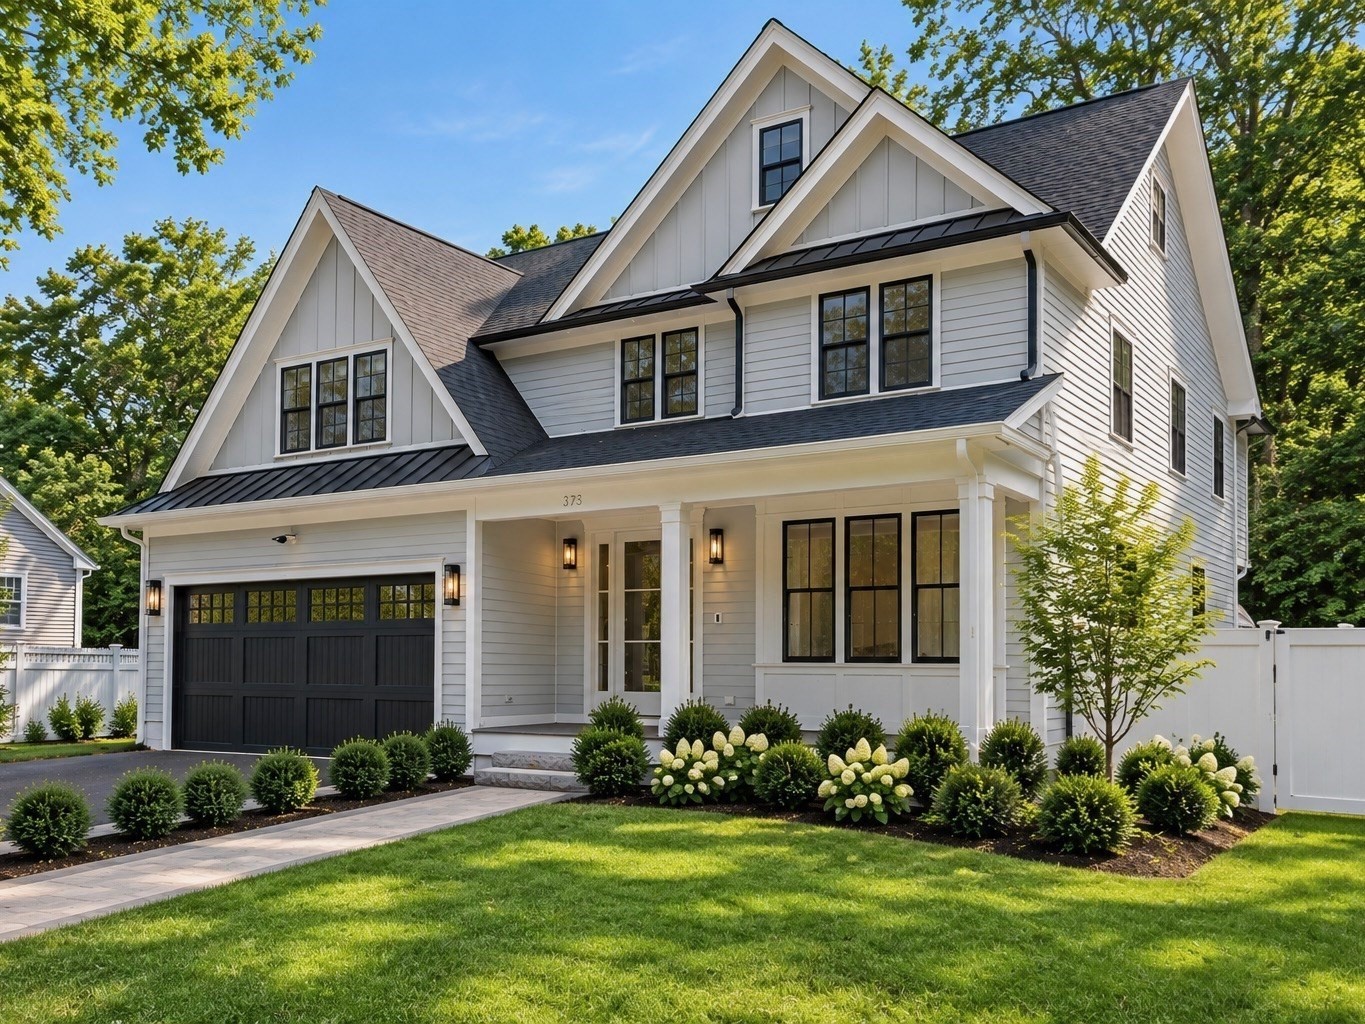
New Construction: Fully Finished, landscaped, and ready for immediate occupancy. 373 High Rock
offers a fresh take on luxury living—sophisticated and stylish, yet warm, comfortable. The open
floor plan centers around a stunning chef’s kitchen with custom cabinetry, oversized island, Wolf
range and warm natural wood accents. White oak floors and distinctive lighting adds a distinct edge
and contrast throughout. Six bedrooms, seven baths, and four finished levels provide exceptional
space and flexibility. The individually designed baths are a standout, featuring beautiful tile,
custom vanities, and thoughtfully selected fixtures. With 5,710 SF of finished living space, this is
New Construction with personality—not another cookie-cutter home. The house is complete. The
landscaping is in. This beautiful home is ready to enjoy now.
Listing Office: eXp Realty, Listing Agent: Ned Mahoney
View Map
|
|
42 photo(s)
|
Dedham, MA 02026
(Precinct One/Upper Dedham)
|
Active
List Price
$3,150,000
MLS #
73566486
- Single Family
|
| Rooms |
10 |
Full Baths |
3 |
Style |
Neoclassical |
Garage Spaces |
2 |
GLA |
5,889SF |
Basement |
Yes |
| Bedrooms |
4 |
Half Baths |
1 |
Type |
Detached |
Water Front |
No |
Lot Size |
9.50A |
Fireplaces |
4 |
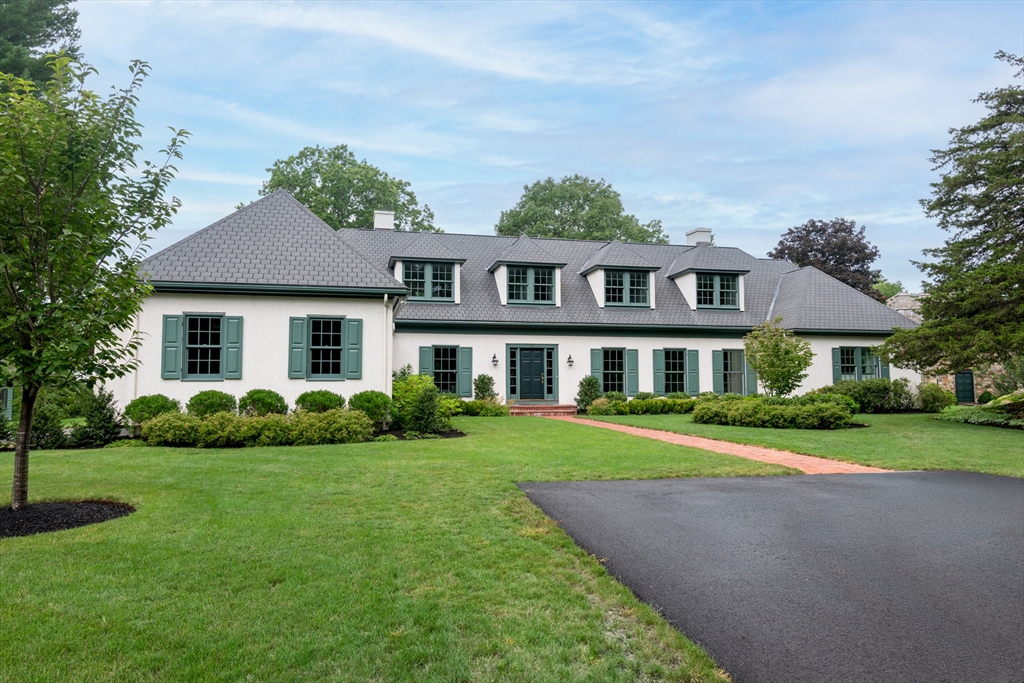
Extraordinary, one-of-a-kind private estate commanding a majestic hilltop position on 9.5 sprawling
acres of broad lawns, mature woods, and breathtaking western sunsets. Serving as the anchor of Rocky
Ridge Lane—an exclusive new four-lot private enclave situated near the prestigious Dedham Country &
Polo Club—this rare property seamlessly blends tranquil privacy with ultimate geographic
convenience. Built in 2000, the architect-designed main house exudes the classic elegance and
sophistication of a European country house. Principal rooms boast high ceilings, impeccable
attention to detail, and an abundance of natural light streaming through a series of French doors
that open to a stunning west-facing stone and brick terrace. The generous spaces are perfectly
tailored for both grand and casual entertaining, having recently been beautifully renovated and
reconfigured to yield additional informal living spaces. Newly renovated kitchen with island bar and
sitting area opens onto dining area and family room with bar. Main-level living is made effortless
by a luxurious first-floor primary suite, which captures serene views of the outdoor fountain and
the property’s defining historic feature. Steeped in history, the property which once was the Capen
Farm, then the site of the clubhouse of Dedham Country Club, includes the "Castle," a spectacular
c.1930 stone and slate 1,400-square-foot fairy-tale outbuilding. Designed by renowned architect
Henry Richardson Shepley, it features a striking crenelated tower and was originally built to house
and protect its owner’s important collection of books and manuscripts. The magnificent library’s
original casework and paneling have recently been painstakingly restored to their former beauty and
luster. Featuring its own kitchenette and 3/4 bath, this one-of-a-kind sanctuary, complete with
hidden doors, spiral staircase, and lofted garret room offers endless potential to be reimagined as
the ultimate home professional office, artist or writer's studio, wunderkammer, music room,
collector's display, masculine retreat, or ADU. While offering a peaceful and secluded country-like
sanctuary, this exceptional home enjoys unparalleled proximity to Dedham, Westwood, and Needham town
centers. It provides easy access to Route 128/95, top-tier private schools, multiple commuter rail
options, Legacy Place, and Westwood Station, striking the perfect balance between timeless luxury
and convenient accessibility.
Listing Office: eXp Realty, Listing Agent: Gregory Carlevale
View Map
|
|
42 photo(s)
|
Newton, MA 02468
|
Active
List Price
$3,380,000
MLS #
73513899
- Single Family
|
| Rooms |
11 |
Full Baths |
5 |
Style |
Colonial |
Garage Spaces |
2 |
GLA |
4,473SF |
Basement |
Yes |
| Bedrooms |
5 |
Half Baths |
1 |
Type |
Detached |
Water Front |
No |
Lot Size |
8,816SF |
Fireplaces |
1 |
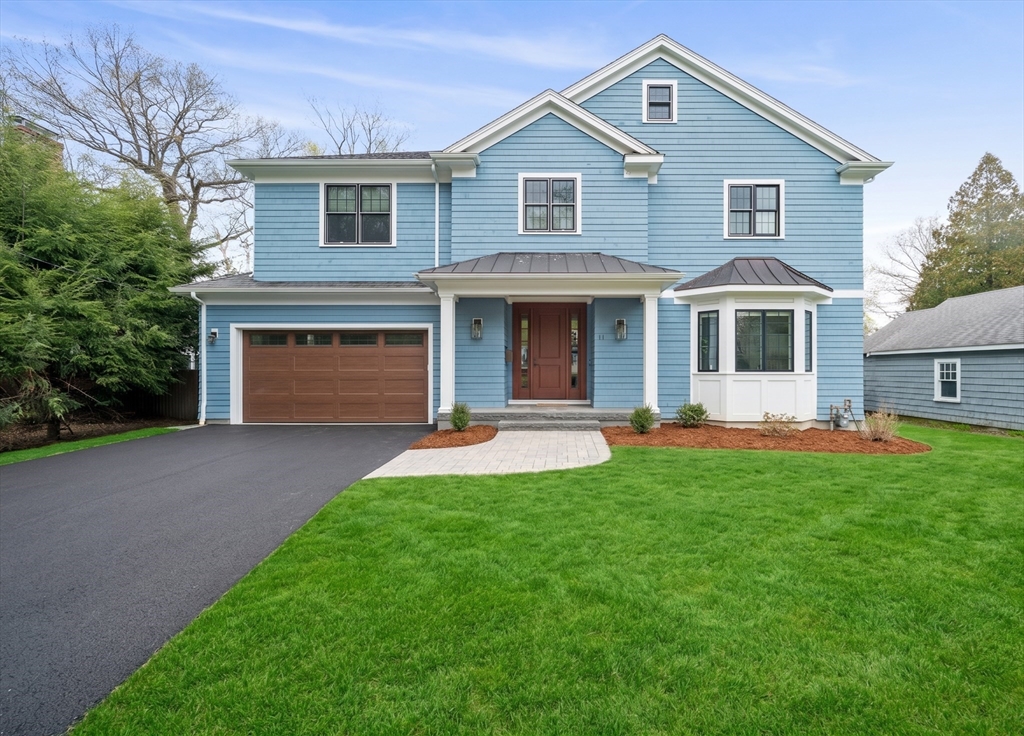
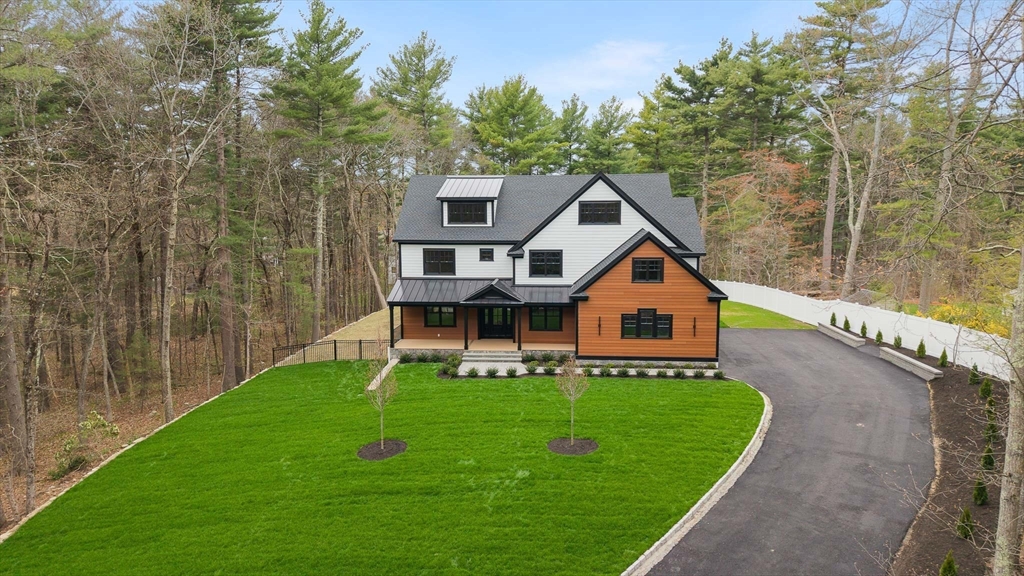
Welcome to your haven in the heart of Waban. This masterfully crafted 2018 contemporary colonial
sits on a serene, tree-lined street, offering a sophisticated balance of timeless architecture and
modern luxury. The main level invites effortless living, featuring a sun-drenched chef’s kitchen and
dining area that flow beautifully into a grandiose living room adorned with coffered ceilings.
Expansive bay windows and premium natural light transition the space into a cozy family retreat,
while exquisite marble finishes throughout create a seamless sense of elegance. Upper level features
four en-suite bedrooms with heated floors, including a primary suite with its own tranquil tree-top
balcony. Outside, a lush and flawlessly manicured yard offers a quiet sanctuary for entertaining
amidst nature. Every square inch of this residence has been thoughtfully designed for comfort and
function, presenting a rare opportunity for an unparalleled lifestyle in one of MA's most
prestigious neighborhoods
Listing Office: eXp Realty, Listing Agent: Montivista Real Estate Group
View Map
|
|
42 photo(s)
|
Dover, MA 02030-2555
|
Active
List Price
$3,399,990
MLS #
73509870
- Single Family
|
| Rooms |
10 |
Full Baths |
7 |
Style |
Contemporary |
Garage Spaces |
3 |
GLA |
7,483SF |
Basement |
Yes |
| Bedrooms |
5 |
Half Baths |
0 |
Type |
Detached |
Water Front |
No |
Lot Size |
1.02A |
Fireplaces |
2 |
New 2026 construction in Dover, designed with intention from the ground up. A gracious gallery entry
with soaring ceilings & crown molding sets an elegant tone, leading into formal living & dining
rooms, a first-floor office & full bath — a layout built for everyday living & entertaining alike.
The rear wing opens to a chef's kitchen — fully custom cabinetry, a butler's pantry, sun-filled
breakfast nook & top-tier appliances — overlooking a large, private rear yard & anchored by a
generous family room. Upstairs, four ensuite bedrooms include a primary suite with a hotel-caliber
bath, custom dressing room & private lounge; secondary bedrooms feature built-in closet systems for
effortless storage. A dedicated laundry room offers custom cabinetry throughout. The top floor adds
a guest suite & flexible bonus rooms, ideal for a home gym, media space or playroom. The finished
lower level continues the theme with a media room, gym & full bath. A three-bay garage & sweeping
front & rear yards complete the exterior. Bespoke millwork, layered accent lighting & premium
finishes throughout. Full spec sheet of upgrades available on request. Private showings by
appointment.
Listing Office: eXp Realty, Listing Agent: The Elle Group
View Map
|
|
35 photo(s)
|
Chatham, MA 02633-2370
|
Active
List Price
$5,250,000
MLS #
73571701
- Single Family
|
| Rooms |
9 |
Full Baths |
4 |
Style |
Cape |
Garage Spaces |
2 |
GLA |
4,000SF |
Basement |
Yes |
| Bedrooms |
4 |
Half Baths |
1 |
Type |
Detached |
Water Front |
No |
Lot Size |
41,260SF |
Fireplaces |
1 |
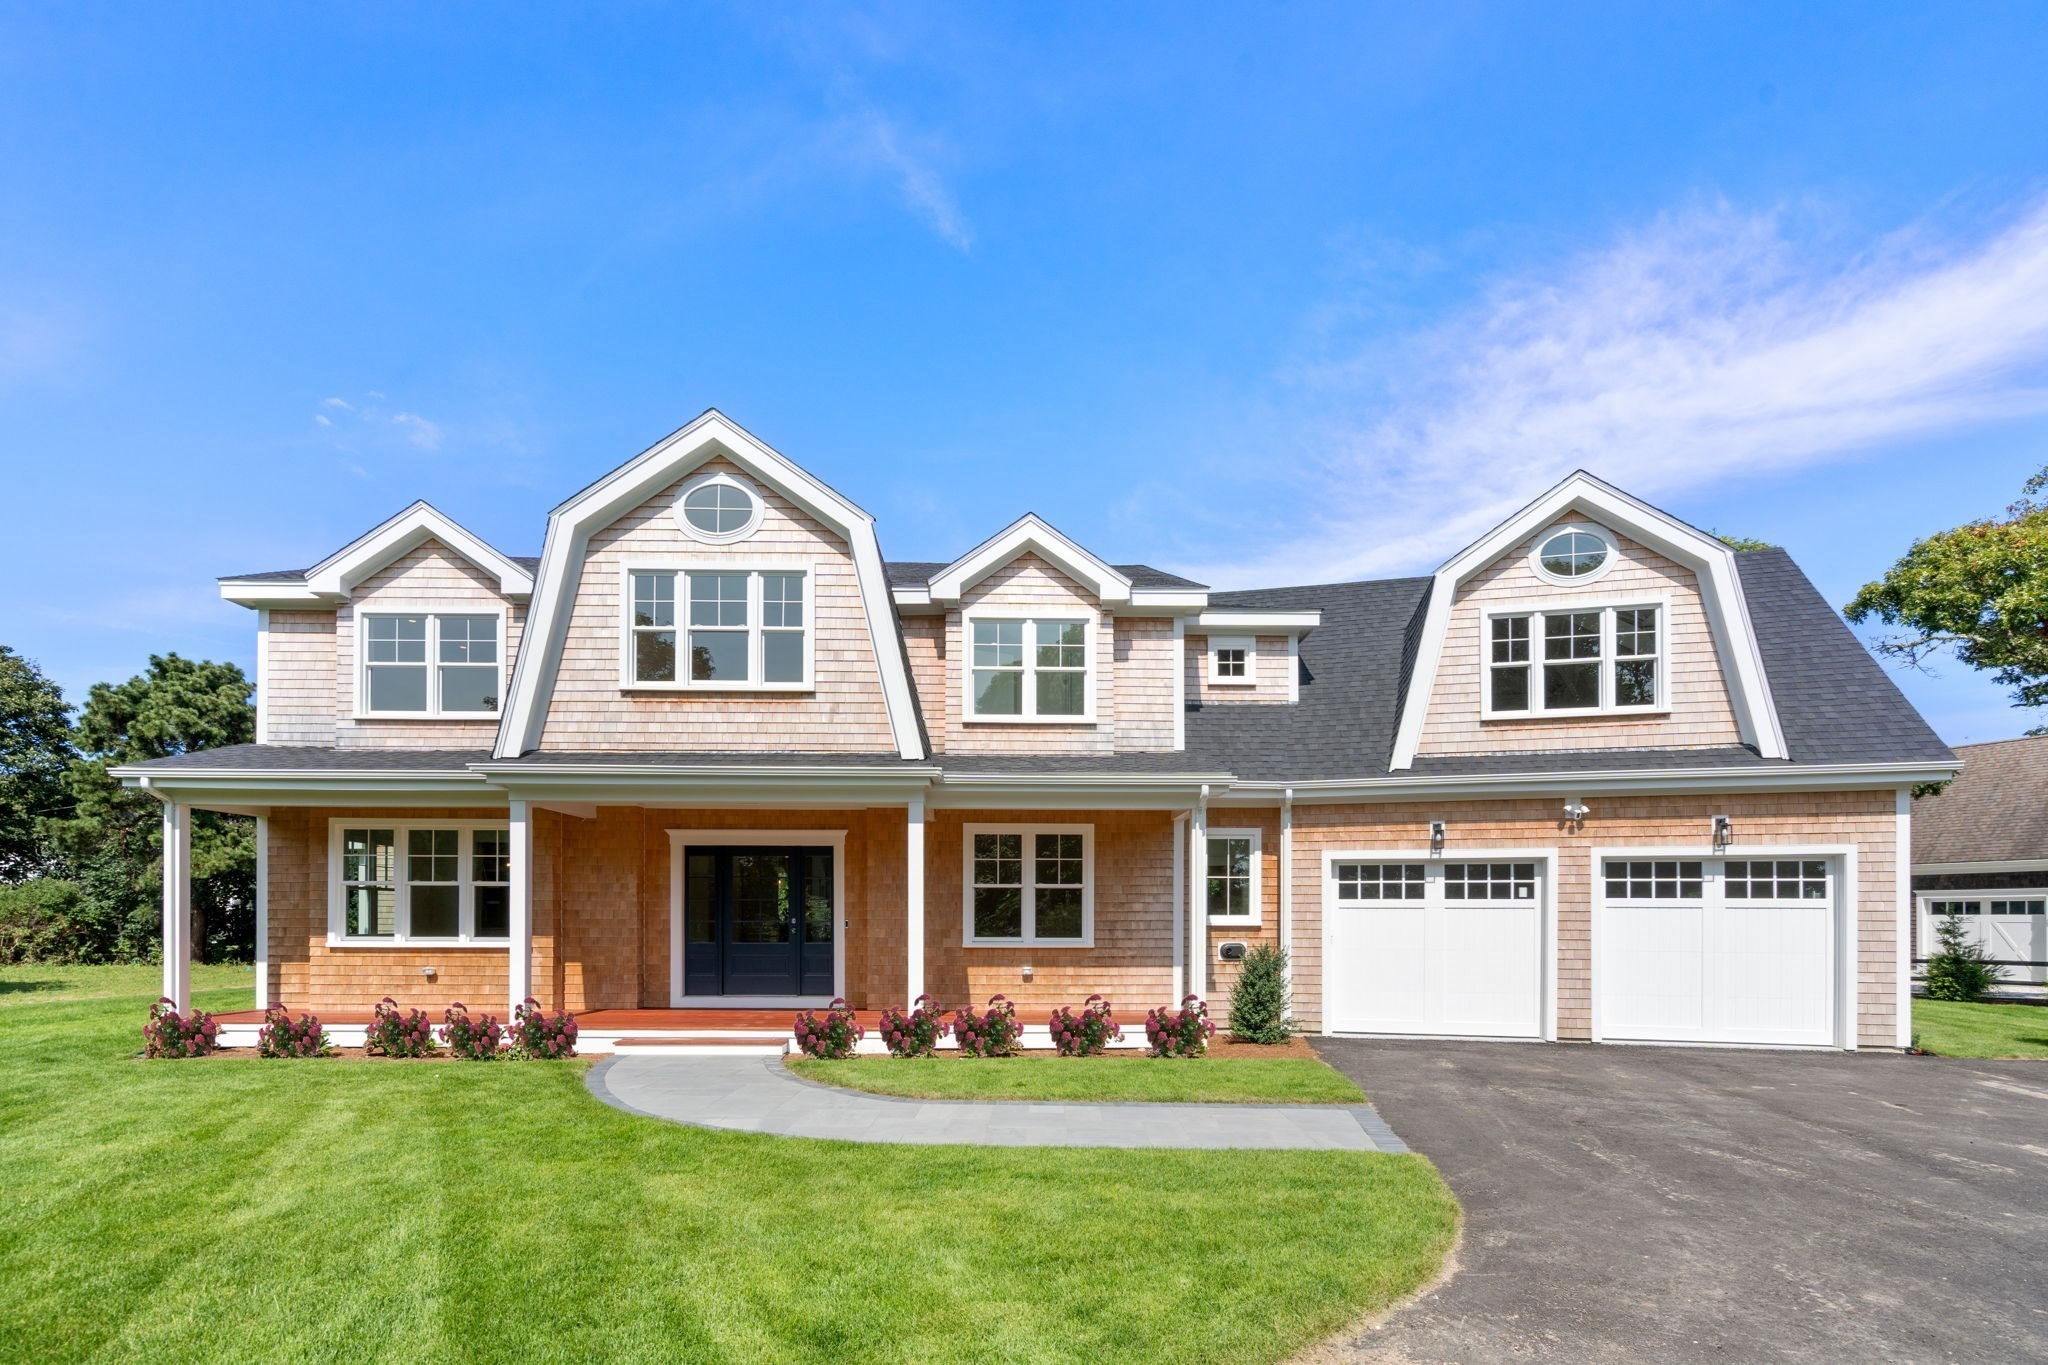
Brand-new and sun-filled, this exceptional shingle-style Gambrel is privately set on nearly an acre
of professionally landscaped, level grounds just off coveted Shore Road, less than a block from the
ocean. A refined coastal retreat, the 4-bedroom, 4.5-bath residence pairs exceptional craftsmanship
with effortless luxury and gracious indoor-outdoor living. Beautiful millwork and 9' ceilings define
the first floor, anchored by a vaulted beam-ceiling primary suite with a spectacular spa-inspired
bath. The generous eat-in kitchen and family room feature a dramatic shiplap-vaulted ceiling and
open to a sun-drenched patio surrounding a heated plunge pool and oversize yard with unlimited
potential. A second-floor deck overlooks the secluded grounds, while an additional primary en-suite
and two bedrooms and two more baths complete the upper level. Stroll to Chatham Bars Inn, the Fish
Pier and Main Street - an enviable setting where the best of Chatham is truly at your
doorstep.
Listing Office: eXp Realty, Listing Agent: Jill Boudreau
View Map
|
|
42 photo(s)
|
Gay Head, MA 02535-1321
|
Active
List Price
$5,900,000
MLS #
73526631
- Single Family
|
| Rooms |
11 |
Full Baths |
4 |
Style |
|
Garage Spaces |
3 |
GLA |
6,921SF |
Basement |
Yes |
| Bedrooms |
7 |
Half Baths |
1 |
Type |
Detached |
Water Front |
No |
Lot Size |
16.96A |
Fireplaces |
2 |
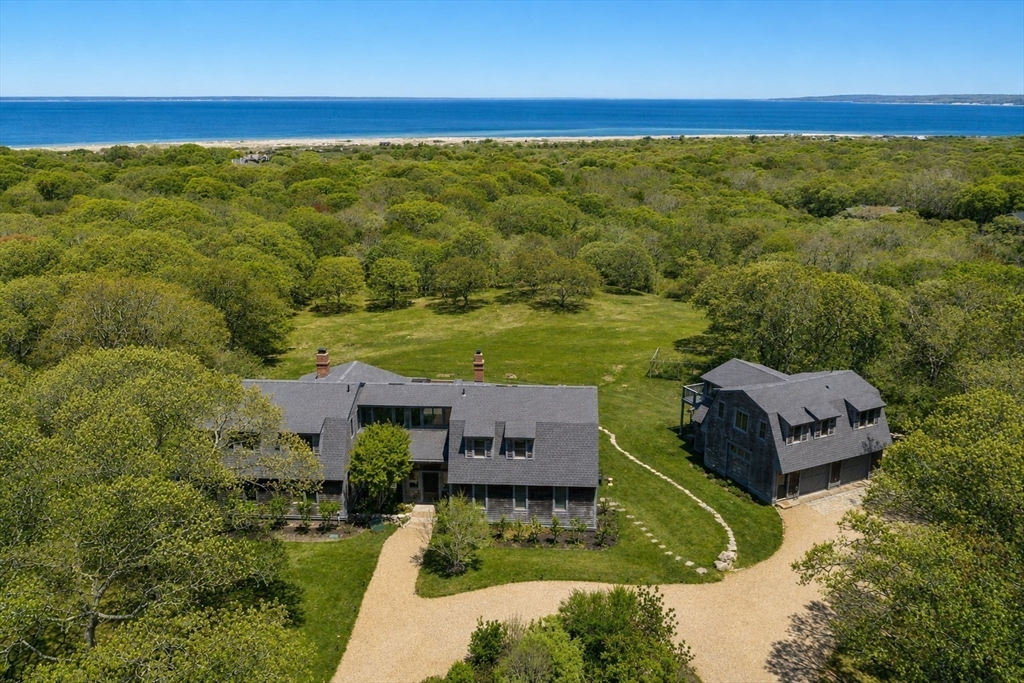
There is a town at the end of Martha's Vineyard. The road narrows, the houses thin, and the light
changes. This is Aquinnah; the westernmost town, clay cliffs, a lighthouse, and one of the smallest
year-round populations on the Vineyard. Compound-scale offerings rarely come to market here. 19
Locust Lane is one of them. Nearly 17 acres high above Vineyard Sound, with open water views to the
Elizabeth Islands. A custom Dutch Colonial main residence and separate guest house, both built in
2005. Cedar shake. Stone walls. Built to belong to the landscape, not compete with it. Inside: over
6,000 square feet across six bedrooms. Wide-plank floors, an open-plan dining room, and a gourmet
kitchen with a Tuscan oven. At its center, a great room with cathedral ceiling, cedar trusses, and a
floor-to-ceiling stone fireplace, facing the ridgeline and water beyond. Room to host, with the
flexibility of two living spaces. Aquinnah has kept its character. This is the place that lets you
stay there.
Listing Office: eXp Realty, Listing Agent: Creatini Group
View Map
|
|
38 photo(s)
|
Weston, MA 02493-1115
|
Under Agreement
List Price
$9,500,000
MLS #
73539148
- Single Family
|
| Rooms |
15 |
Full Baths |
7 |
Style |
Colonial |
Garage Spaces |
12 |
GLA |
12,117SF |
Basement |
Yes |
| Bedrooms |
6 |
Half Baths |
2 |
Type |
Detached |
Water Front |
No |
Lot Size |
2.40A |
Fireplaces |
8 |
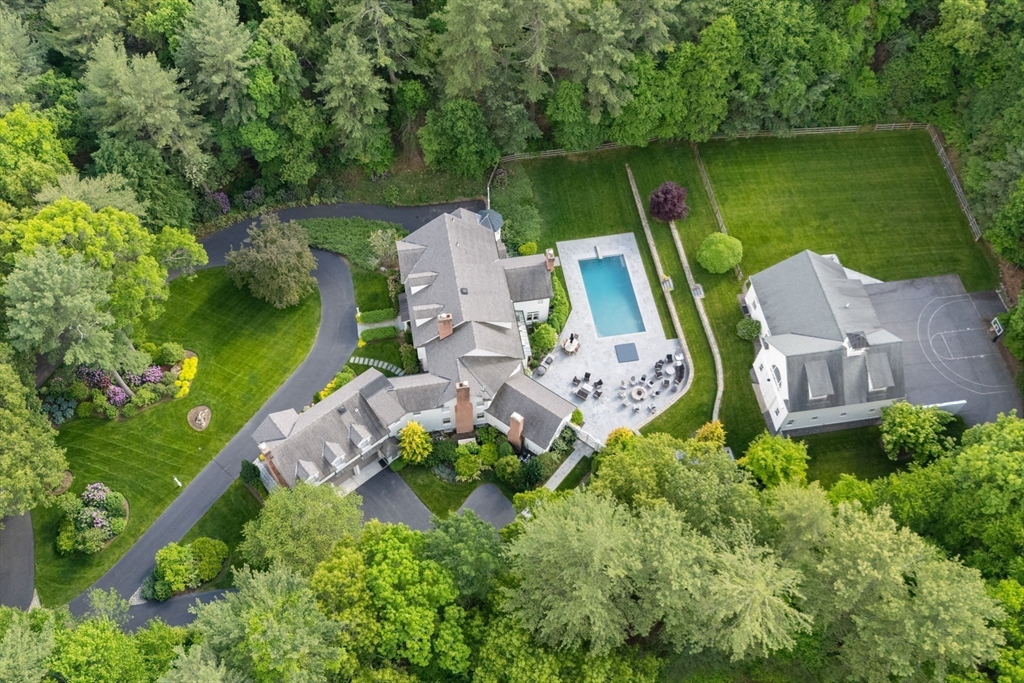
One of South Side Weston’s most exceptional estate offerings, privately sited on 2.4 breathtaking
resort-like acres. Meticulously maintained and masterfully renovated, this distinguished residence
seamlessly blends timeless architecture with sophisticated modern luxury. Sun-drenched interiors and
exquisite craftsmanship define every space, highlighted by a spectacular vaulted family room and
chef’s kitchen overlooking magnificent grounds. The elegant fireplaced primary offers a serene
private retreat. Exceptional quality extends throughout, with en suite bedrooms and generous guest
quarters with separate entrance. Designed for grand-scale entertaining and effortless everyday
living with a custom pool, spa, expansive patio, and beautifully renovated barn with loft, stalls,
and half-court basketball court. A remarkable walk-out lower level presents endless possibilities
for recreation, wellness, sports, or a significant car collection. A legacy property just minutes to
Boston and Logan.
Listing Office: eXp Realty, Listing Agent: Jill Boudreau
View Map
|
|
Showing listings 101 - 112 of 112:
First Page
Previous Page
Next Page
Last Page
|