Home
Single Family
Condo
Multi-Family
Land
Commercial/Industrial
Mobile Home
Rental
All
Show Open Houses Only
Showing listings 101 - 144 of 144:
First Page
Previous Page
Next Page
Last Page
16 photo(s)
|
Concord, MA 01742
|
Active
List Price
$3,500
MLS #
73578176
- Rental
|
| Rooms |
0 |
Full Baths |
0 |
Style |
|
Garage Spaces |
0 |
GLA |
1,152SF |
Basement |
Yes |
| Bedrooms |
0 |
Half Baths |
0 |
Type |
|
Water Front |
No |
Lot Size |
|
Fireplaces |
0 |
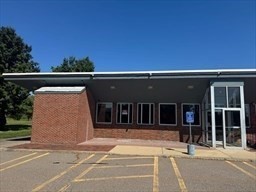
Prime restaurant opportunity in one of Concord’s most visible and high-traffic locations is ready
for your vision to come to life. Situated at the crossroads of Sudbury Rd & Fitchburg Tpke (Rt 117),
this well-maintained freestanding brick building offers unmatched exposure to thousands of daily
commuters and steady year-round local traffic. Just minutes from Concord Center, West Concord
Village, Verrill Farm, Mahoney’s Garden Center, and Nashawtuc Country Club, the site is surrounded
by an affluent customer base eager for quality dining. Features include ample on-site parking,
ground-level access, drive up loading area, public utilities, and flexible layouts ideal for a café,
full-service restaurant, or specialty concept, with bonus outdoor dining area. Supported by strong
neighboring businesses, including one of the busiest Dunkin’ Donuts in MetroWest, this property
combines visibility, and growth potential in one of Massachusetts’ most desirable towns, Contact
agent for lease rates.
Listing Office: eXp Realty, Listing Agent: The Prosperity Group
View Map

|
|
16 photo(s)
|
Scituate, MA 02066
(Sand Hills)
|
Active
List Price
$3,500
MLS #
73595144
- Rental
|
| Rooms |
7 |
Full Baths |
2 |
Style |
|
Garage Spaces |
0 |
GLA |
1,536SF |
Basement |
Yes |
| Bedrooms |
3 |
Half Baths |
0 |
Type |
Single Family Residence |
Water Front |
No |
Lot Size |
|
Fireplaces |
1 |
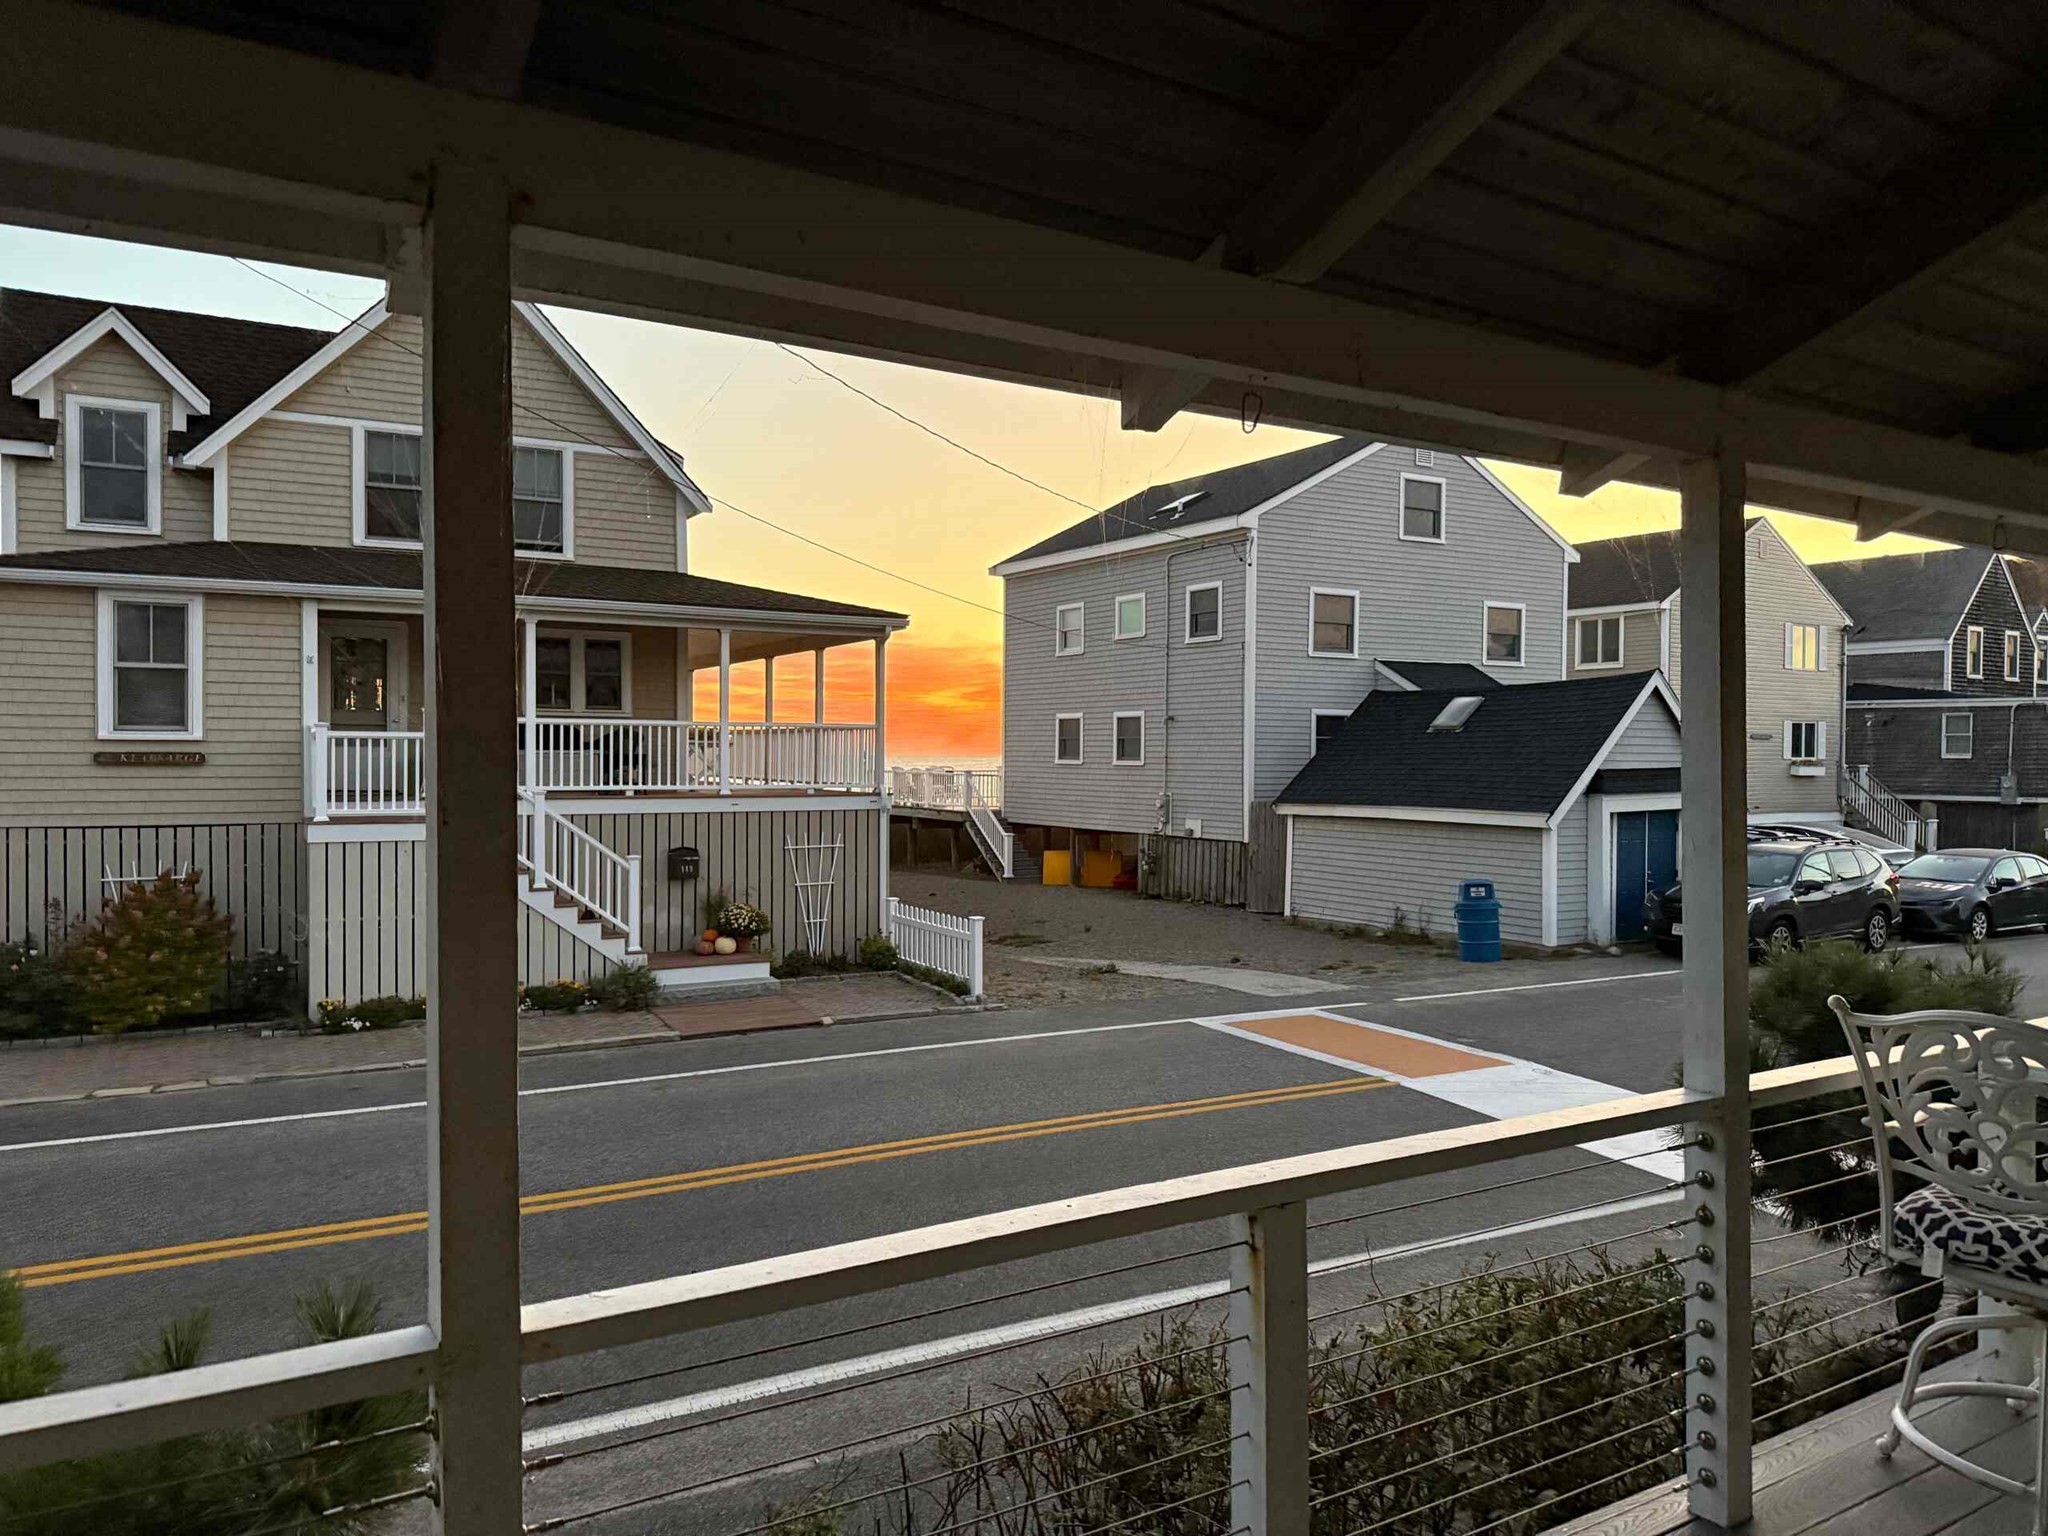
Cozy living spaces and comfortable bedrooms is what you'll find in this Sandhills, Scit home! There
is a convenient store with tasty sandwiches and ice cream steps away. Enjoy sitting on the
Lighthouse rocks to view some amazing sunsets! One mile to boutiquey shops and restaurants. This is
a 3B 2B. NOW AVAILABLE JAN 1 to MAY 31. Tenant pays heat. Furnished. Parking for 2. Pet
negotiable.
Listing Office: eXp Realty, Listing Agent: Maria Stewart
View Map
|
|
34 photo(s)
|
Westborough, MA 01581
|
Active
List Price
$3,600
MLS #
73560480
- Rental
|
| Rooms |
5 |
Full Baths |
2 |
Style |
|
Garage Spaces |
0 |
GLA |
1,469SF |
Basement |
Yes |
| Bedrooms |
2 |
Half Baths |
0 |
Type |
Condominium |
Water Front |
No |
Lot Size |
|
Fireplaces |
0 |
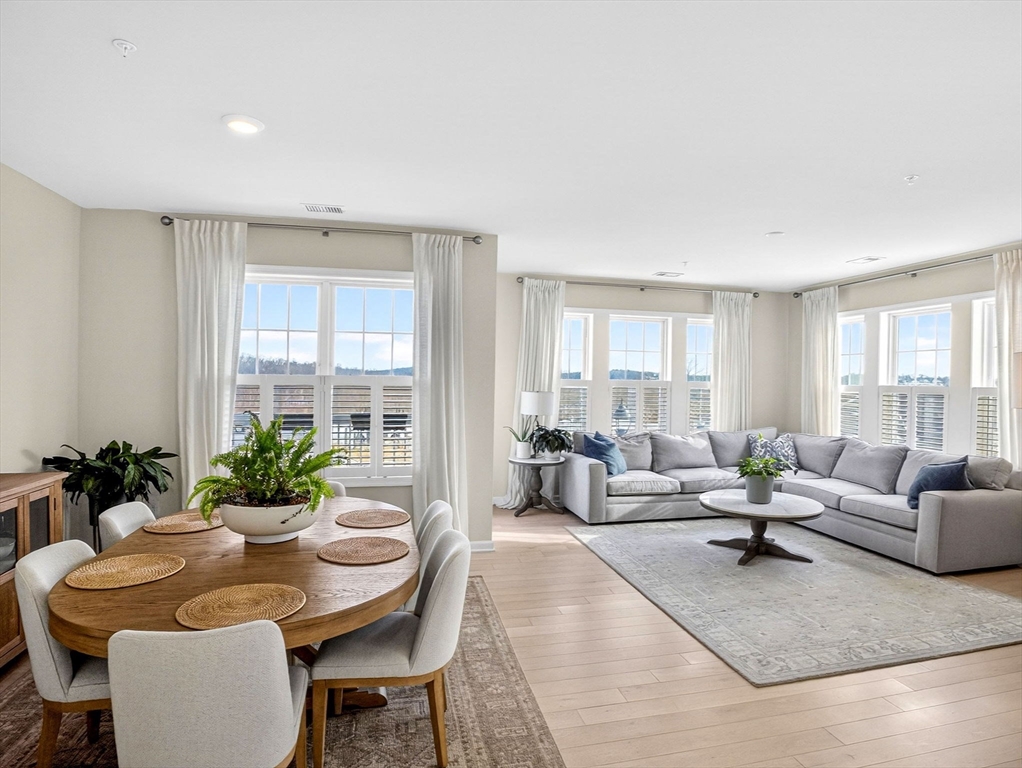
Experience the best of Del Webb Chauncy Lake 55+ community! The Innsbrook is one of the most coveted
corner-unit floor plans in the community. This beautiful condo offers a rare combination of
immediate occupancy, superior orientation, and numerous upgrades. Positioned as a southeast-facing
corner unit, this home is bathed in natural light. You’ll enjoy a bright, airy atmosphere
year-round. Innsbrook floor plan features ample kitchen cabinetry and countertop space. The main
suite features a walk-in closet and spacious main bathroom with double sink and walk-in shower.
There is also a guest bedroom and the second full bath with a bathtub and shower. You will
appreciate a large balcony—an extension of your living space on warm summer days..Enjoy all the
world-class amenities of the Del Webb lifestyle—the 11,500 sq. ft. clubhouse, heated pool, fitness
center, and miles of walking trails around Chauncy Lake
Listing Office: eXp Realty, Listing Agent: Natasha Koryak
View Map
|
|

18 photo(s)
|
Chelsea, MA 02150-1219
|
Active
List Price
$3,600
MLS #
73571076
- Rental
|
| Rooms |
6 |
Full Baths |
1 |
Style |
|
Garage Spaces |
0 |
GLA |
1,641SF |
Basement |
Yes |
| Bedrooms |
3 |
Half Baths |
0 |
Type |
Condominium |
Water Front |
No |
Lot Size |
|
Fireplaces |
1 |
Welcome to this charming 3-bedroom condo in Chelsea’s sought-after Prattville neighborhood. This
expansive 1,641-square-foot residence with three well-proportioned bedrooms offers flexible
arrangements for living and working. Boasting high ceilings, in-unit laundry, central AC, an eat-in
kitchen, and a beautiful fireplace, this home offers a bright and inviting atmosphere. The spacious
living area overlooks a serene park, providing a perfect blend of city convenience and green space
views. With easy access to Boston, public transportation, and local amenities, this condo combines
comfort, convenience, and character in one. DIRECT COMMUTE FROM CHELSEA TO SEAPORT VIA THE SILVER
LINE (SL3). This is your chance to secure a remarkable lease in Chelsea; inquire today to schedule
your private viewing.
Listing Office: eXp Realty, Listing Agent: Tatyana Sherban
View Map
|
|
23 photo(s)
|
Boston, MA 02121
|
Active
List Price
$3,600
MLS #
73580943
- Rental
|
| Rooms |
6 |
Full Baths |
1 |
Style |
|
Garage Spaces |
0 |
GLA |
1,426SF |
Basement |
Yes |
| Bedrooms |
4 |
Half Baths |
0 |
Type |
Apartment |
Water Front |
No |
Lot Size |
|
Fireplaces |
0 |
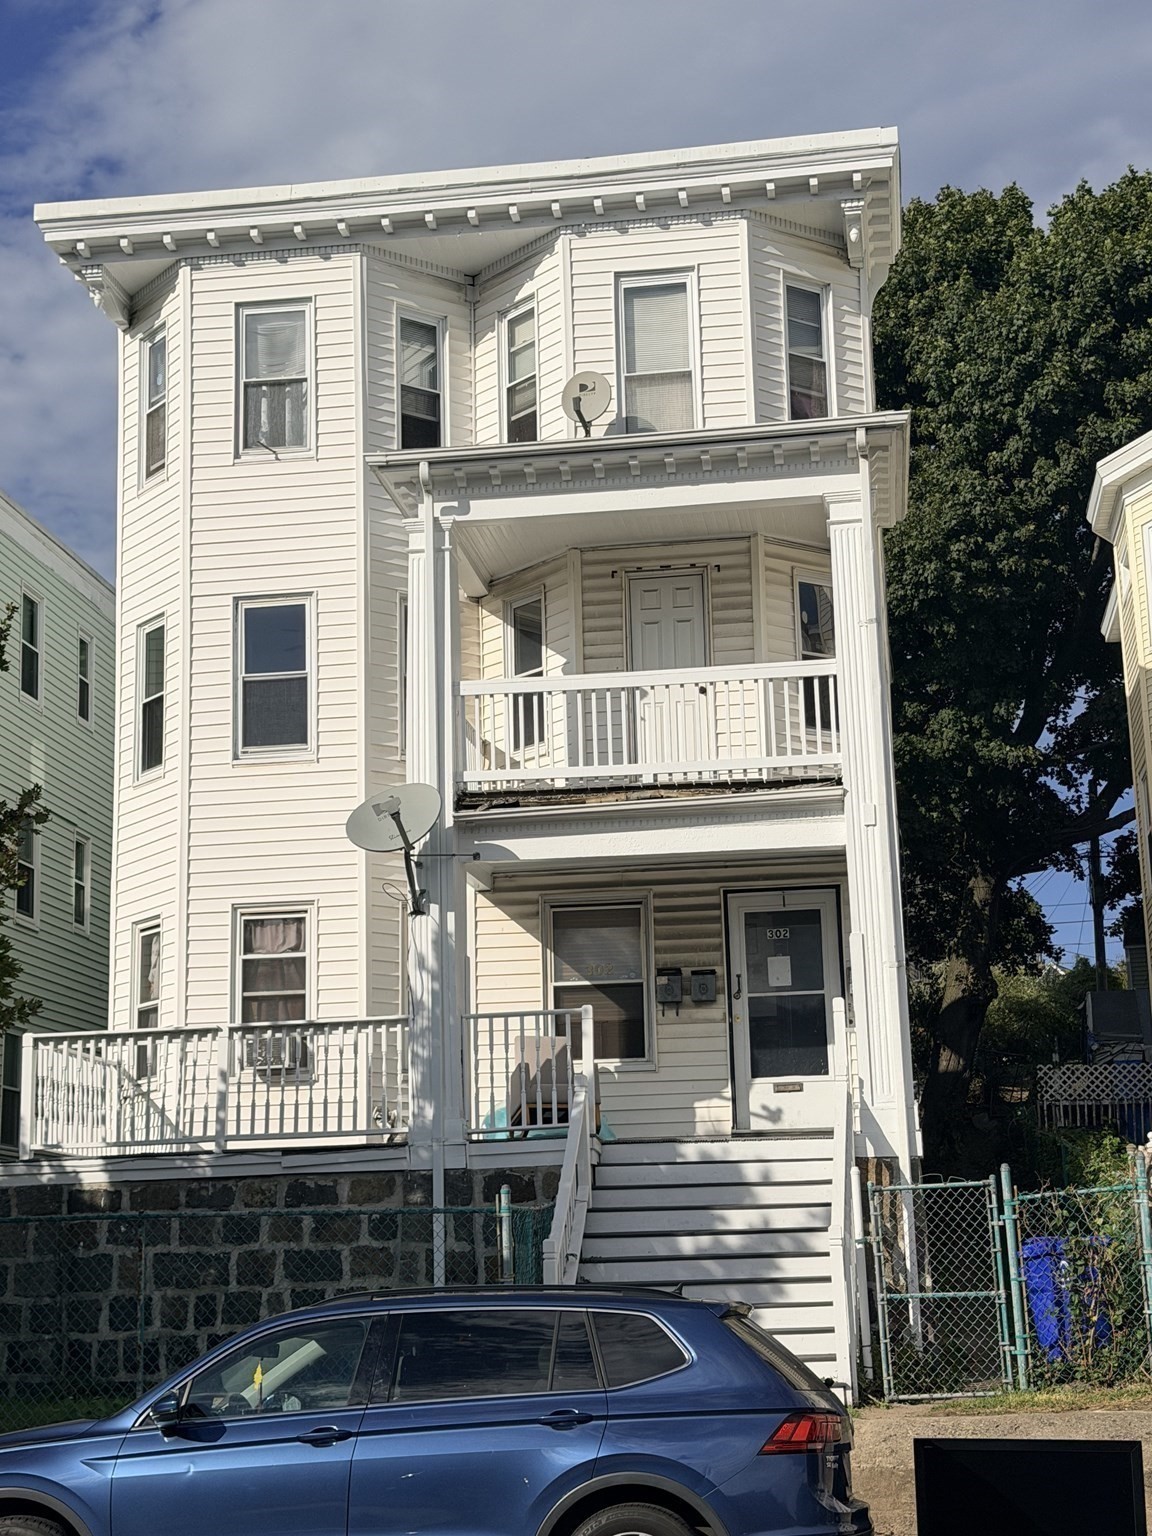
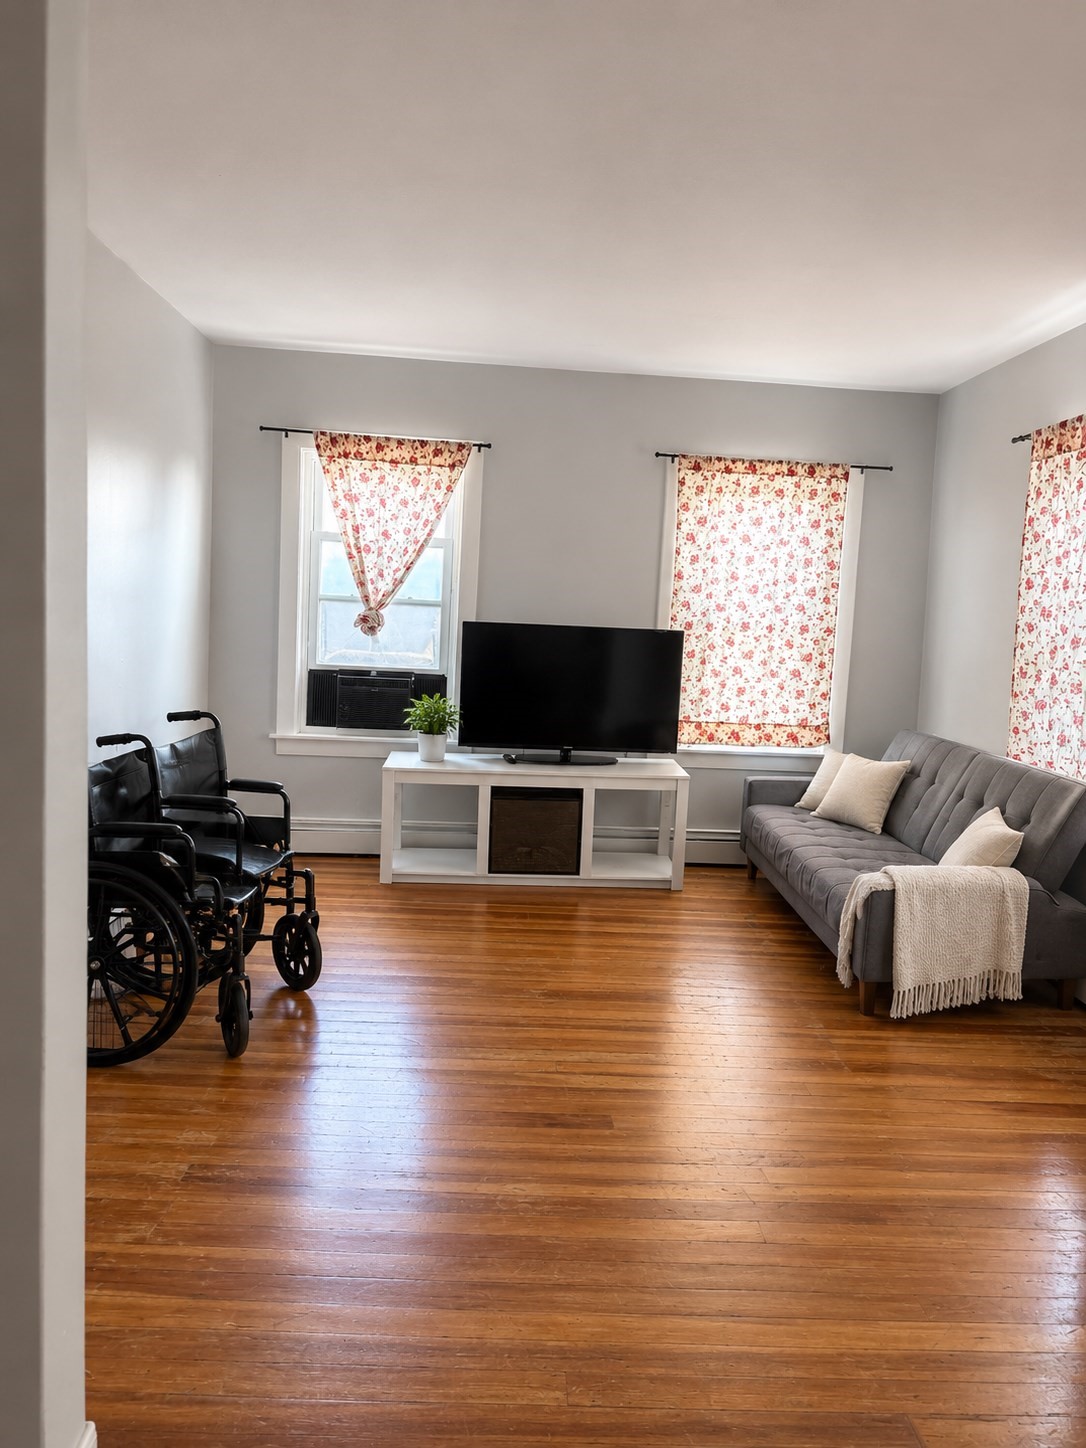
This roomy second-floor apartment has four generous bedrooms and is ready for you to move right in.
It's been fully de-leaded, so you can settle in with peace of mind. Step outside and you'll find a
fenced-in yard, plus both a front and back porch for morning coffee or winding down at night.
Getting around is easy, with buses to Nubian and Ashmont stations running right past the house, and
schools are just a short distance away.
Listing Office: eXp Realty, Listing Agent: Shirley Garcia Pemberton
View Map
|
|
10 photo(s)
|
Malden, MA 02148
(Faulkner)
|
Active
List Price
$3,600
MLS #
73596810
- Rental
|
| Rooms |
7 |
Full Baths |
2 |
Style |
|
Garage Spaces |
1 |
GLA |
1,450SF |
Basement |
Yes |
| Bedrooms |
4 |
Half Baths |
0 |
Type |
Apartment |
Water Front |
No |
Lot Size |
|
Fireplaces |
0 |
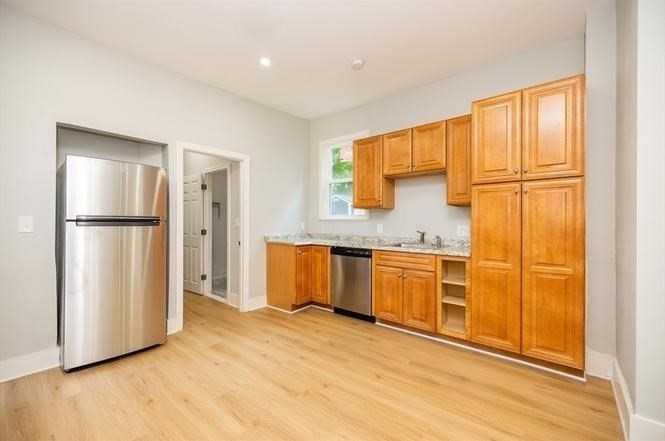
Ready to move in very spacious apartment in Malden near Main St. Unit features 4 bedrooms, 2
bathrooms, living room, kitchen & dining with 2 levels of living. Nearby shops, restaurants in
Broadway and easy access to the public transportation and highways. Access to MBTA Buses in minutes
at Main St. Parking with garage available. Washer/dryer in the building. Available
12/1/2026.
Listing Office: eXp Realty, Listing Agent: Arjun Kunwar
View Map
|
|
20 photo(s)
|
Boston, MA 02125
(Dorchester's Savin Hill)
|
Active
List Price
$3,650
MLS #
73561480
- Rental
|
| Rooms |
7 |
Full Baths |
2 |
Style |
|
Garage Spaces |
0 |
GLA |
1,200SF |
Basement |
Yes |
| Bedrooms |
3 |
Half Baths |
0 |
Type |
Apartment |
Water Front |
No |
Lot Size |
|
Fireplaces |
0 |
Available now: a beautifully renovated, 1,200-square-foot, first-floor apartment offering 7 total
rooms on a single living level in the heart of Savin Hill. This move-in-ready unit blends historic
character — the building dates to 1895 — with a fully updated interior: brand-new hardwood flooring
throughout, an open-concept living and dining area, and a renovated kitchen outfitted with new
stainless-steel appliances, including range, dishwasher, microwave, refrigerator, and freezer. The
primary bedroom features an en-suite full bath, and a second full bath serves the two additional
bedrooms — ideal for roommates, a young family, or a home office setup.Additional highlights include
a private entrance for the unit, in-unit washer and dryer, all-new central heating and air
conditioning, and a shared garden area for outdoor space. On-street parking is available (no permit
required).Location is a standout: Jerome St is an easy walk to Savin Hill and Malibu Beach,
neighborhood parks and ball fields, and local restaurants and cafes. Commuters will love the
proximity to the Savin Hill MBTA Red Line station and multiple bus routes, putting downtown Boston
just minutes away, plus quick highway access for drivers.Lease terms: 12-month lease, first month's
rent and a $3,700 security deposit due at signing, references required. Water, sewer, trash removal,
snow removal, and grounds maintenance are all included in rent. Beyond the beach and T access, the
area amenities include shopping, a laundromat, marina, and a public school nearby, plus easy access
to major highways for drivers heading in or out of the city.This spacious, updated, single-level
apartment offers move-in-ready comfort in one of Dorchester's most walkable pockets — schedule your
showing today!
Listing Office: eXp Realty, Listing Agent: Edward Gaeta
View Map
|
|
30 photo(s)
|
Newton, MA 02467
|
Active
List Price
$3,700
MLS #
73561290
- Rental
|
| Rooms |
6 |
Full Baths |
1 |
Style |
|
Garage Spaces |
1 |
GLA |
1,040SF |
Basement |
Yes |
| Bedrooms |
3 |
Half Baths |
0 |
Type |
Single Family Residence |
Water Front |
No |
Lot Size |
|
Fireplaces |
1 |
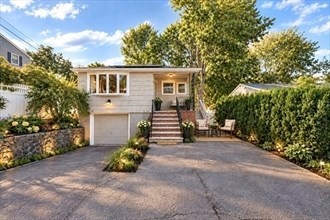
Chestnut Hill! What a lovely home! Beautifully renovated, sunny, and joyful, this charming
ranch-style home offers comfortable one-level living in a superb neighborhood. The bright and
spacious living room features a fireplace and a large picture window, filling the space with natural
light. The home offers 3 bedrooms, a beautifully updated bath, a one-car garage, and a whimsical
screened porch—perfect for relaxing and enjoying the sweet, private backyard.Thoughtful updates
include new Andersen windows, an efficient furnace and central air, a granite kitchen with stainless
steel appliances, and a newly tiled bath featuring Kohler fixtures and elegant La Toscana faucets,
made in Italy. The huge unfinished basement provides excellent storage and plenty of possibilities.
All this in a peaceful setting on a quiet street, yet just a short distance from transportation,
schools, and shopping.It is truly a wonderful place to call home!
Listing Office: eXp Realty, Listing Agent: Svetlana Sheinina
View Map
|
|
31 photo(s)
|
Saugus, MA 01906
|
Active
List Price
$3,800
MLS #
73585824
- Rental
|
| Rooms |
5 |
Full Baths |
1 |
Style |
|
Garage Spaces |
1 |
GLA |
1,409SF |
Basement |
Yes |
| Bedrooms |
3 |
Half Baths |
1 |
Type |
Single Family Residence |
Water Front |
No |
Lot Size |
|
Fireplaces |
0 |
Welcome to 33 Fairchild Ave in Saugus! This single family rental offers 3 bedrooms, 1 full bath, and
1 half bath, with approximately 1,409 square feet of living space. Washer and dryer included. The
basement includes one of the bedrooms and a half bath, offering added flexibility in the layout.
First month’s rent, last month’s rent, and a security deposit are required. Tenant is responsible
for all utilities, except water. Pets are negotiable. Schedule your showing today!
Listing Office: eXp Realty, Listing Agent: Yeneli Chalas
View Map
|
|
6 photo(s)
|
Brookline, MA 02445
(Chestnut Hill)
|
Active
List Price
$3,915
MLS #
73586558
- Rental
|
| Rooms |
4 |
Full Baths |
1 |
Style |
|
Garage Spaces |
0 |
GLA |
1,115SF |
Basement |
Yes |
| Bedrooms |
1 |
Half Baths |
0 |
Type |
Apartment |
Water Front |
No |
Lot Size |
|
Fireplaces |
0 |
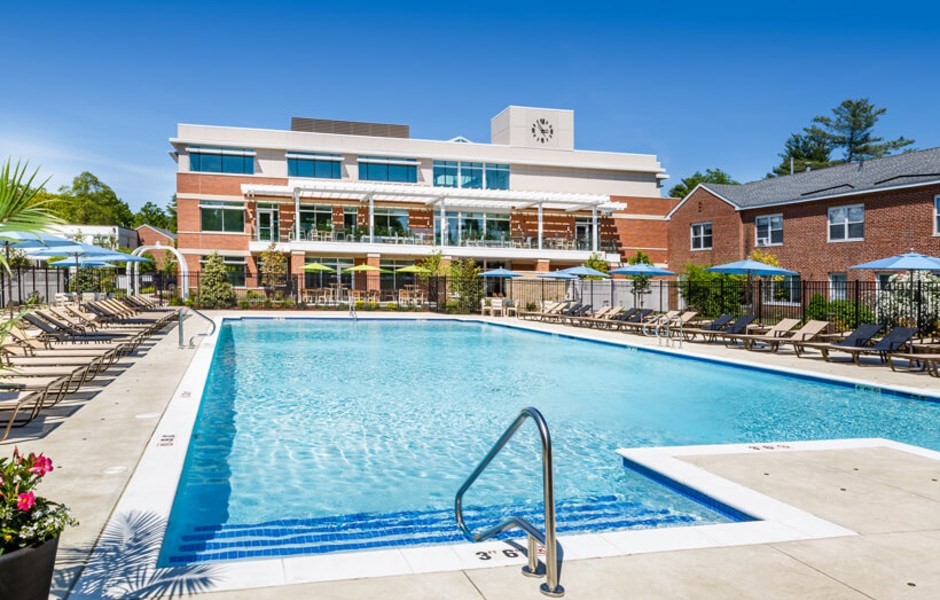
Discover the perfect blend of traditional New England charm and modern luxury in a 115 square foot
residence in one of Brookline's most sought-after apartment communities. This beautifully designed
2-bedroom, 2-bath unit offers condo-quality finishes and the convenience of an in-unit washer and
dryer.The open floor plan seamlessly connects the living, dining, and kitchen areas, providing a
welcoming atmosphere for family and guests alike. Residents of The Franklin Building will enjoy
exclusive access to a range of luxurious amenities, including a state-of-the-art fitness center,
concierge services, and versatile work-from-home spaces. For those who love the outdoors, a putting
green and a large amenity center with a pool and fire pit area offer perfect spots for leisure and
relaxation.Take advantage of the owner’s offer of two months' free rent on select units. Covered
and Uncovered parking available for rent.
Listing Office: eXp Realty, Listing Agent: The Piracini Group
View Map
|
|
26 photo(s)
|
Somerville, MA 02145-3820
(Winter Hill)
|
Under Agreement
List Price
$3,930
MLS #
73582416
- Rental
|
| Rooms |
4 |
Full Baths |
2 |
Style |
|
Garage Spaces |
0 |
GLA |
1,230SF |
Basement |
Yes |
| Bedrooms |
2 |
Half Baths |
0 |
Type |
Apartment |
Water Front |
No |
Lot Size |
|
Fireplaces |
0 |
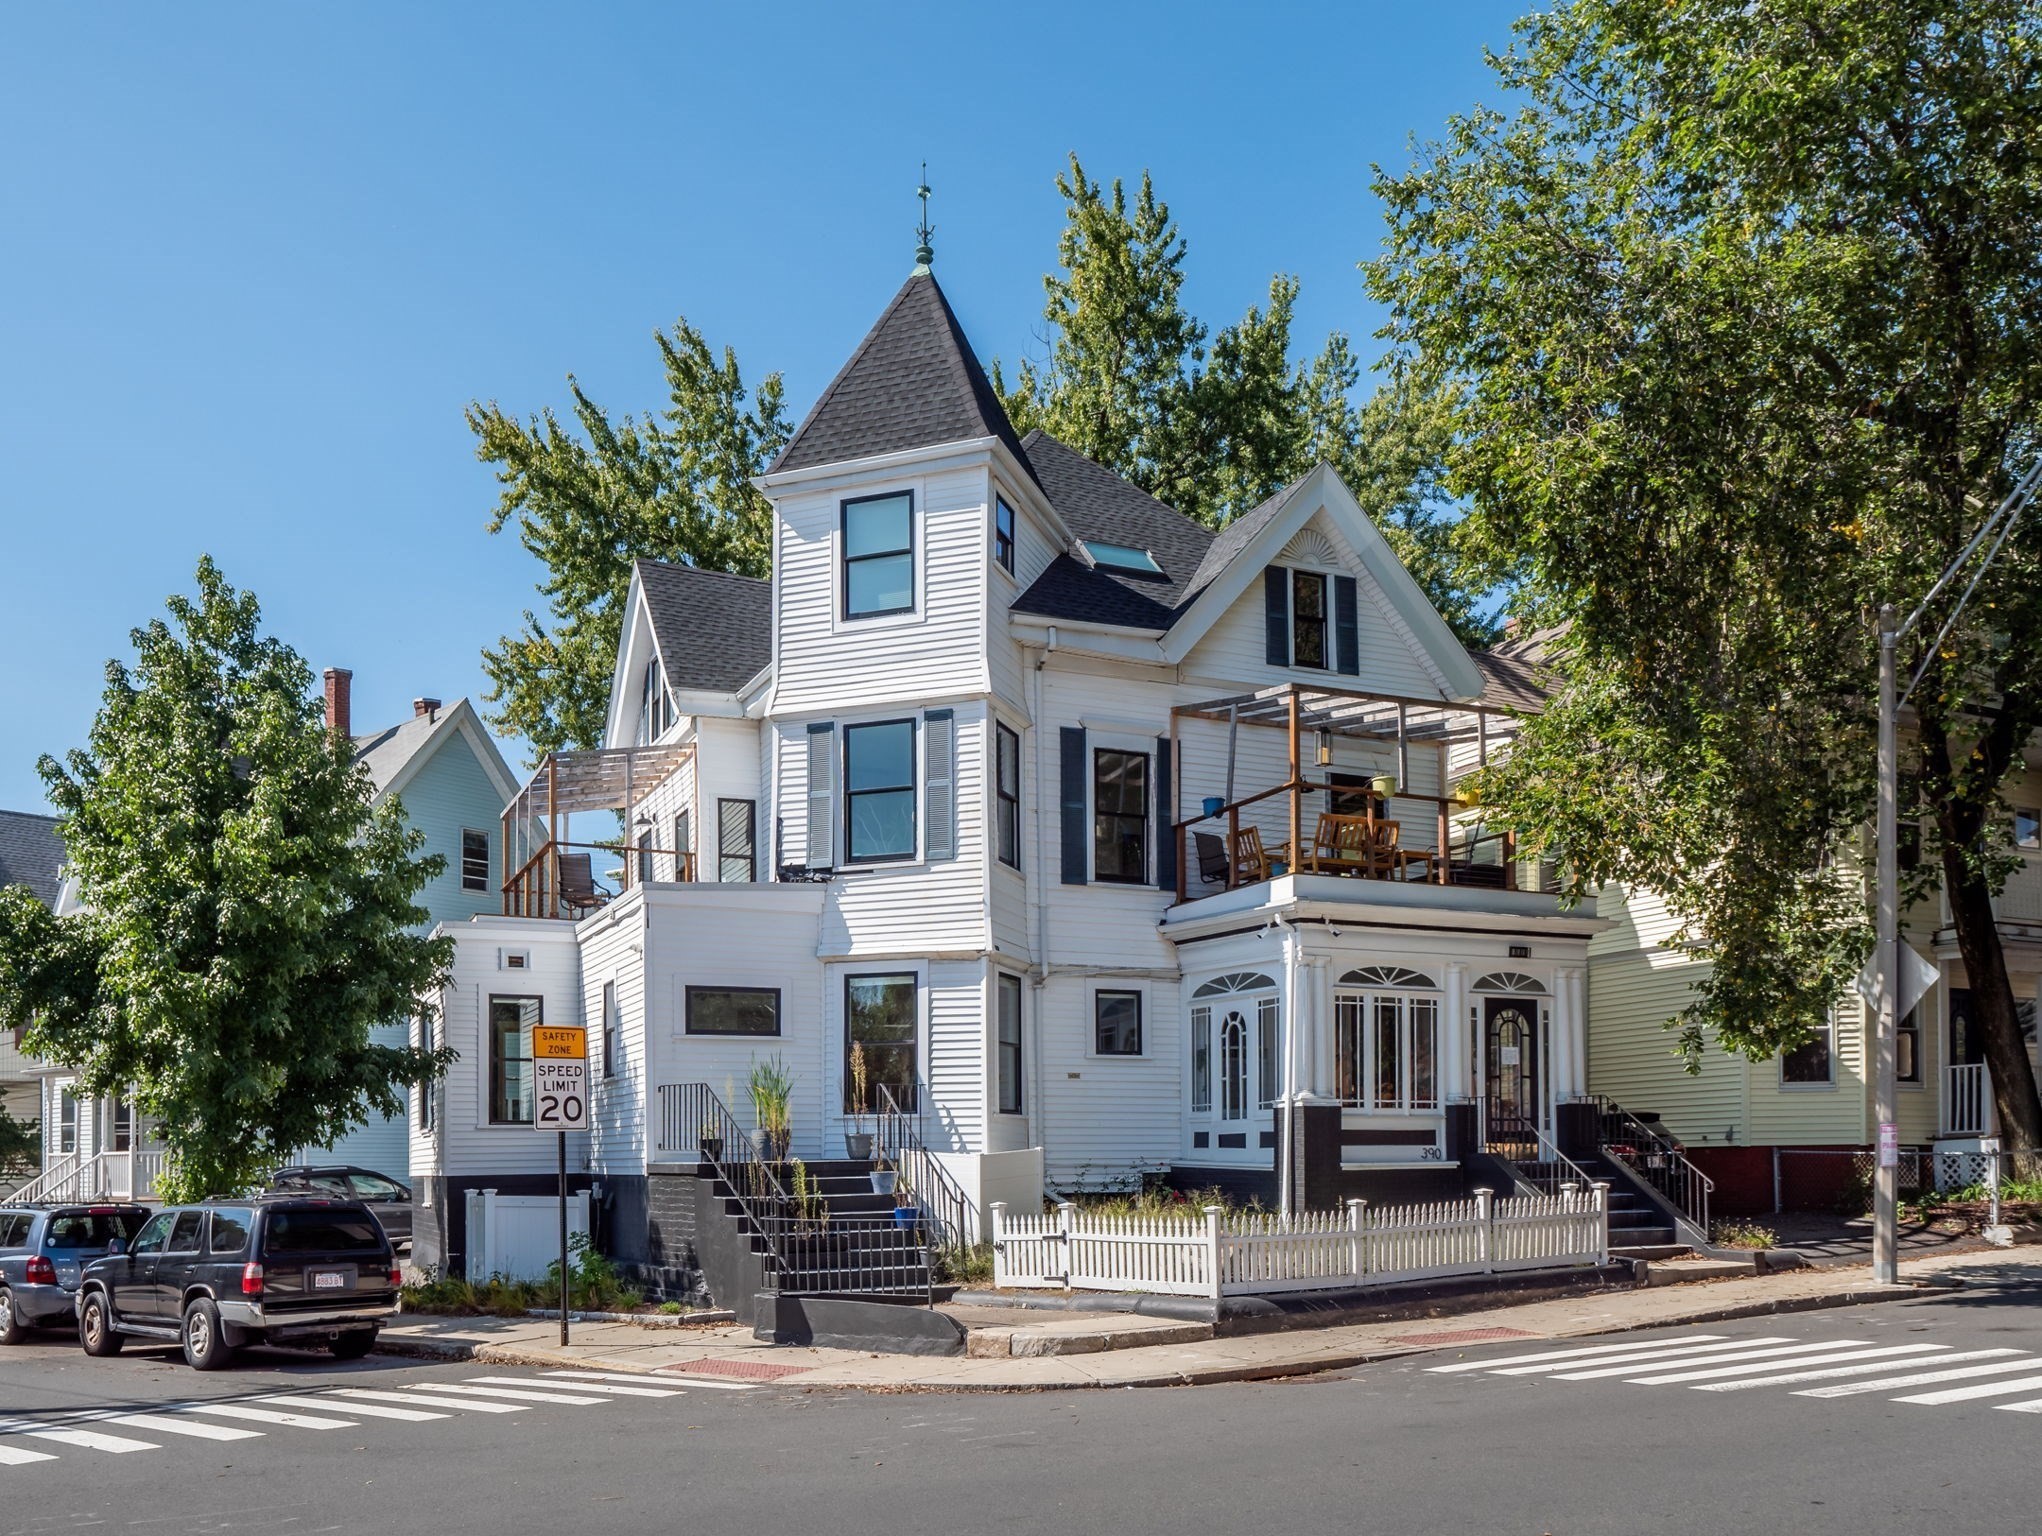
ALL UTILITIES INCLUDED! Rent this fully renovated 2-bedroom, 2-bathroom Somerville apartment in the
heart of Winter Hill. One monthly rent covers heat, hot water, electricity, gas, water, air
conditioning, in-unit laundry and off-street parking. The home fills the first floor of a classic
1900 Victorian and has 1,230 sq ft of living space, with historic character and a modern open floor
plan.The open kitchen has stone countertops, upgraded cabinetry, a pantry, a breakfast bar and
stainless steel appliances, including a gas range, dishwasher and microwave. Hardwood floors,
recessed lighting and large picture windows run throughout, so the whole unit gets lots of natural
light.Each bedroom has its own full bathroom. The primary suite has a walk-in closet and a tiled
walk-in shower. The second bath has a whirlpool soaking tub. A stacked washer and dryer are in the
unit, and you can relax on the enclosed porch and deck.The location makes getting around easy.
You're close to the Gilman Square Green Line station, bus routes, Union Square, Assembly Row, Tufts
University, parks, walking trails and I-93.Available November 1, 2026. 8–20 month lease. First month
and security deposit required. References and renters insurance required. No pets, no
smoking.
Listing Office: eXp Realty, Listing Agent: Kyle Cogswell
View Map
|
|
20 photo(s)
|
Boston, MA 02130-4527
(Jamaica Plain)
|
Active
List Price
$3,975
MLS #
73586467
- Rental
|
| Rooms |
8 |
Full Baths |
2 |
Style |
|
Garage Spaces |
0 |
GLA |
1,800SF |
Basement |
Yes |
| Bedrooms |
4 |
Half Baths |
0 |
Type |
Apartment |
Water Front |
No |
Lot Size |
|
Fireplaces |
0 |
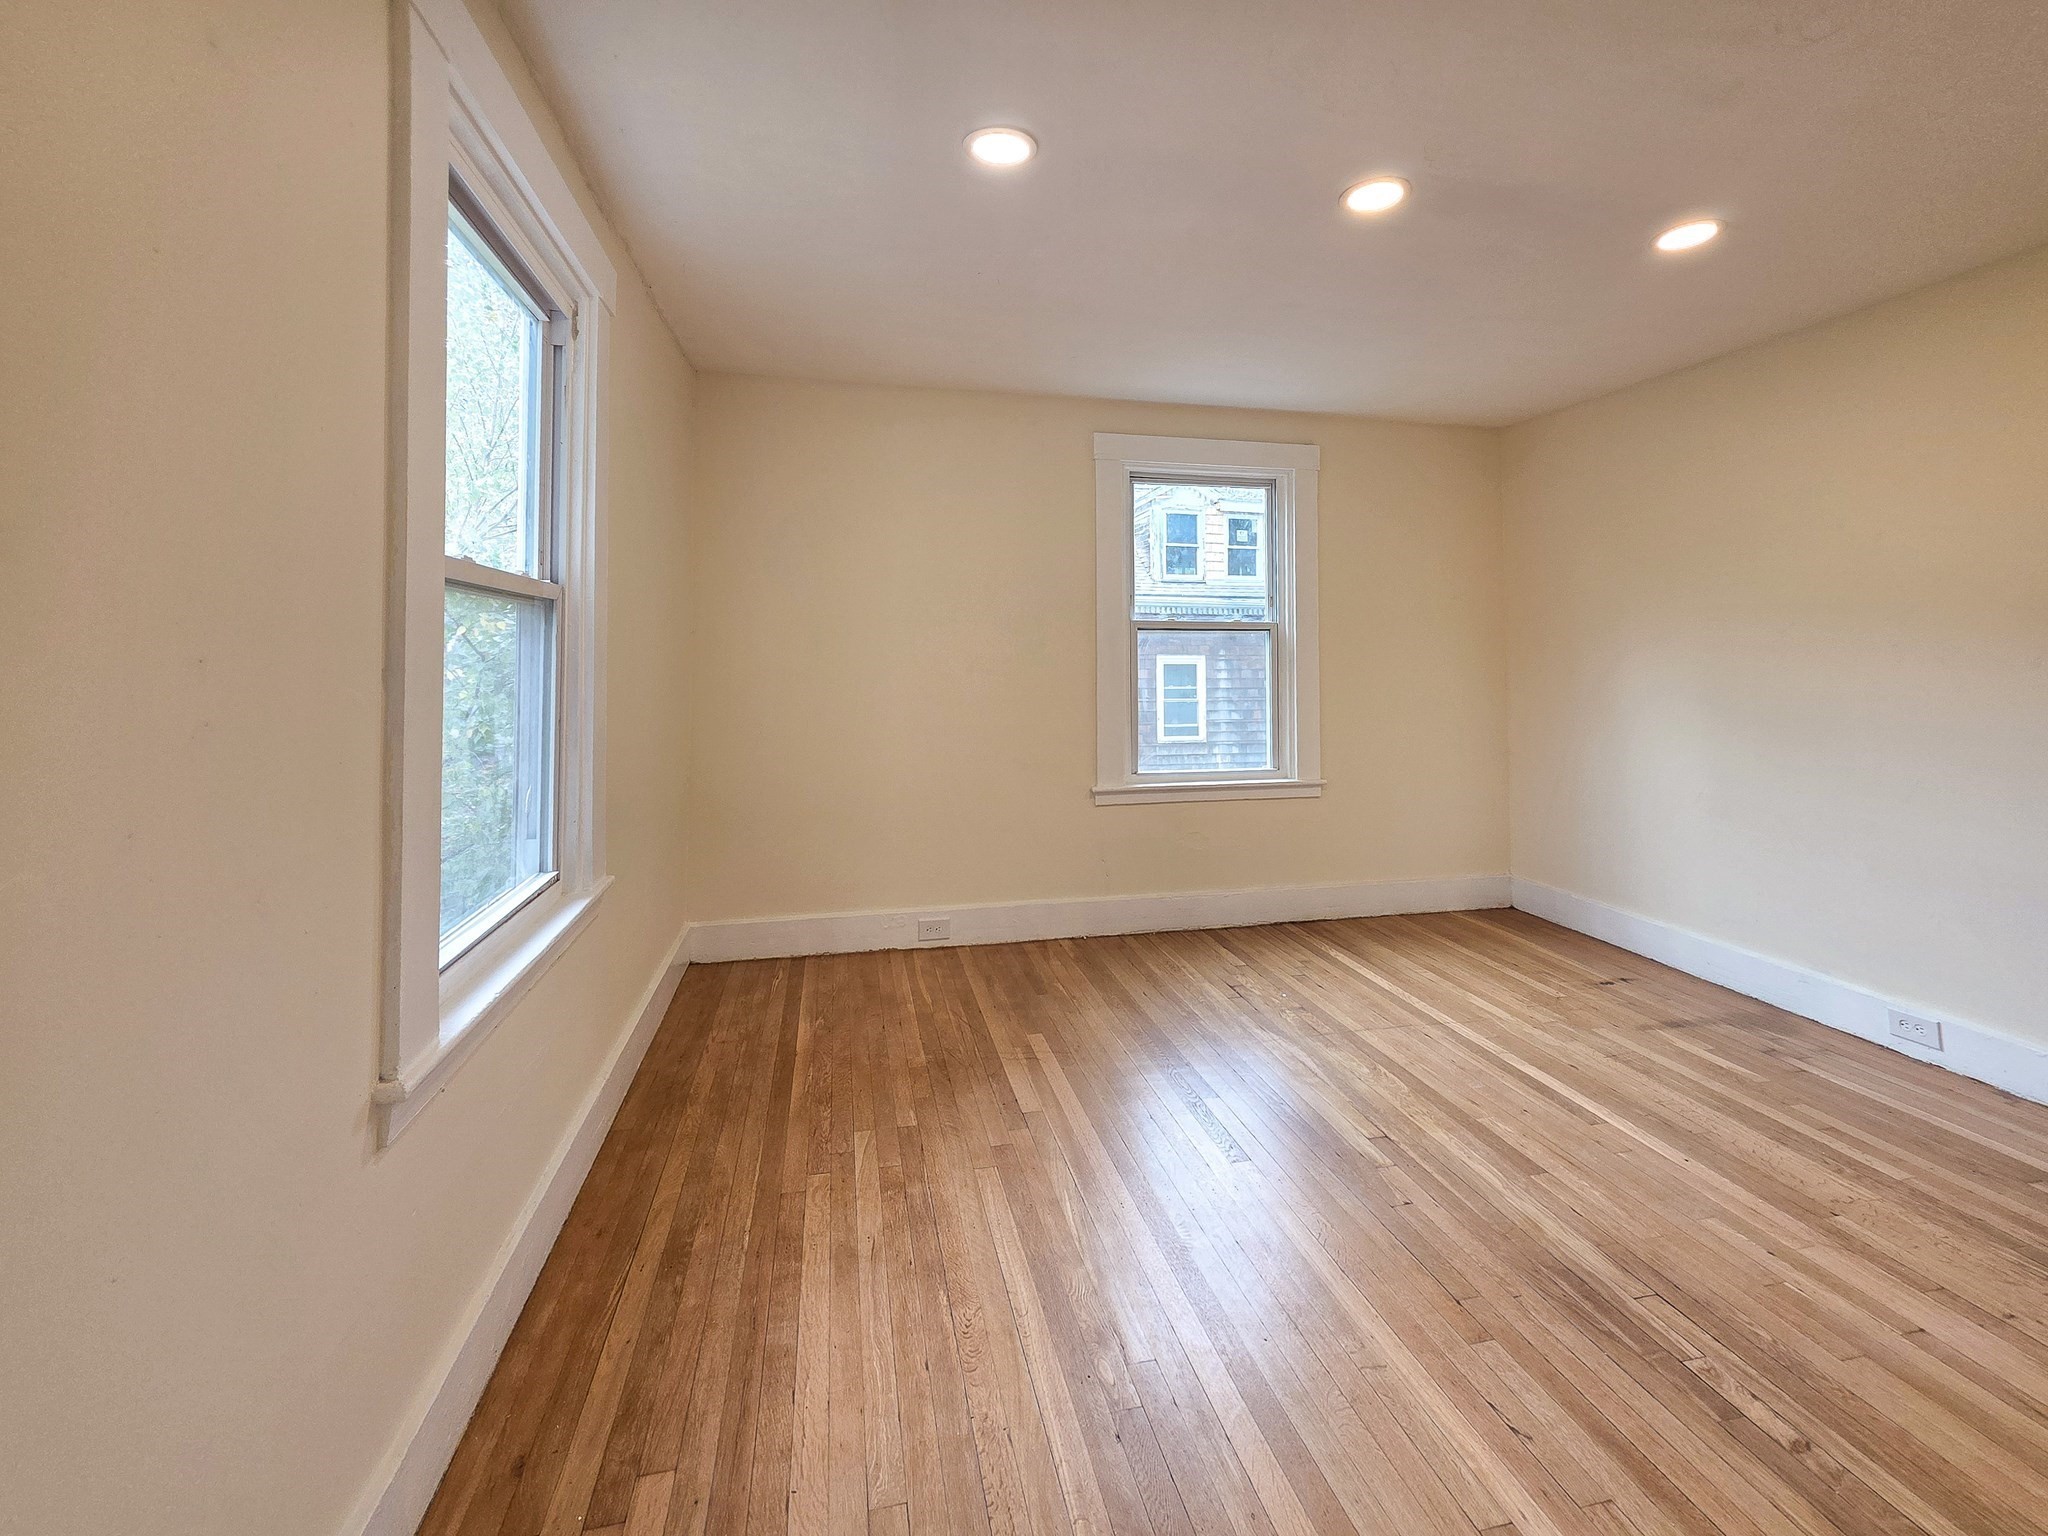
HEAT INCLUDED IN RENT! Completely renovated and spacious 4-bedroom, 2-full-bath apartment featuring
fresh updates throughout, including new flooring and a brand-new in-unit washer and dryer. The
apartment offers generous living space and a functional layout.Conveniently located on a dead-end
street with easy access to everyday amenities. Grocery stores and restaurants are approximately 5
minutes away while the train station, a large nearby park and a gym are also about 5 minutes away
making this a convenient location for commuting, shopping, dining, recreation, and fitness.Enjoy the
comfort of a newly renovated apartment, in-unit laundry, two full bathrooms, and heat included in
the monthly rent—all in a convenient location close to transportation and neighborhood amenities.
Off-street parking is available for an additional $100/month for one space.
Listing Office: eXp Realty, Listing Agent: Nasser Muzaaya
View Map
|
|
10 photo(s)

|
Cambridge, MA 02138
(Mid Cambridge)
|
Under Agreement
List Price
$4,000
MLS #
73499701
- Rental
|
| Rooms |
5 |
Full Baths |
1 |
Style |
|
Garage Spaces |
0 |
GLA |
1,300SF |
Basement |
Yes |
| Bedrooms |
4 |
Half Baths |
1 |
Type |
Condominium |
Water Front |
No |
Lot Size |
|
Fireplaces |
0 |
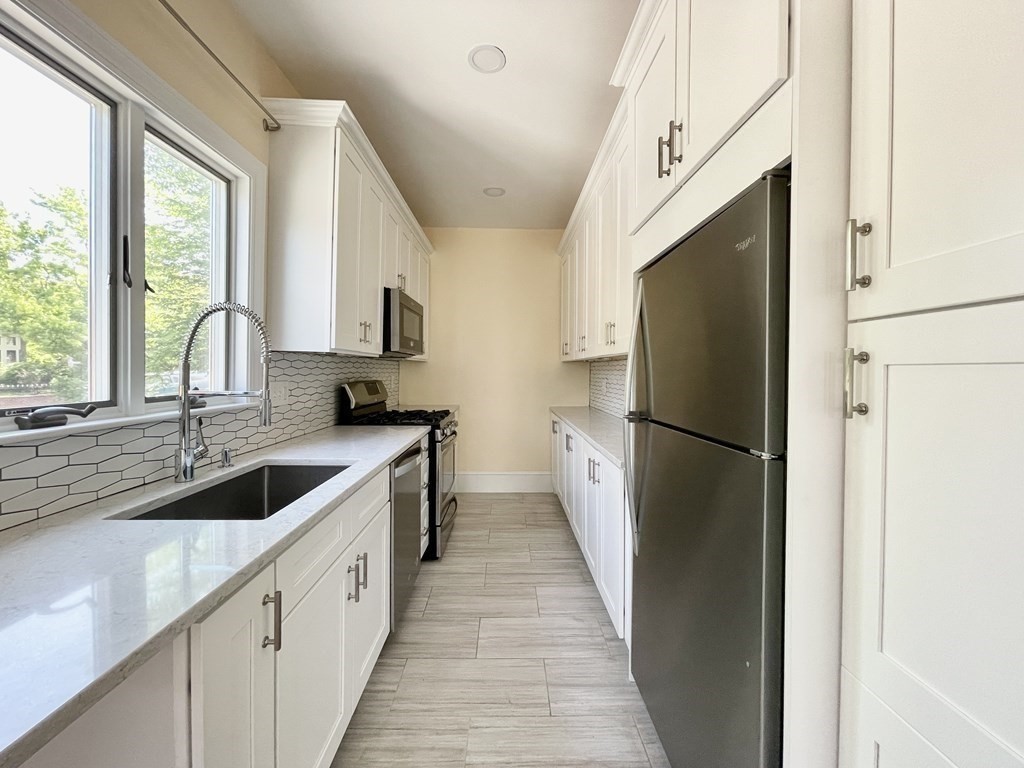
$500 deposit and last month(equals to one month rent) for move in cost only! Available starting
09/01/2026. Currently used as a 3-bedroom and can be converted to a 4-bedroom if needed. Completely
renovated 3-bedroom, 1.5-bath first-floor unit with in-unit laundry. The unit also has a private
entrance and a beautiful porch. Features include an open living room and dining area with recessed
lighting and a hutch, a stained glass medallion window, refinished natural woodwork and crown
moldings, and a stunning new kitchen. Water and sewer and snow removal on public areas included.
Tenants are responsible for all other utilities, snow removal on private areas and trash
removal.
Listing Office: eXp Realty, Listing Agent: Siyin Qu
View Map
|
|
1 photo(s)
|
Brookline, MA 02445
(Chestnut Hill)
|
New
List Price
$4,195
MLS #
73597006
- Rental
|
| Rooms |
5 |
Full Baths |
2 |
Style |
|
Garage Spaces |
0 |
GLA |
1,240SF |
Basement |
Yes |
| Bedrooms |
2 |
Half Baths |
1 |
Type |
Apartment |
Water Front |
No |
Lot Size |
|
Fireplaces |
0 |
Owner is offering either a two month free rent special or a gift card to Jordan's Furniture! New
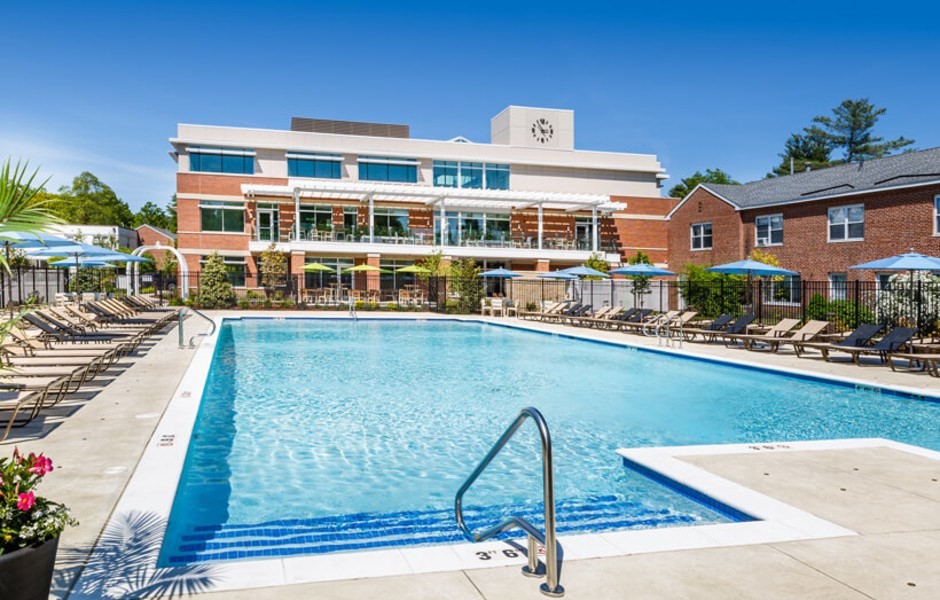
luxury single-level apartments that seamlessly blend traditional New England charm and contemporary
style. These generously sized 1, 2 and 3 bedroom residences are ideally located in one of
Brookline's most established and desirable apartment home communities and feature condo quality
finishes and in unit washer & dryer. The luxe amenity spaces include a state of the art fitness
center, concierge services, a putting green, a club room, work from home spaces, and covered and
uncovered parking available for rent. Residents will also have access to a large amenity center
with a beautiful pool and a fire pit area for relaxing. Please see attached documents for more
information. Many floor plans to choose from. Schedule a private tour of the community and model
home today!
Listing Office: eXp Realty, Listing Agent: The Piracini Group
View Map
|
|
6 photo(s)
|
Brookline, MA 02445
(Chestnut Hill)
|
Active
List Price
$4,350
MLS #
73586560
- Rental
|
| Rooms |
3 |
Full Baths |
1 |
Style |
|
Garage Spaces |
0 |
GLA |
1,115SF |
Basement |
Yes |
| Bedrooms |
1 |
Half Baths |
0 |
Type |
Apartment |
Water Front |
No |
Lot Size |
|
Fireplaces |
0 |
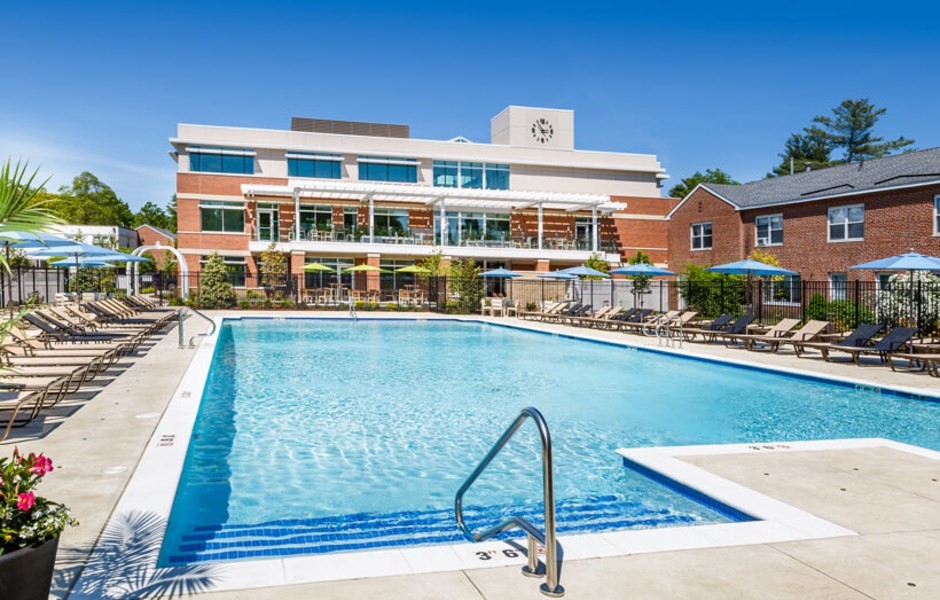
Discover the perfect blend of traditional New England charm and modern luxury in Unit 616, an 1160
square foot residence in one of Brookline's most sought-after apartment communities. This
beautifully designed 2-bedroom, 2-bath unit offers condo-quality finishes and the convenience of an
in-unit washer and dryer.The open floor plan seamlessly connects the living, dining, and kitchen
areas, providing a welcoming atmosphere for family and guests alike. Residents of The Franklin
Building will enjoy exclusive access to a range of luxurious amenities, including a state-of-the-art
fitness center, concierge services, and versatile work-from-home spaces. For those who love the
outdoors, a putting green and a large amenity center with a pool and fire pit area offer perfect
spots for leisure and relaxation.Take advantage of the owner’s offer of two months' free rent on
select units. Covered and Uncovered parking available for rent.
Listing Office: eXp Realty, Listing Agent: The Piracini Group
View Map
|
|
34 photo(s)
|
Boston, MA 02122
|
Active
List Price
$4,500
MLS #
73583405
- Rental
|
| Rooms |
10 |
Full Baths |
2 |
Style |
|
Garage Spaces |
1 |
GLA |
1,757SF |
Basement |
Yes |
| Bedrooms |
3 |
Half Baths |
1 |
Type |
Attached (Townhouse/Rowhouse/Dup |
Water Front |
No |
Lot Size |
|
Fireplaces |
0 |
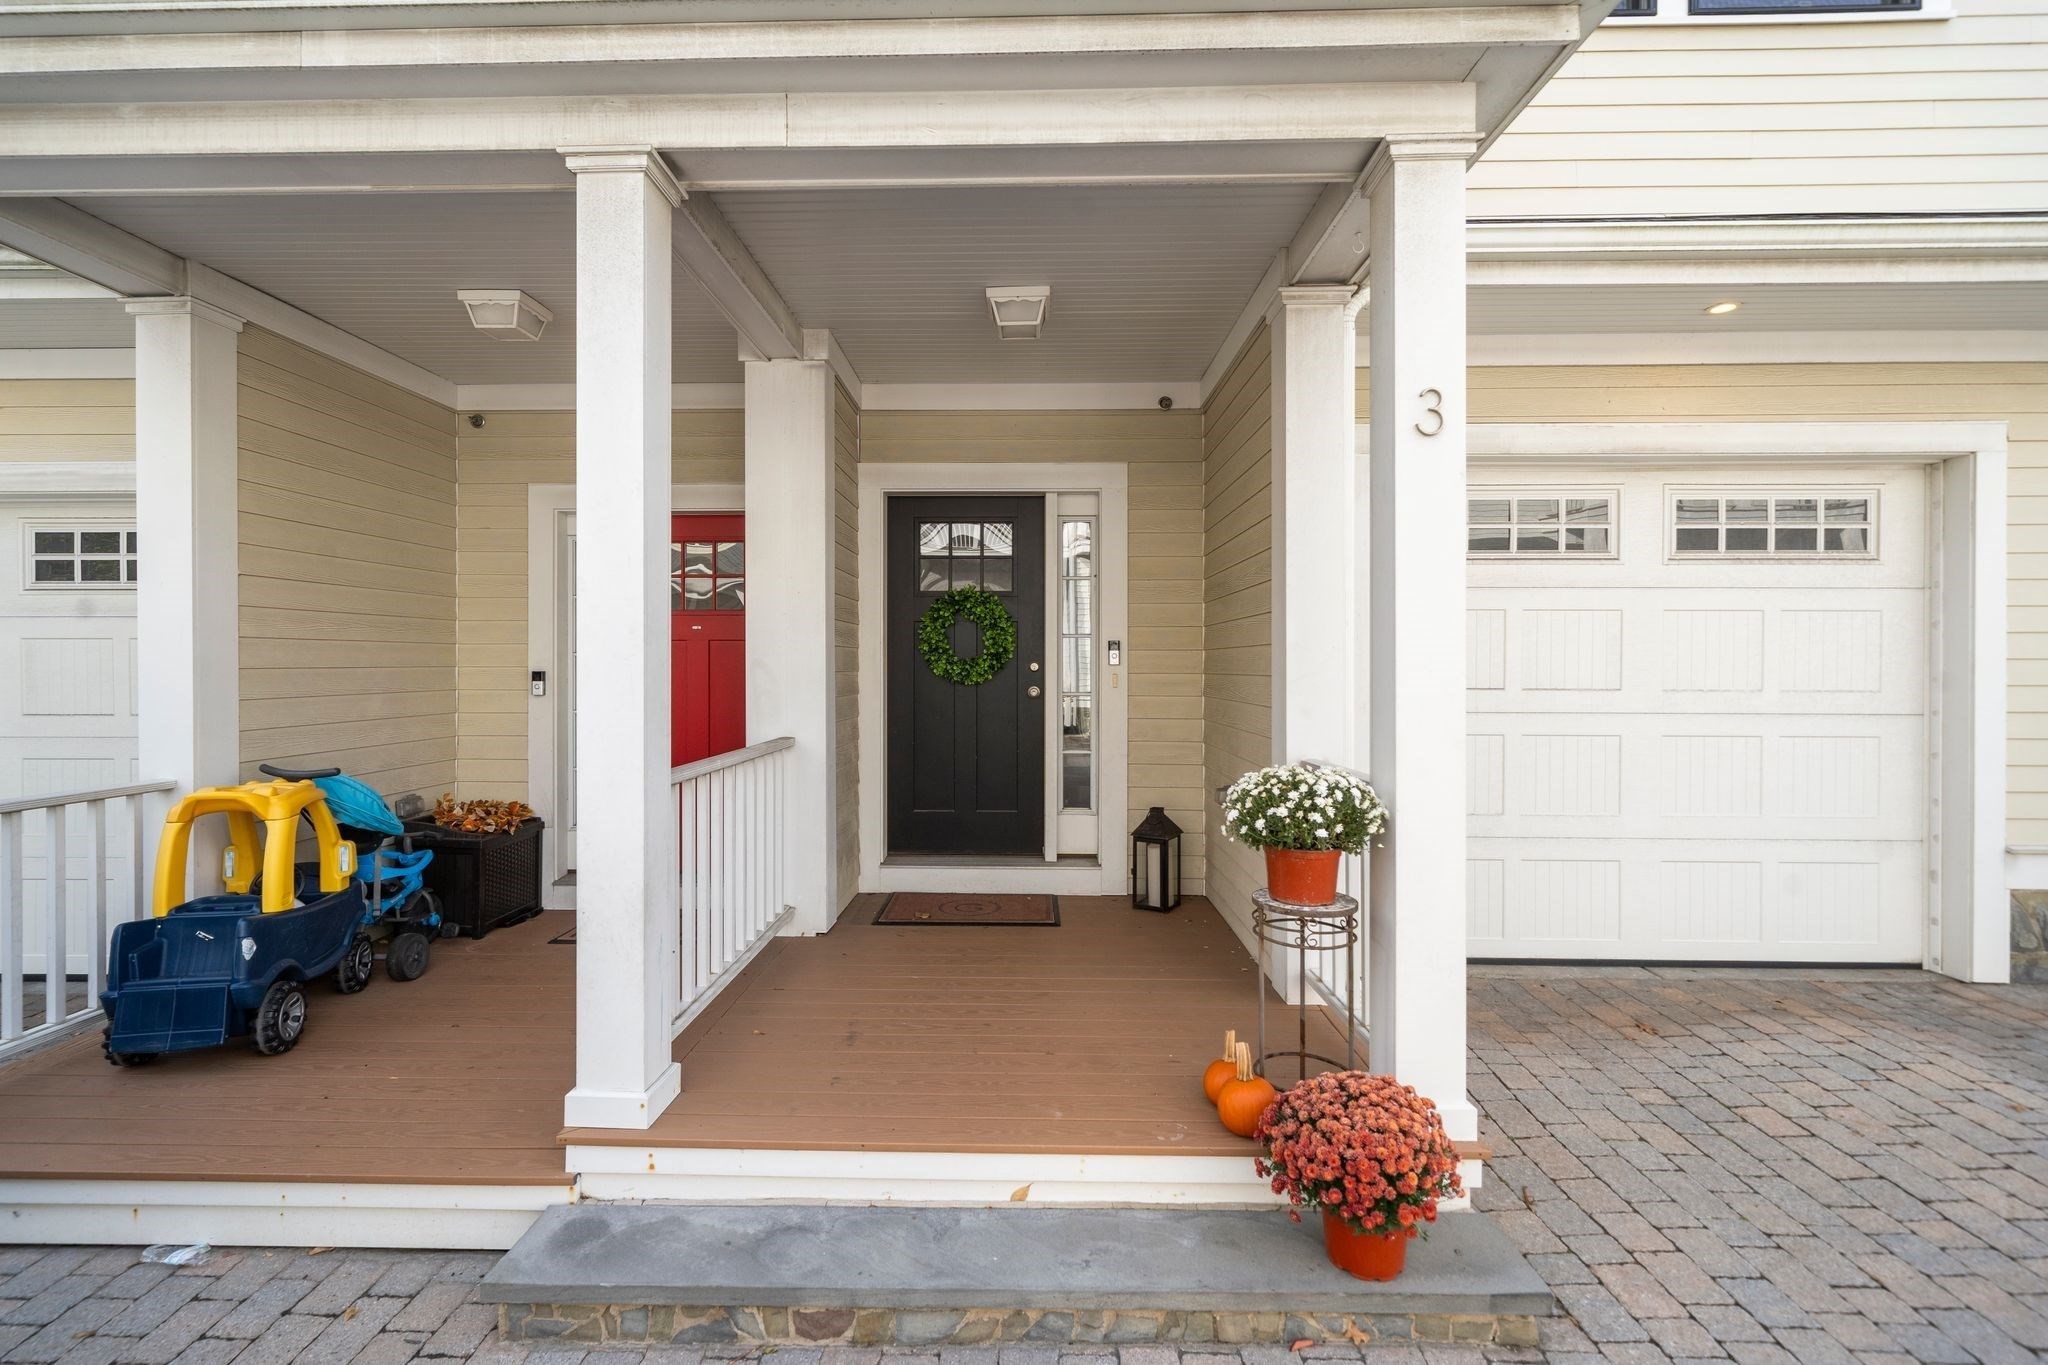
Welcome to 30 Park St Unit 3—a beautifully designed 3 bed, 2.5 bath condo offering 1,757 sq ft of
modern living in Dorchester, available October 15th. The entry level provides direct access from the
attached garage and opens into a spacious third bedroom or flex space that seamlessly connects to a
private outdoor patio—perfect for entertaining or relaxing in your own retreat. Upstairs, the
open-concept kitchen, dining, and living area flow together for easy gatherings, with a dedicated
office and deck off the kitchen ideal for morning coffee or grilling. The top floor offers two
bedrooms, one being the primary suite featuring a spa-style bathroom, laundry space, and full bath
for family, guests, or office use. Steps from Byrne Playground with tennis courts and green space,
and just moments to the Park St Busway and Fields Corner T Station for a quick commute downtown. A
rare blend of comfort, flexibility, and location in one of Dorchester’s most desirable
neighborhoods.
Listing Office: eXp Realty, Listing Agent: Edward Gaeta
View Map
|
|
28 photo(s)
|
Millis, MA 02054
|
New
List Price
$4,500
MLS #
73597358
- Rental
|
| Rooms |
10 |
Full Baths |
2 |
Style |
|
Garage Spaces |
2 |
GLA |
4,867SF |
Basement |
Yes |
| Bedrooms |
4 |
Half Baths |
1 |
Type |
Attached (Townhouse/Rowhouse/Dup |
Water Front |
No |
Lot Size |
|
Fireplaces |
1 |
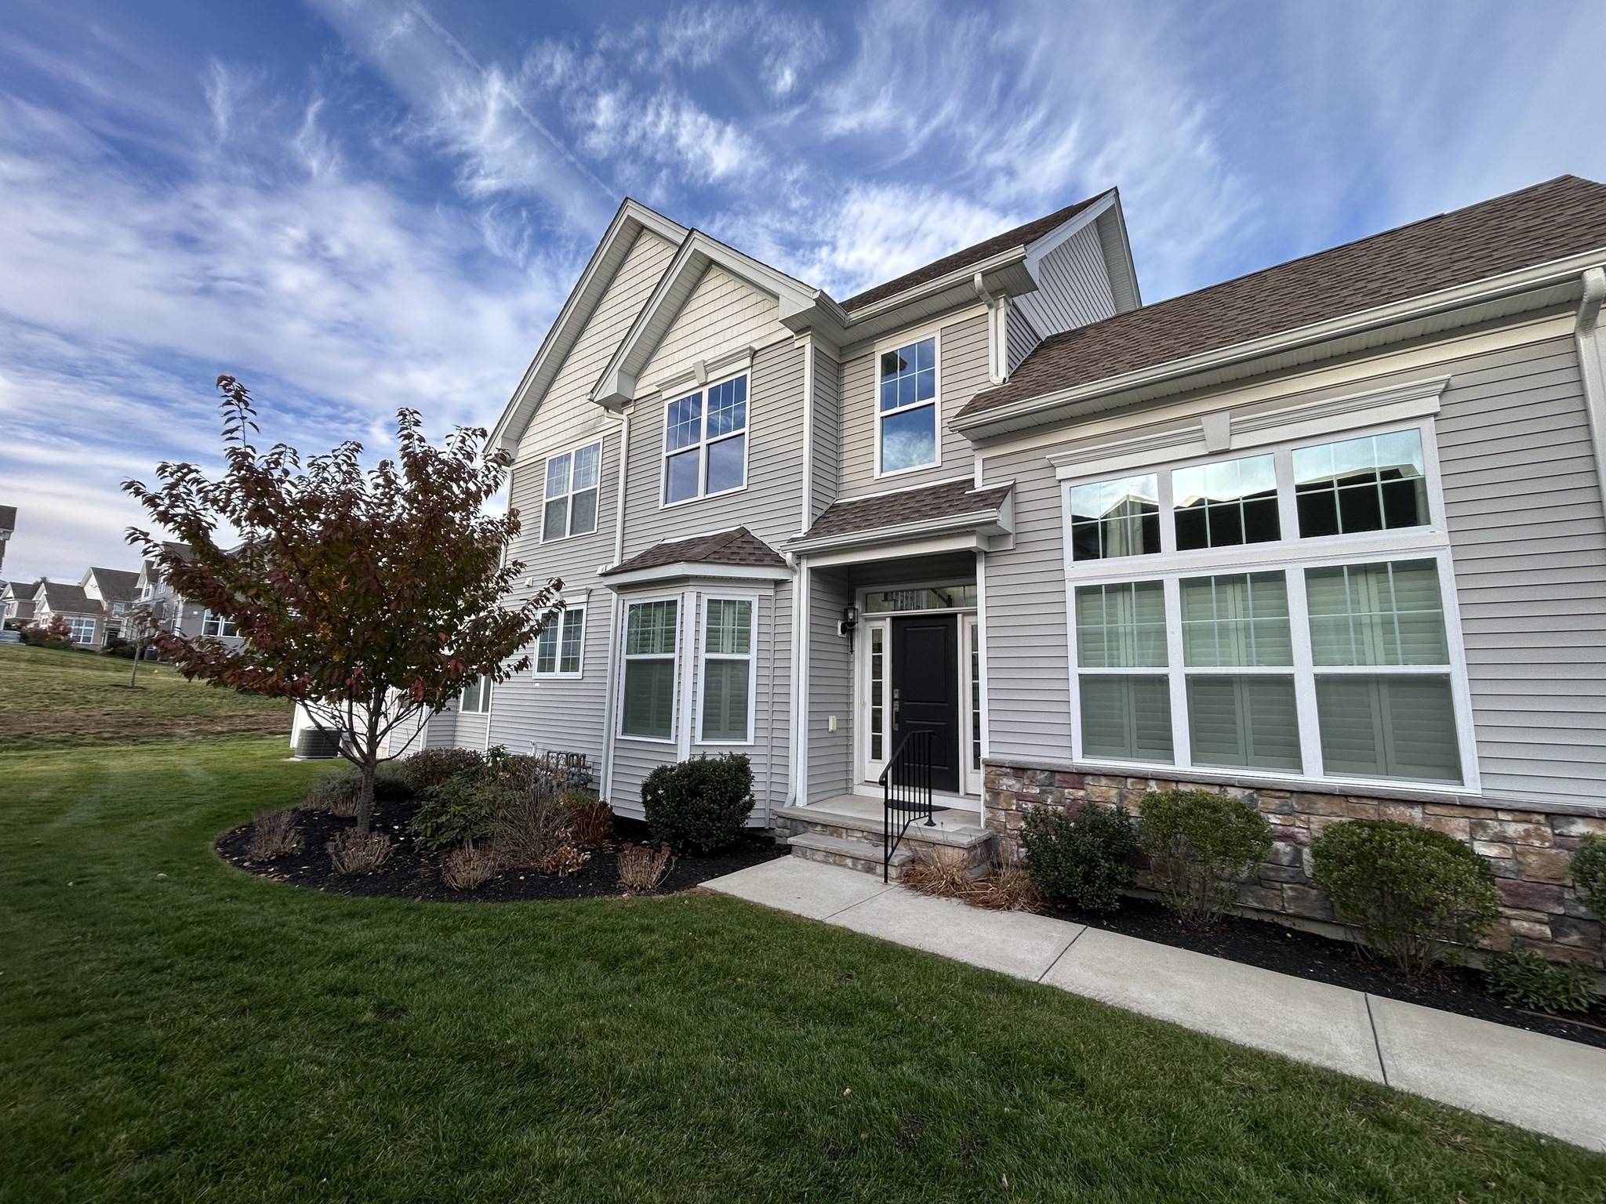
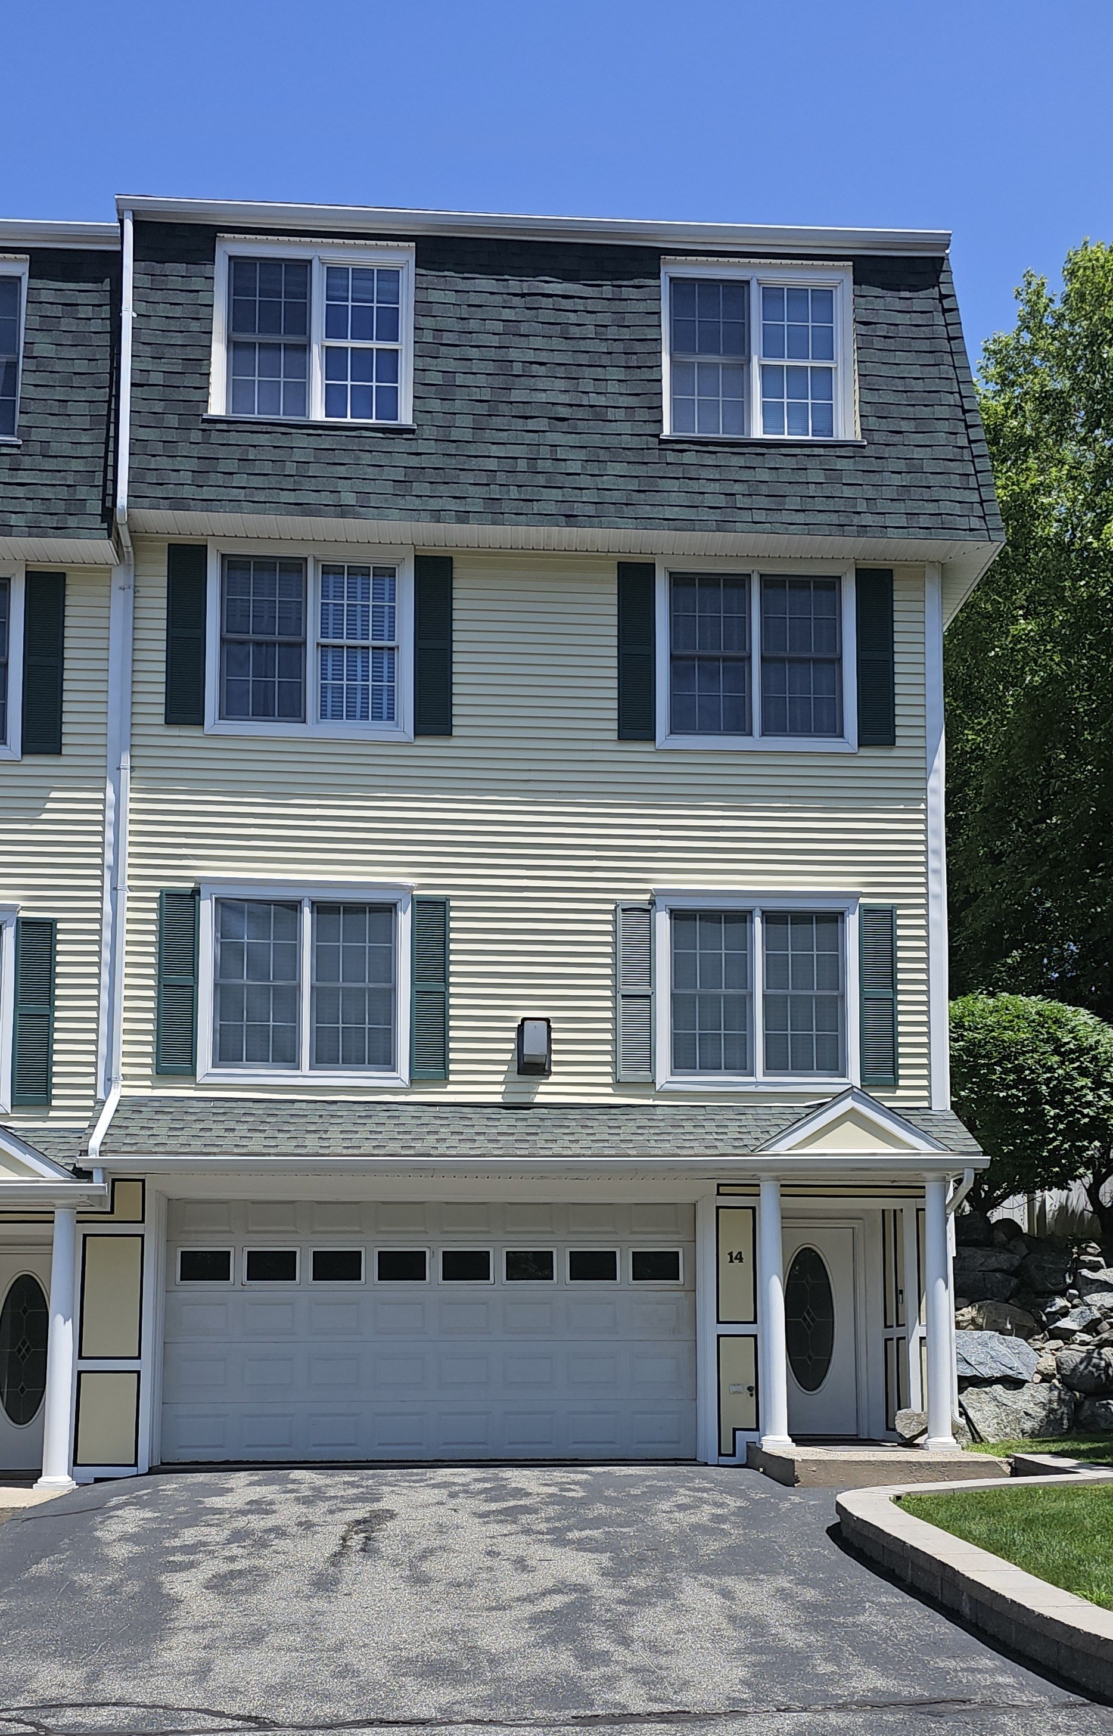
Welcome to 7 Henry Way, a rare opportunity to rent in the sought-after Regency at Glen Ellen, a
luxury 55+ gated community in Millis built in 2020. Offering an exceptional blend of space, comfort,
and resort-style living, this expansive 4-bedroom, 3.5-bath home features a versatile layout
designed for both everyday living and entertaining. The first-floor primary suite provides
convenience and privacy, while a spacious second-floor bedroom offers additional flexibility. The
finished lower level expands the living space with two bonus rooms and an additional family room,
ideal for a home office, hobbies, guests, or recreation. Residents enjoy an impressive array of
amenities, including a swimming pool, fitness center, tennis courts, pickleball court, and more.
Experience the ease of low-maintenance living in a private, amenity-rich community where
opportunities to rent rarely arise. Don't miss your chance to enjoy the lifestyle that Regency at
Glen Ellen has to offer!
Listing Office: eXp Realty, Listing Agent: Christina Young
View Map
|
|
20 photo(s)
|
Middleton, MA 01949
|
Active
List Price
$4,600
MLS #
73594361
- Rental
|
| Rooms |
8 |
Full Baths |
3 |
Style |
|
Garage Spaces |
3 |
GLA |
2,973SF |
Basement |
Yes |
| Bedrooms |
3 |
Half Baths |
1 |
Type |
Attached (Townhouse/Rowhouse/Dup |
Water Front |
No |
Lot Size |
|
Fireplaces |
2 |
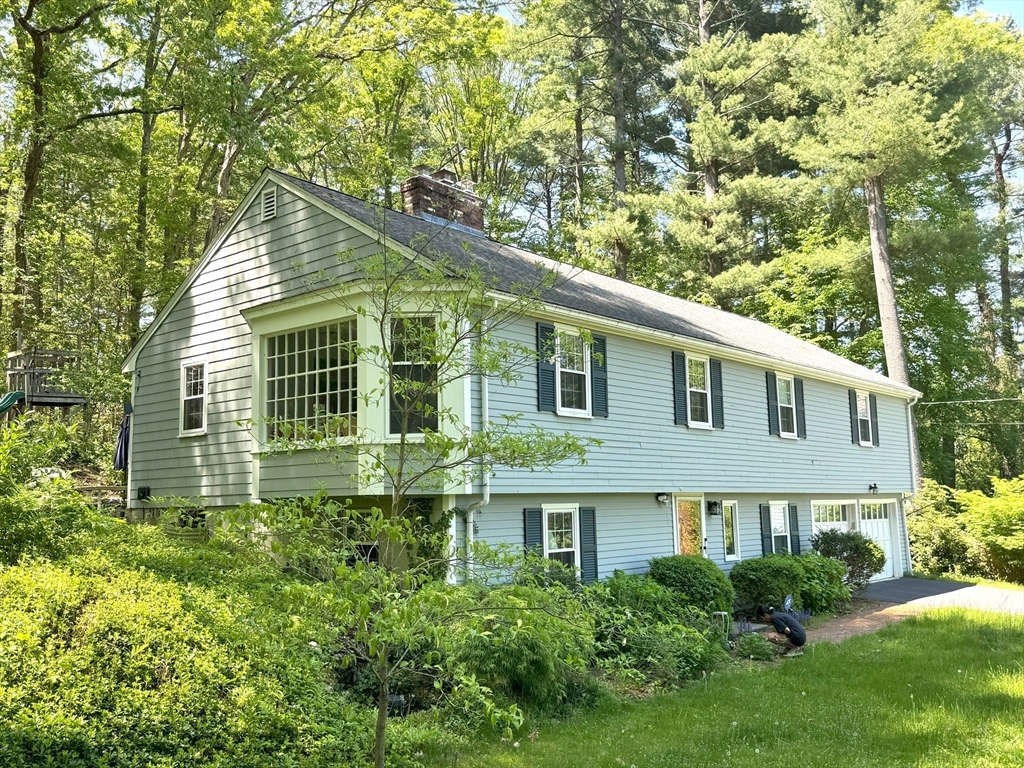
Experience elegance, space, and effortless living in this beautiful townhouse, offering three
expansive levels of living space and the rare luxury of a private elevator. The main living level
unfolds in an inviting open-concept design, where the kitchen, dining, and living areas flow
together seamlessly. Beautiful maple cabinetry, striking black granite countertops, and stainless
steel appliances create a timeless kitchen that is as stylish as it is functional. A charming office
nook tucked into the corner offers the perfect spot for working from home. The adjoining living room
features custom library built-ins and a cozy gas fireplace—the ideal setting for relaxing evenings
or gathering with friends. Ascend to the entire second level, devoted to a luxurious primary suite
that feels like a private sanctuary with its own lounging area, while the spa-inspired bathroom
invites relaxation with a double vanity, soaking tub, and separate shower. Two generous walk-in
closets, an additional shoe closet, and convenient second-floor laundry. The third floor offers
exceptional versatility, with two additional bedrooms, a bonus room, and two bathrooms—providing
abundant space for children, extended family or guests. Practical luxuries abound, including a
walk-up attic and three-zone heating and cooling with central air. Step outside to a large deck
and garden area, offering a lovely backdrop for outdoor dining. A truly special residence where
elegance meets everyday ease, and every level offers something to love.
Listing Office: eXp Realty, Listing Agent: Maria Mouhawil
View Map
|
|
33 photo(s)
|
Wayland, MA 01778
|
Active
List Price
$4,850
MLS #
73534109
- Rental
|
| Rooms |
8 |
Full Baths |
3 |
Style |
|
Garage Spaces |
2 |
GLA |
2,400SF |
Basement |
Yes |
| Bedrooms |
3 |
Half Baths |
0 |
Type |
Single Family Residence |
Water Front |
No |
Lot Size |
|
Fireplaces |
2 |
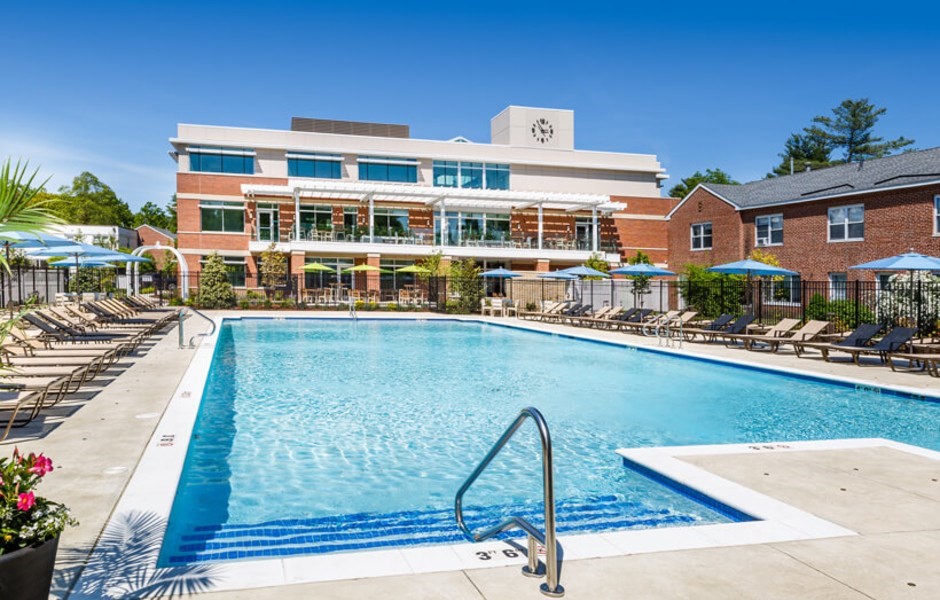
Price reduced! Beautifully renovated raised ranch features 3 beds and 2 offices/guest rooms; Nestled
in a welcoming neighborhood perfect for top-tier Wayland Public Schools, the upper main level
features an oversized, sun-drenched living room anchored by a large bay window and a cozy
wood-burning fireplace. Enjoy a seamless, open flow directly into the adjacent dining room and
kitchen—perfect for entertaining. Modern island kitchen boasts granite counters, stainless
appliances, and hardwood floors. Upper main level holds 3 beds, hallway bath, private primary bath.
Above-ground lower level offers a large playroom with 2nd fireplace, two home offices/flexible guest
bedroom, laundry & mudroom, half bath with shower. Central 2 zone AC, large front yard and scenic
back yard with trees and flowers, patio for summer BBQs. Full Initial Lead Compliance 2024. Landlord
covers water, sewage, pest control, and tree/shrub care. Tenant maintains grounds.
Listing Office: eXp Realty, Listing Agent: Bin Ryter
View Map
|
|
6 photo(s)
|
Brookline, MA 02445
(Chestnut Hill)
|
Active
List Price
$4,910
MLS #
73568297
- Rental
|
| Rooms |
4 |
Full Baths |
2 |
Style |
|
Garage Spaces |
0 |
GLA |
1,416SF |
Basement |
Yes |
| Bedrooms |
2 |
Half Baths |
1 |
Type |
Apartment |
Water Front |
No |
Lot Size |
|
Fireplaces |
0 |
Discover the perfect blend of traditional New England charm and modern luxury in Unit 317, a
spacious 1,416 square foot residence in one of Brookline's most sought-after apartment communities.
This beautifully designed 2-bedroom, 2.5-bath unit offers condo-quality finishes and the convenience
of an in-unit washer and dryer.The open floor plan seamlessly connects the living, dining, and
kitchen areas, providing a welcoming atmosphere for family and guests alike. Residents of The
Franklin Building will enjoy exclusive access to a range of luxurious amenities, including a
state-of-the-art fitness center, concierge services, and versatile work-from-home spaces. For those
who love the outdoors, a putting green and a large amenity center with a pool and fire pit area
offer perfect spots for leisure and relaxation.Take advantage of the owner’s offer of two months'
free rent on select units. Covered and Uncovered parking available for rent.
Listing Office: eXp Realty, Listing Agent: The Piracini Group
View Map
|
|
21 photo(s)
|
Boston, MA 02132
(West Roxbury's Bellevue Hill)
|
Active
List Price
$4,995
MLS #
73580741
- Rental
|
| Rooms |
0 |
Full Baths |
0 |
Style |
|
Garage Spaces |
0 |
GLA |
0SF |
Basement |
Yes |
| Bedrooms |
0 |
Half Baths |
0 |
Type |
|
Water Front |
No |
Lot Size |
|
Fireplaces |
0 |
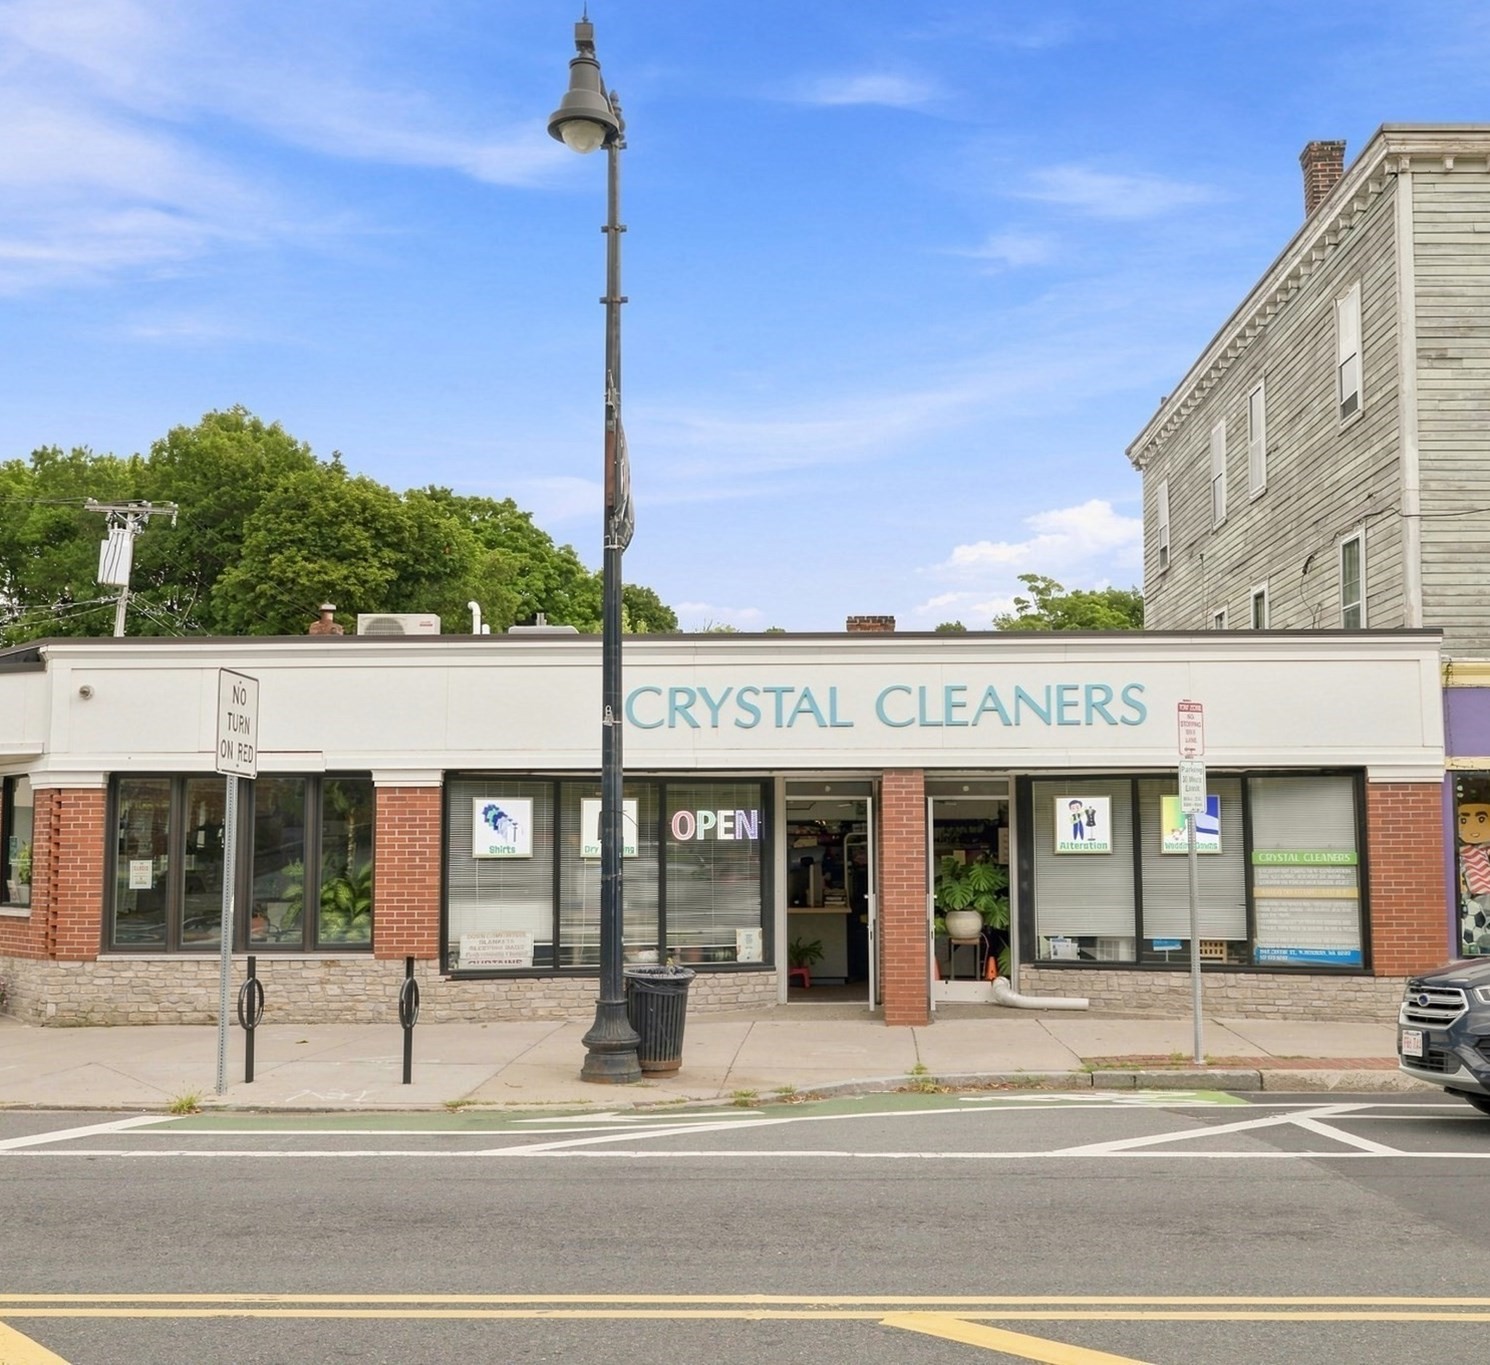
Prime Centre Street commercial leasing opportunity in the heart of West Roxbury’s vibrant Main
Streets corridor. Offering approximately 3,000 SF across two levels, this highly visible location
sits directly across from CVS and the West Roxbury Branch Library, providing excellent exposure and
convenient access in a well-established neighborhood business district. The flexible layout features
prominent ground-floor commercial space plus a lower level with multiple rooms, ample storage,
laundry hookups, and additional usable space. Formerly operated as a dry cleaner, the property
offers existing plumbing, drainage, and ventilation infrastructure, providing added flexibility for
a variety of potential uses. Ideal for retail, medical or professional office, fitness/wellness,
beauty, service-based businesses, showroom, studio, or corporate branch location. Rare opportunity
to lease a sizeable and adaptable commercial space in one of West Roxbury’s most desirable and
active corridors.
Listing Office: eXp Realty, Listing Agent: Revelution Group
View Map
|
|
6 photo(s)
|
Brookline, MA 02445
(Chestnut Hill)
|
New
List Price
$5,190
MLS #
73597553
- Rental
|
| Rooms |
4 |
Full Baths |
2 |
Style |
|
Garage Spaces |
0 |
GLA |
1,416SF |
Basement |
Yes |
| Bedrooms |
2 |
Half Baths |
1 |
Type |
Apartment |
Water Front |
No |
Lot Size |
|
Fireplaces |
0 |
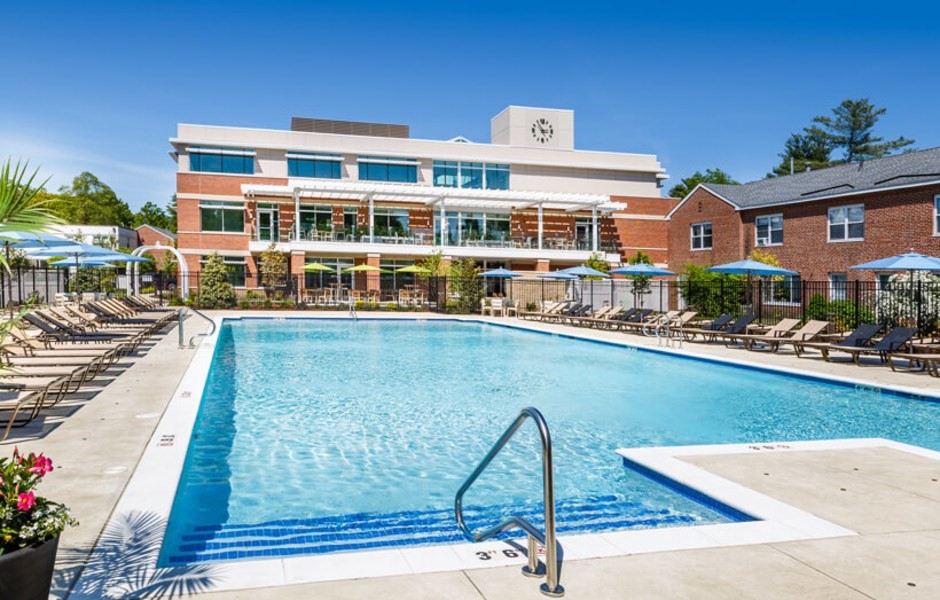
Discover the perfect blend of traditional New England charm and modern luxury in Unit 618, a
spacious 1,416 square foot residence in one of Brookline's most sought-after apartment communities.
This beautifully designed 2-bedroom, 2.5-bath unit offers condo-quality finishes and the convenience
of an in-unit washer and dryer.The open floor plan seamlessly connects the living, dining, and
kitchen areas, providing a welcoming atmosphere for family and guests alike. Residents of The
Franklin Building will enjoy exclusive access to a range of luxurious amenities, including a
state-of-the-art fitness center, concierge services, and versatile work-from-home spaces. For those
who love the outdoors, a putting green and a large amenity center with a pool and fire pit area
offer perfect spots for leisure and relaxation.Take advantage of the owner’s offer of two months'
free rent on select units. Covered and Uncovered parking available for rent.
Listing Office: eXp Realty, Listing Agent: The Piracini Group
View Map
|
|
6 photo(s)
|
Brookline, MA 02445
(Chestnut Hill)
|
New
List Price
$5,260
MLS #
73597005
- Rental
|
| Rooms |
4 |
Full Baths |
2 |
Style |
|
Garage Spaces |
0 |
GLA |
1,416SF |
Basement |
Yes |
| Bedrooms |
2 |
Half Baths |
1 |
Type |
Apartment |
Water Front |
No |
Lot Size |
|
Fireplaces |
0 |
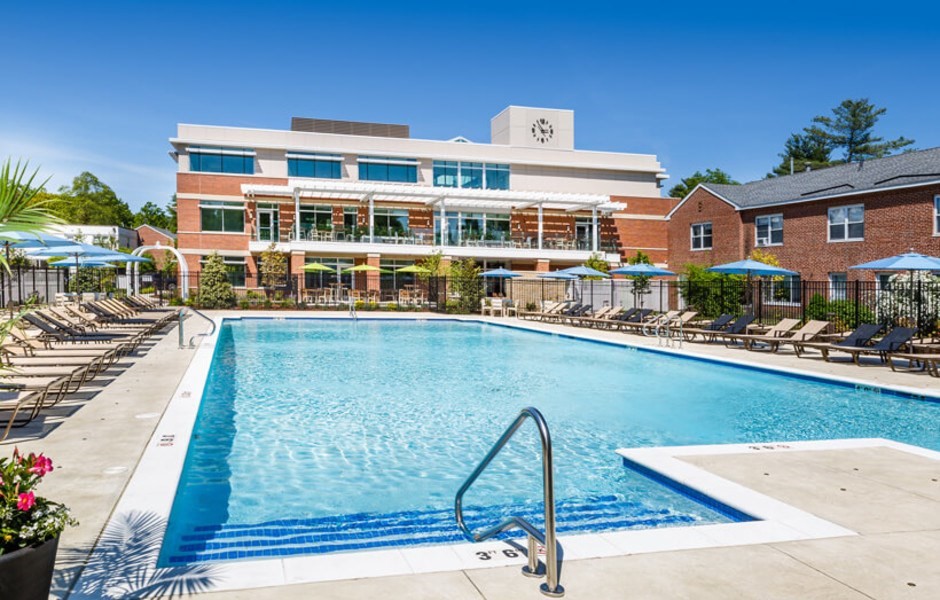
Discover the perfect blend of traditional New England charm and modern luxury in Unit 618, a
spacious 1,416 square foot residence in one of Brookline's most sought-after apartment communities.
This beautifully designed 2-bedroom, 2.5-bath unit offers condo-quality finishes and the convenience
of an in-unit washer and dryer.The open floor plan seamlessly connects the living, dining, and
kitchen areas, providing a welcoming atmosphere for family and guests alike. Residents of The
Franklin Building will enjoy exclusive access to a range of luxurious amenities, including a
state-of-the-art fitness center, concierge services, and versatile work-from-home spaces. For those
who love the outdoors, a putting green and a large amenity center with a pool and fire pit area
offer perfect spots for leisure and relaxation.Take advantage of the owner’s offer of two months'
free rent on select units. Covered and Uncovered parking available for rent.
Listing Office: eXp Realty, Listing Agent: The Piracini Group
View Map
|
|
28 photo(s)
|
Brookline, MA 02445
(Chestnut Hill)
|
New
List Price
$5,355
MLS #
73597058
- Rental
|
| Rooms |
5 |
Full Baths |
2 |
Style |
|
Garage Spaces |
0 |
GLA |
1,444SF |
Basement |
Yes |
| Bedrooms |
3 |
Half Baths |
1 |
Type |
Apartment |
Water Front |
No |
Lot Size |
|
Fireplaces |
0 |
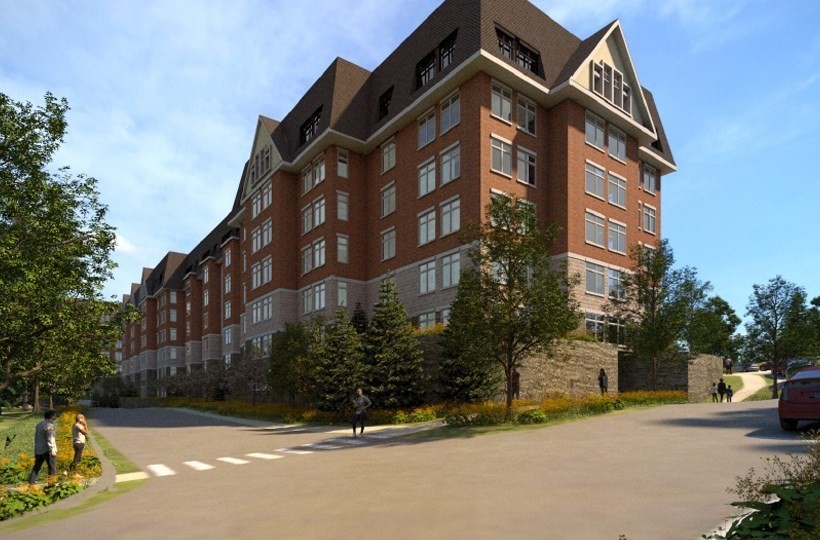
Owner is offering up to two months free rent special a for a limited time! New luxury single-level
apartments that seamlessly blend traditional New England charm and contemporary style. These
generously sized 1, 2 and 3 bedroom residences are ideally located in one of Brookline's most
established and desirable apartment home communities and feature condo quality finishes and in unit
washer & dryer. The luxe amenity spaces include a state of the art fitness center, concierge
services, a putting green, a club room, work from home spaces, and covered and uncovered parking
available for rent. Residents will also have access to a large amenity center with a beautiful pool
and a fire pit area for relaxing. Please see attached documents for more information. Many floor
plans to choose from. Schedule a private tour of the community and model home today!
Listing Office: eXp Realty, Listing Agent: The Piracini Group
View Map
|
|
6 photo(s)
|
Brookline, MA 02445
(Chestnut Hill)
|
Active
List Price
$5,475
MLS #
73586556
- Rental
|
| Rooms |
5 |
Full Baths |
2 |
Style |
|
Garage Spaces |
0 |
GLA |
1,416SF |
Basement |
Yes |
| Bedrooms |
2 |
Half Baths |
1 |
Type |
Apartment |
Water Front |
No |
Lot Size |
|
Fireplaces |
0 |
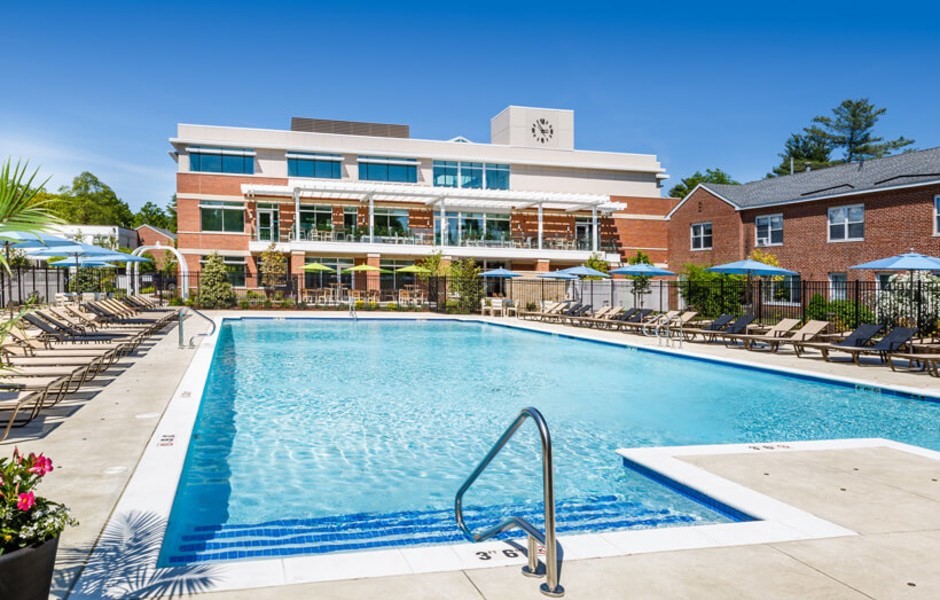
Discover the perfect blend of traditional New England charm and modern luxury in Unit 317, a
spacious 1,416 square foot residence in one of Brookline's most sought-after apartment communities.
This beautifully designed 2-bedroom, 2.5-bath unit offers condo-quality finishes and the convenience
of an in-unit washer and dryer.The open floor plan seamlessly connects the living, dining, and
kitchen areas, providing a welcoming atmosphere for family and guests alike. Residents of The
Franklin Building will enjoy exclusive access to a range of luxurious amenities, including a
state-of-the-art fitness center, concierge services, and versatile work-from-home spaces. For those
who love the outdoors, a putting green and a large amenity center with a pool and fire pit area
offer perfect spots for leisure and relaxation.Take advantage of the owner’s offer of two months'
free rent on select units. Covered and Uncovered parking available for rent.
Listing Office: eXp Realty, Listing Agent: The Piracini Group
View Map
|
|
6 photo(s)
|
Brookline, MA 02445
(Chestnut Hill)
|
New
List Price
$5,475
MLS #
73597060
- Rental
|
| Rooms |
4 |
Full Baths |
2 |
Style |
|
Garage Spaces |
0 |
GLA |
1,416SF |
Basement |
Yes |
| Bedrooms |
2 |
Half Baths |
1 |
Type |
Apartment |
Water Front |
No |
Lot Size |
|
Fireplaces |
0 |
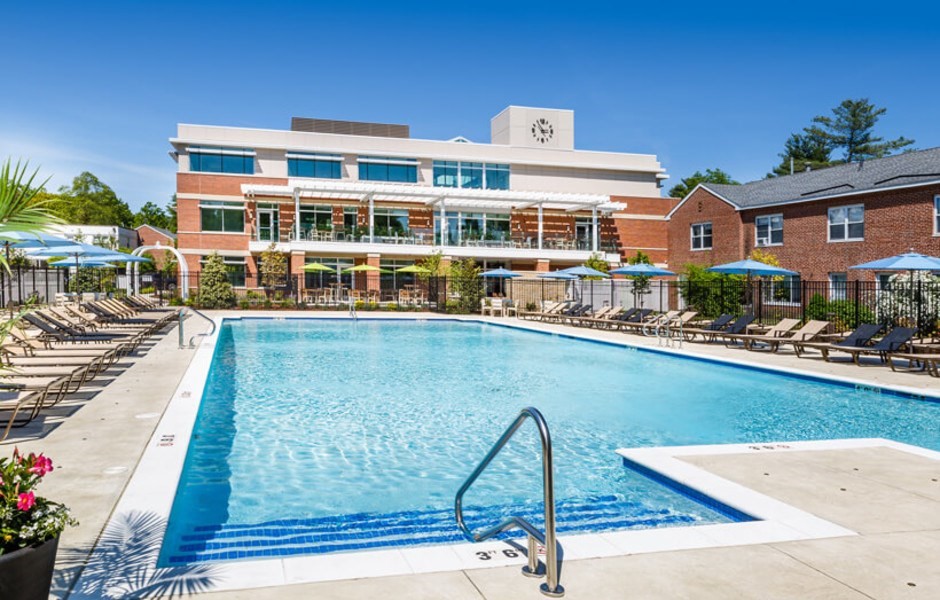
Discover the perfect blend of traditional New England charm and modern luxury in Unit 618, a
spacious 1,416 square foot residence in one of Brookline's most sought-after apartment communities.
This beautifully designed 2-bedroom, 2.5-bath unit offers condo-quality finishes and the convenience
of an in-unit washer and dryer.The open floor plan seamlessly connects the living, dining, and
kitchen areas, providing a welcoming atmosphere for family and guests alike. Residents of The
Franklin Building will enjoy exclusive access to a range of luxurious amenities, including a
state-of-the-art fitness center, concierge services, and versatile work-from-home spaces. For those
who love the outdoors, a putting green and a large amenity center with a pool and fire pit area
offer perfect spots for leisure and relaxation.Take advantage of the owner’s offer of two months'
free rent on select units. Covered and Uncovered parking available for rent.
Listing Office: eXp Realty, Listing Agent: The Piracini Group
View Map
|
|
6 photo(s)
|
Brookline, MA 02445
(Chestnut Hill)
|
Active
List Price
$5,495
MLS #
73586557
- Rental
|
| Rooms |
5 |
Full Baths |
2 |
Style |
|
Garage Spaces |
0 |
GLA |
1,416SF |
Basement |
Yes |
| Bedrooms |
2 |
Half Baths |
1 |
Type |
Apartment |
Water Front |
No |
Lot Size |
|
Fireplaces |
0 |
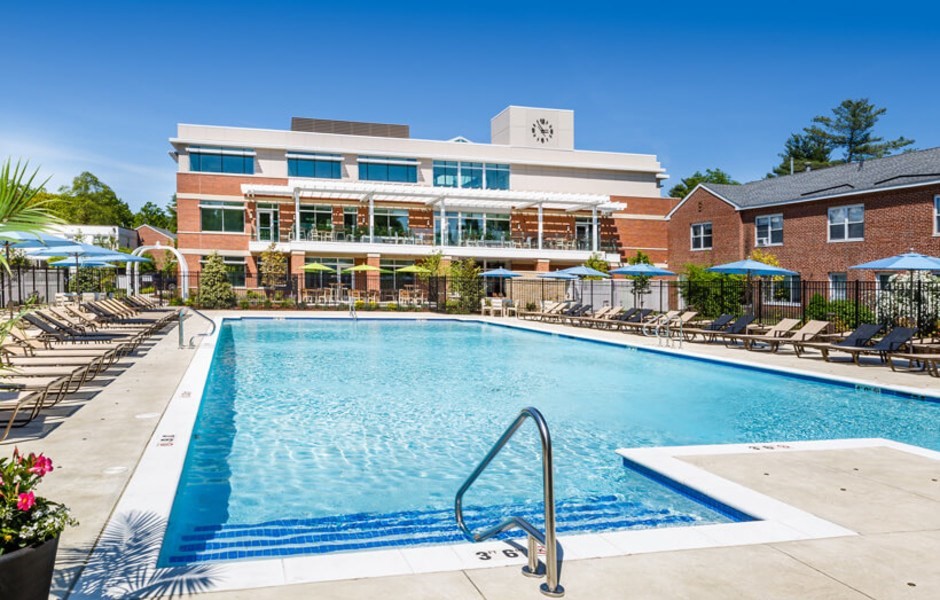
Discover the perfect blend of traditional New England charm and modern luxury in a spacious 1,416
square foot residence in one of Brookline's most sought-after apartment communities. This
beautifully designed 2-bedroom, 2.5-bath unit offers condo-quality finishes and the convenience of
an in-unit washer and dryer.The open floor plan seamlessly connects the living, dining, and kitchen
areas, providing a welcoming atmosphere for family and guests alike. Residents of The Franklin
Building will enjoy exclusive access to a range of luxurious amenities, including a state-of-the-art
fitness center, concierge services, and versatile work-from-home spaces. For those who love the
outdoors, a putting green and a large amenity center with a pool and fire pit area offer perfect
spots for leisure and relaxation.Take advantage of the owner’s offer of two months' free rent on
select units. Covered and Uncovered parking available for rent.
Listing Office: eXp Realty, Listing Agent: The Piracini Group
View Map
|
|
6 photo(s)
|
Brookline, MA 02445
(Chestnut Hill)
|
Active
List Price
$5,495
MLS #
73586573
- Rental
|
| Rooms |
4 |
Full Baths |
2 |
Style |
|
Garage Spaces |
0 |
GLA |
1,416SF |
Basement |
Yes |
| Bedrooms |
2 |
Half Baths |
1 |
Type |
Apartment |
Water Front |
No |
Lot Size |
|
Fireplaces |
0 |
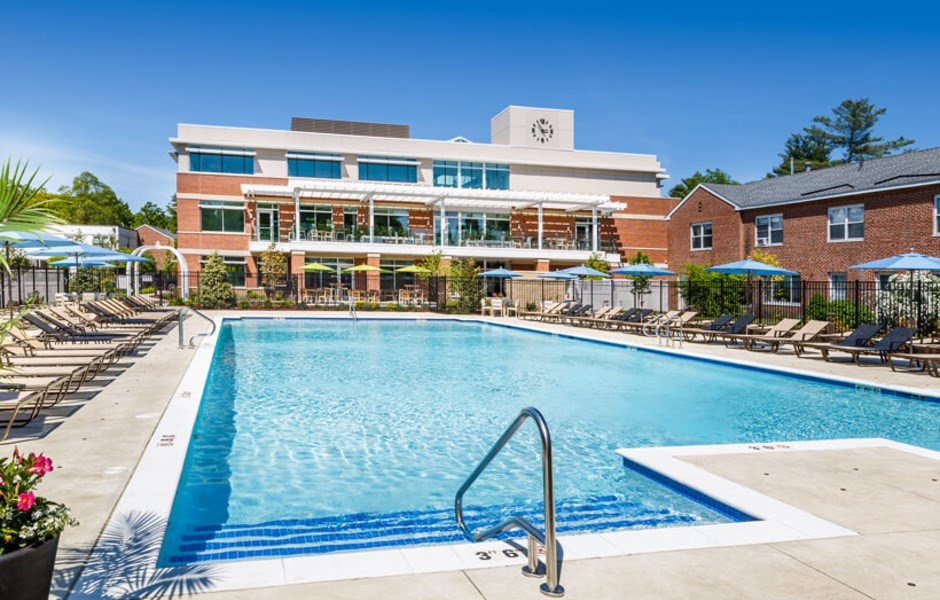
Discover the perfect blend of traditional New England charm and modern luxury in Unit 618, a
spacious 1,416 square foot residence in one of Brookline's most sought-after apartment communities.
This beautifully designed 2-bedroom, 2.5-bath unit offers condo-quality finishes and the convenience
of an in-unit washer and dryer.The open floor plan seamlessly connects the living, dining, and
kitchen areas, providing a welcoming atmosphere for family and guests alike. Residents of The
Franklin Building will enjoy exclusive access to a range of luxurious amenities, including a
state-of-the-art fitness center, concierge services, and versatile work-from-home spaces. For those
who love the outdoors, a putting green and a large amenity center with a pool and fire pit area
offer perfect spots for leisure and relaxation.Take advantage of the owner’s offer of two months'
free rent on select units. Covered and Uncovered parking available for rent.
Listing Office: eXp Realty, Listing Agent: The Piracini Group
View Map
|
|
1 photo(s)
|
Brookline, MA 02445
(Chestnut Hill)
|
New
List Price
$5,495
MLS #
73597059
- Rental
|
| Rooms |
4 |
Full Baths |
2 |
Style |
|
Garage Spaces |
0 |
GLA |
1,441SF |
Basement |
Yes |
| Bedrooms |
2 |
Half Baths |
0 |
Type |
Apartment |
Water Front |
No |
Lot Size |
|
Fireplaces |
0 |
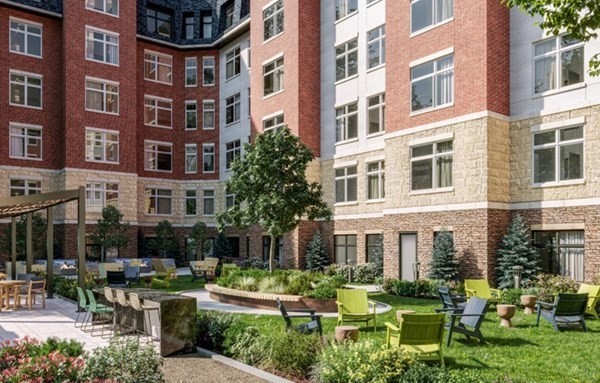
Discover the perfect blend of traditional New England charm and modern luxury in Unit 327, a
spacious 1,441 square foot residence in one of Brookline's most sought-after apartment communities.
This beautifully designed 2-bedroom, 2.5-bath unit offers condo-quality finishes and the convenience
of an in-unit washer and dryer.The open floor plan seamlessly connects the living, dining, and
kitchen areas, providing a welcoming atmosphere for family and guests alike. Residents of The
Franklin Building will enjoy exclusive access to a range of luxurious amenities, including a
state-of-the-art fitness center, concierge services, and versatile work-from-home spaces. For those
who love the outdoors, a putting green and a large amenity center with a pool and fire pit area
offer perfect spots for leisure and relaxation.Take advantage of the owner’s offer of two months'
free rent on select units. Covered and Uncovered parking available for rent.
Listing Office: eXp Realty, Listing Agent: The Piracini Group
View Map
|
|
23 photo(s)
|
Scituate, MA 02066
(Minot)
|
Active
List Price
$5,500
MLS #
73596008
- Rental
|
| Rooms |
6 |
Full Baths |
2 |
Style |
|
Garage Spaces |
2 |
GLA |
2,000SF |
Basement |
Yes |
| Bedrooms |
2 |
Half Baths |
1 |
Type |
Single Family Residence |
Water Front |
Yes |
Lot Size |
|
Fireplaces |
0 |
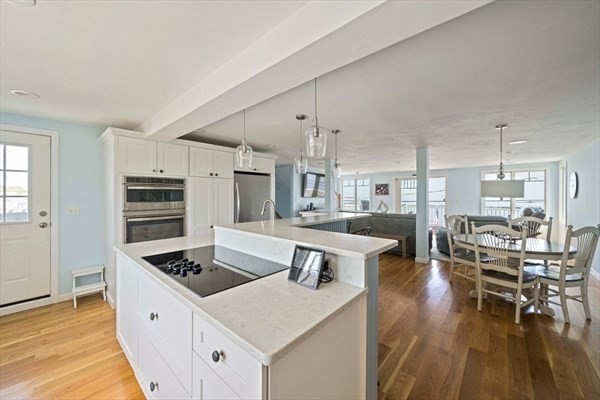
Enjoy an entire YEAR on the water where OFF-PEAK SEASON MEETS PEAK SEASON WITH A DYNAMIC PRICE THAT
REFLECTS THAT. Home intakes $4-5K a week in summer. There are literally views from every window
which allow you to see Minot's Light blinking 1-4-3. This home is 3 levels of living featuring an
open floor plan ideal for entertaining, whether it be Winter or Summer. Outdoor space has multiple
sunny patios and a fire pit for those cold nights and let's not forget about the full home generator
and double paned windows for piece of mind during stormy times. 2/3/4 BR option. 2.5B. UNFURNISHED.
Pets Ok. Welcome to Minot Beach! AVAILABLE: NOVEMBER 15.
Listing Office: eXp Realty, Listing Agent: Maria Stewart
View Map
|
|
26 photo(s)
|
Brookline, MA 02445
(Chestnut Hill)
|
Active
List Price
$5,535
MLS #
73566152
- Rental
|
| Rooms |
4 |
Full Baths |
2 |
Style |
|
Garage Spaces |
0 |
GLA |
1,416SF |
Basement |
Yes |
| Bedrooms |
2 |
Half Baths |
1 |
Type |
Apartment |
Water Front |
No |
Lot Size |
|
Fireplaces |
0 |
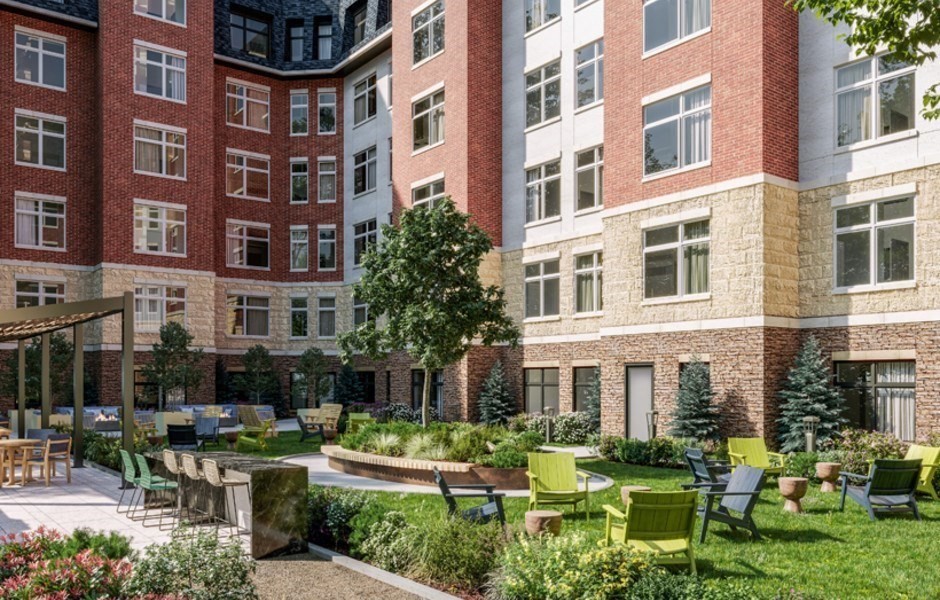
Discover the perfect blend of traditional New England charm and modern luxury in Unit 717, a
spacious sunsplashed 1416 square foot residence in one of Brookline's most sought-after apartment
communities. This beautifully designed 2-bedroom, 2.5-bath unit offers condo-quality finishes and
the convenience of an in-unit washer and dryer.The open floor plan seamlessly connects the living,
dining, and kitchen areas, providing a welcoming atmosphere for family and guests alike. Residents
of The Franklin Building will enjoy exclusive access to a range of luxurious amenities, including a
state-of-the-art fitness center, concierge services, and versatile work-from-home spaces. For those
who love the outdoors, a putting green and a large amenity center with a pool and fire pit area
offer perfect spots for leisure and relaxation.Take advantage of the owner’s offer of two months'
free rent on select units. Covered and Uncovered parking available for rent.
Listing Office: eXp Realty, Listing Agent: The Piracini Group
View Map
|
|
7 photo(s)
|
Brookline, MA 02445
(Chestnut Hill)
|
New
List Price
$5,585
MLS #
73597064
- Rental
|
| Rooms |
5 |
Full Baths |
2 |
Style |
|
Garage Spaces |
0 |
GLA |
1,434SF |
Basement |
Yes |
| Bedrooms |
2 |
Half Baths |
1 |
Type |
Apartment |
Water Front |
No |
Lot Size |
|
Fireplaces |
0 |
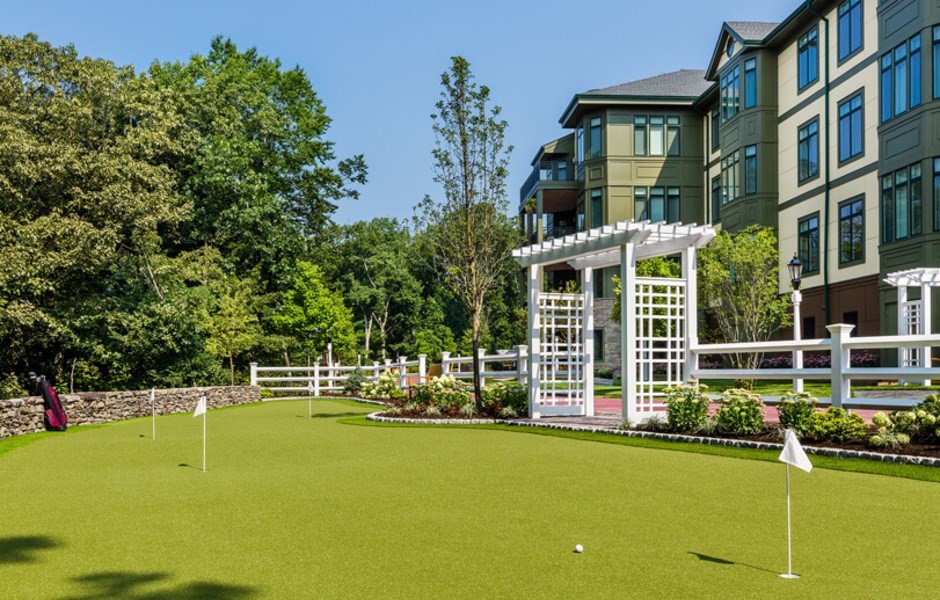
Owner is offering uo to two months free rent special for a limited time!! New luxury single-level
apartments that seamlessly blend traditional New England charm and contemporary style. These
generously sized 1, 2 and 3 bedroom residences are ideally located in one of Brookline's most
established and desirable apartment home communities and feature condo quality finishes and in unit
washer & dryer. The luxe amenity spaces include a state of the art fitness center, concierge
services, a putting green, a club room, work from home spaces, and covered and uncovered parking
available for rent. Residents will also have access to a large amenity center with a beautiful pool
and a fire pit area for relaxing. Please see attached documents for more information. Many floor
plans to choose from. Schedule a private tour of the community and model home today!
Listing Office: eXp Realty, Listing Agent: The Piracini Group
View Map
|
|
19 photo(s)
|
Boston, MA 02116
|
Active
List Price
$5,750
MLS #
73592106
- Rental
|
| Rooms |
5 |
Full Baths |
2 |
Style |
|
Garage Spaces |
0 |
GLA |
1,285SF |
Basement |
Yes |
| Bedrooms |
2 |
Half Baths |
0 |
Type |
Condominium |
Water Front |
No |
Lot Size |
|
Fireplaces |
0 |
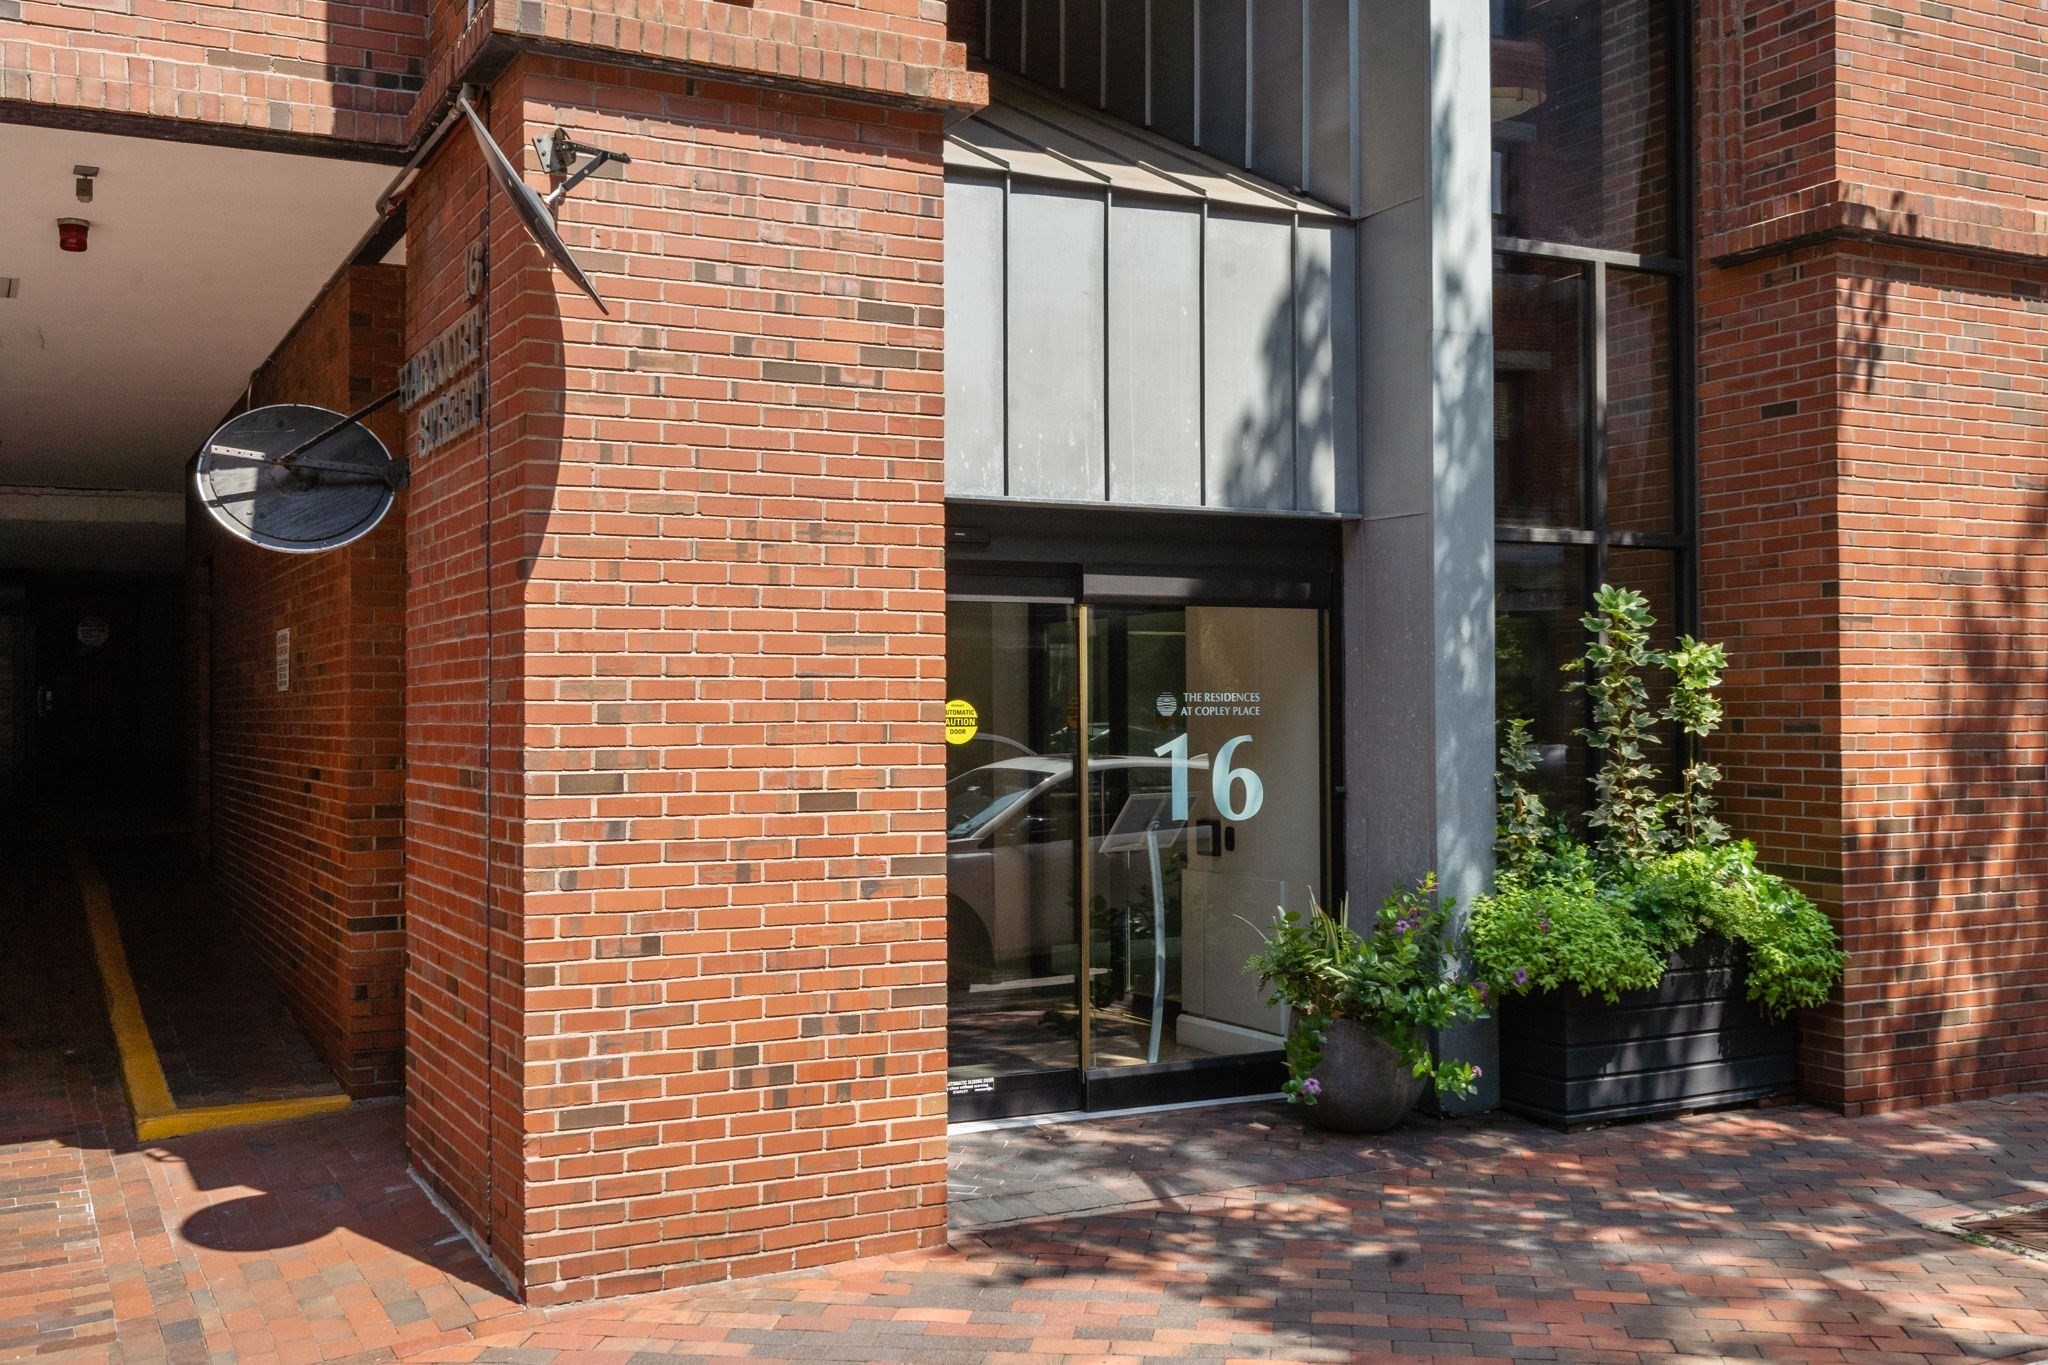
Experience premier city living in the heart of Boston’s coveted Back Bay at The Residences at Copley
Place. This exceptional 5th-floor residence offers an unbeatable location with seamless access to
three vibrant neighborhoods in the desirable St. Botolph area, just steps from the South End. This
spacious two-bedroom home boasts an open-concept design featuring a modern kitchen with granite
countertops, stainless steel appliances, and a convenient island perfect for entertaining. The
primary bedroom impresses with a newly renovated en suite bathroom, while both bedrooms include
three large closets for all your storage needs.Enjoy beautiful views, gleaming hardwood floors
throughout, and the convenience of an in-unit washer and dryer. Additional perks include a private
storage unit on the same floor. Residents benefit from exclusive private access to the Copley Mall,
24/7 concierge service and onsite property management. This is an extraordinary opportunity to live
in style, comfort, and convenience at one of Back Bay’s finest addresses.
Listing Office: eXp Realty, Listing Agent: The Piracini Group
View Map
|
|
37 photo(s)
|
Brookline, MA 02446
(Coolidge Corner)
|
Active
List Price
$6,500
MLS #
73558928
- Rental
|
| Rooms |
5 |
Full Baths |
1 |
Style |
|
Garage Spaces |
2 |
GLA |
3,308SF |
Basement |
Yes |
| Bedrooms |
4 |
Half Baths |
1 |
Type |
Single Family Residence |
Water Front |
No |
Lot Size |
|
Fireplaces |
0 |
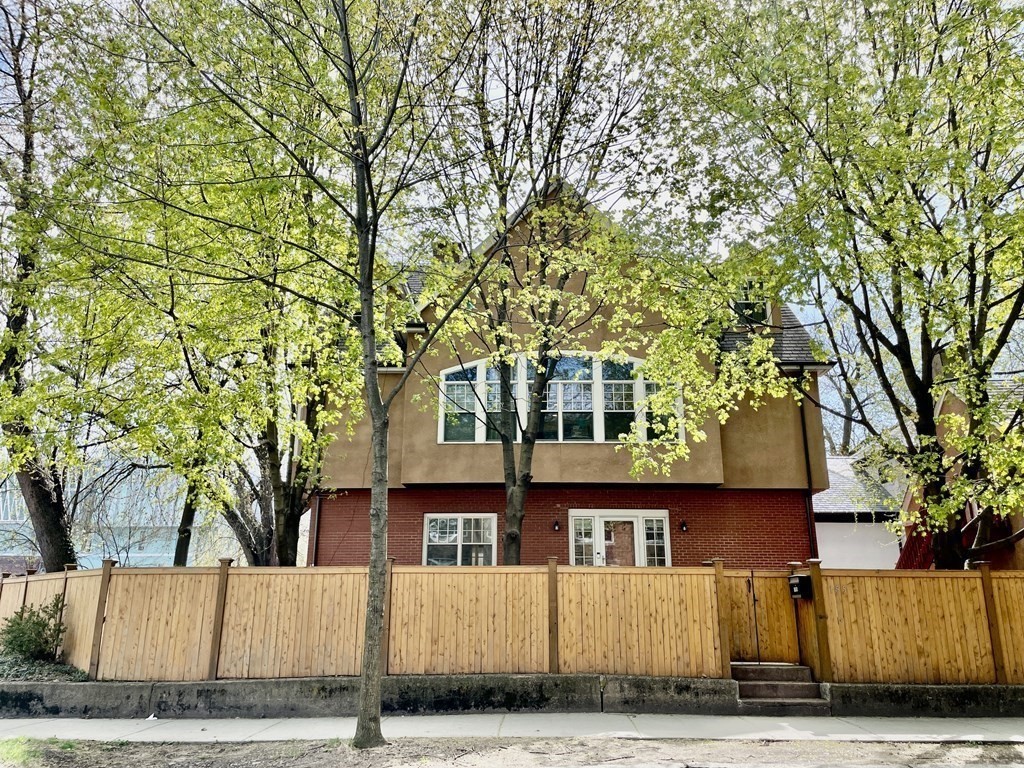
SHORT TERM RENTAL FOR 2 MONTHS (10/1-11/30) ONLY! Breathtaking, sun drenched furnished single family
rental with 4 bedrooms and 2.5 bathrooms that conveniently located with 2 garage parkings, huge yard
and a lot more to offer! This property was built in 2000 with open concept living room, dining room
and adjoining kitchen. Off the kitchen is an additional space that is perfect for your home office.
This home also features central air, gas heat, in-unit laundry, abundant in-unit storage, recessed
lighting, newly finished deck and gleaming hardwood floors.The location could not be more perfect
being moments from the stunning Hall's Pond Sanctuary and Amory Park with off leash dog hours.The
Green B and C line offer easy access to Boston and you have the shops and restaurants of Coolidge
Corner. Steps to Boston University, Devotion School, commercials, Amory Park (tennis courts, pond,
softball) and Longwood Medical. Pet friendly! Note that bedrooms are on third floor, Master bedroom
on second floor is not available for the tenants to use. RENT TERMS NEGOTIABLE. RENT AS IS, there
will be personal properties remain in unit. Tenant pays for electricity and gas, owner pays for
water and basic internet.
Listing Office: eXp Realty, Listing Agent: Siyin Qu
View Map
|
|
41 photo(s)
|
Boston, MA 02129
(Charlestown)
|
Active
List Price
$6,500
MLS #
73577616
- Rental
|
| Rooms |
11 |
Full Baths |
3 |
Style |
|
Garage Spaces |
0 |
GLA |
3,290SF |
Basement |
Yes |
| Bedrooms |
6 |
Half Baths |
0 |
Type |
Single Family Residence |
Water Front |
No |
Lot Size |
|
Fireplaces |
0 |
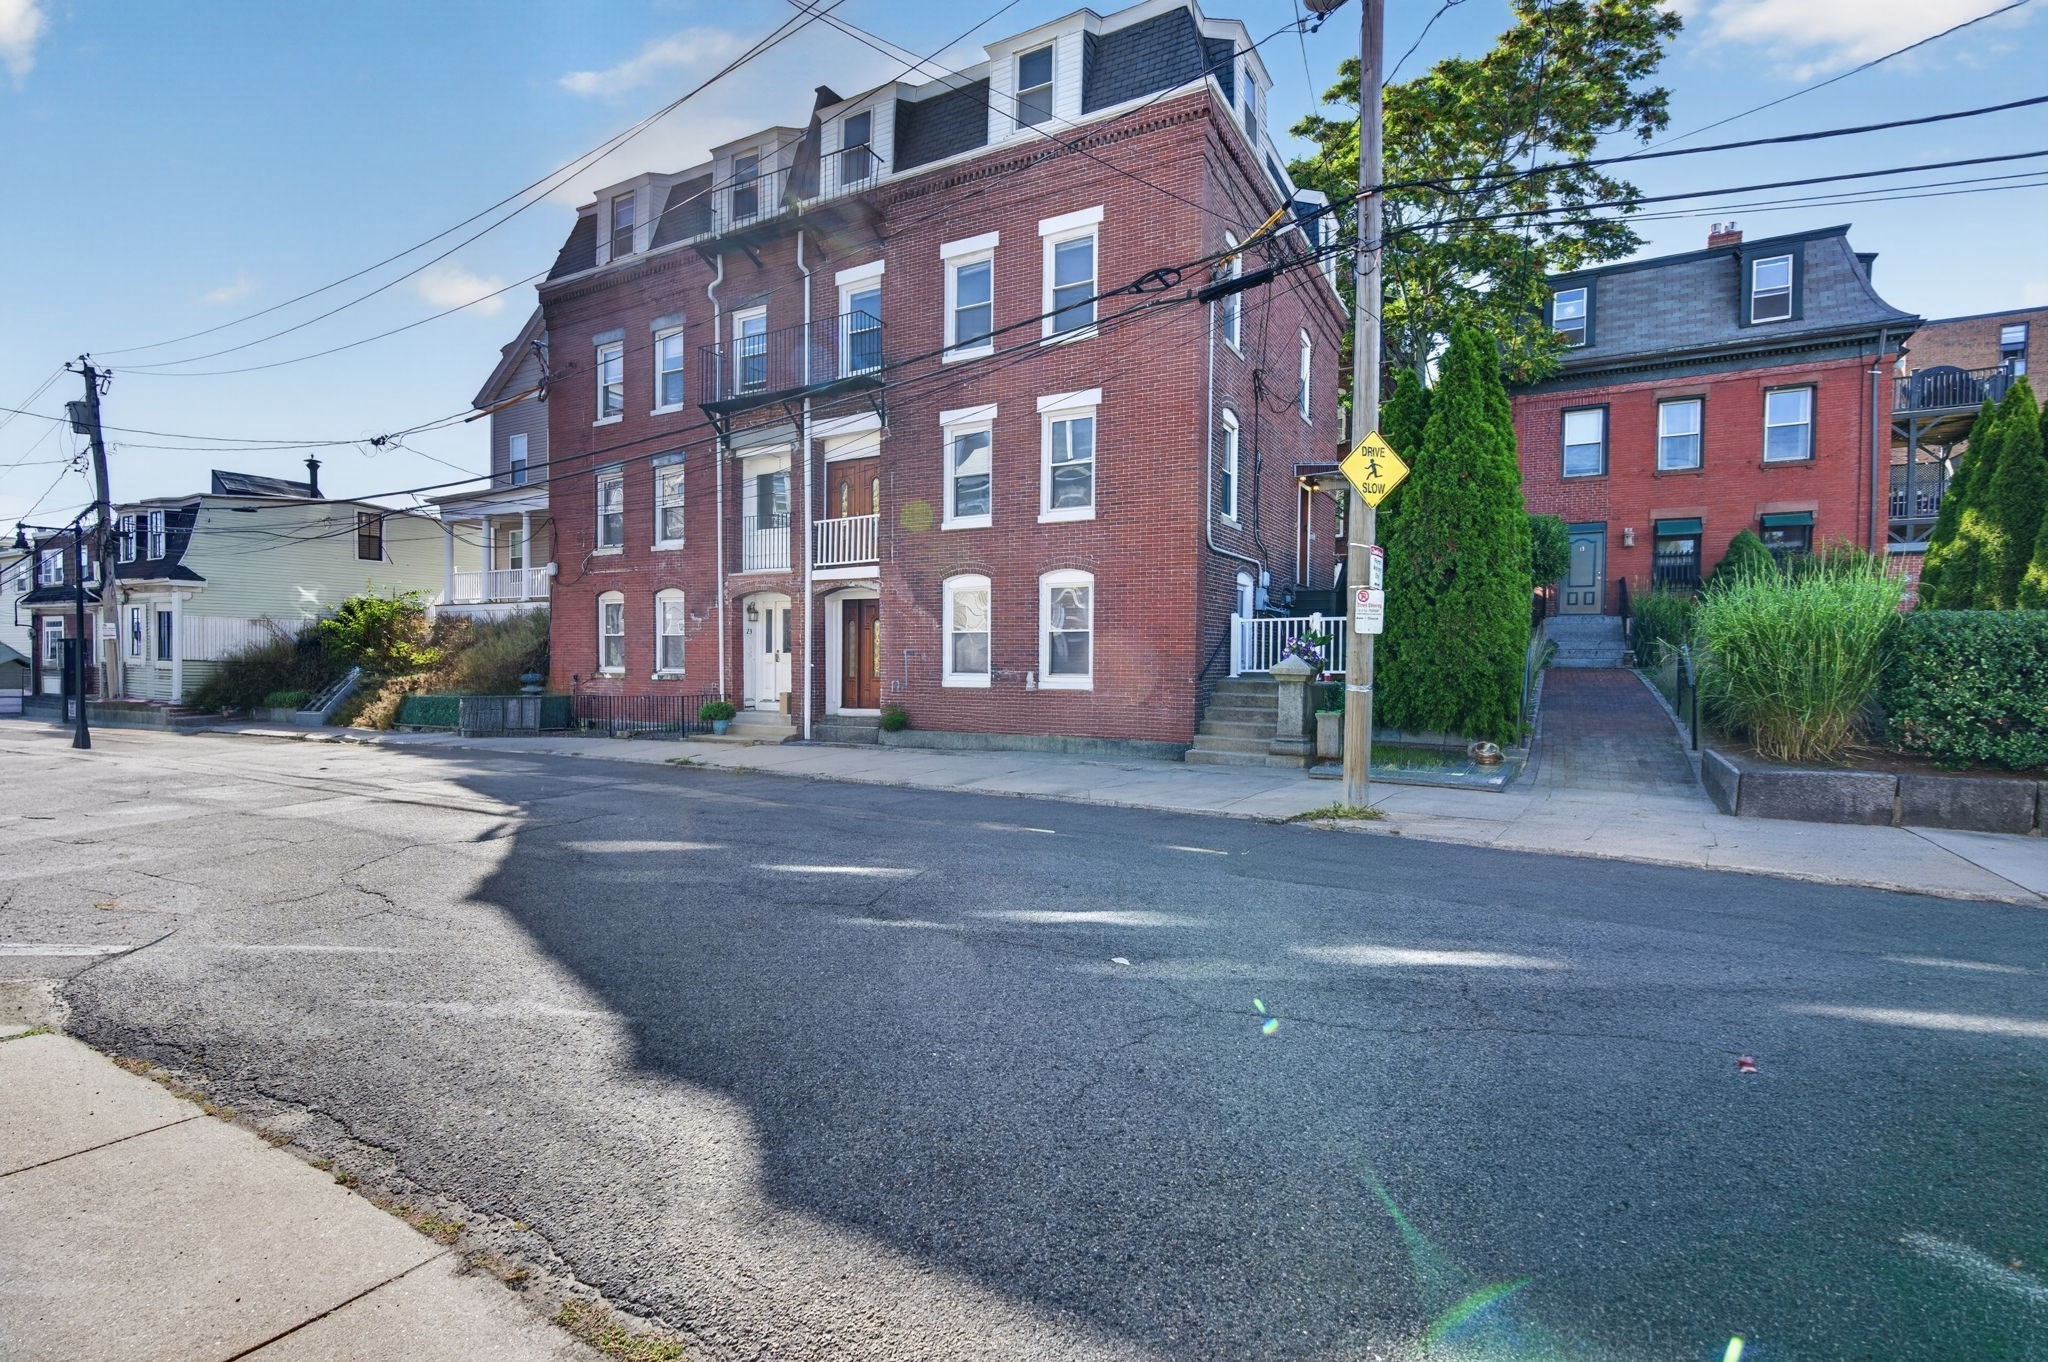
Rare opportunity to rent a spacious 4-story, 6-bedroom residence in Charlestown with private outdoor
space and elevated Boston skyline views. Positioned nearly 15 feet above Cambridge Street, this
south-facing home offers abundant natural light, privacy, and exceptional living space. The
remodeled kitchen and dining area feature mahogany cabinetry, premium marble surfaces, and refined
gold accents. The spacious living room is ideal for entertaining, while six bright bedrooms provide
flexibility for family, guests, or home offices. The remodeled primary bath features a Jacuzzi tub
and smart bidet. Enjoy a fenced yard, expansive newly paved patio, and a remodeled second-floor
balcony overlooking the illuminated Encore Boston Harbor and Boston skyline. Central heating and
cooling provide year-round comfort. Ideally located near Sullivan Square and Assembly, with
convenient access to downtown Boston, dining, shopping, and public transportation. Experience the
space and lifestyle of a truly exceptional Charlestown residence.
Listing Office: eXp Realty, Listing Agent: The Optimium Team
View Map
|
|
17 photo(s)
|
Needham, MA 02492
|
Active
List Price
$6,950
MLS #
73554517
- Rental
|
| Rooms |
8 |
Full Baths |
2 |
Style |
|
Garage Spaces |
2 |
GLA |
3,350SF |
Basement |
Yes |
| Bedrooms |
4 |
Half Baths |
1 |
Type |
Attached (Townhouse/Rowhouse/Dup |
Water Front |
No |
Lot Size |
|
Fireplaces |
1 |
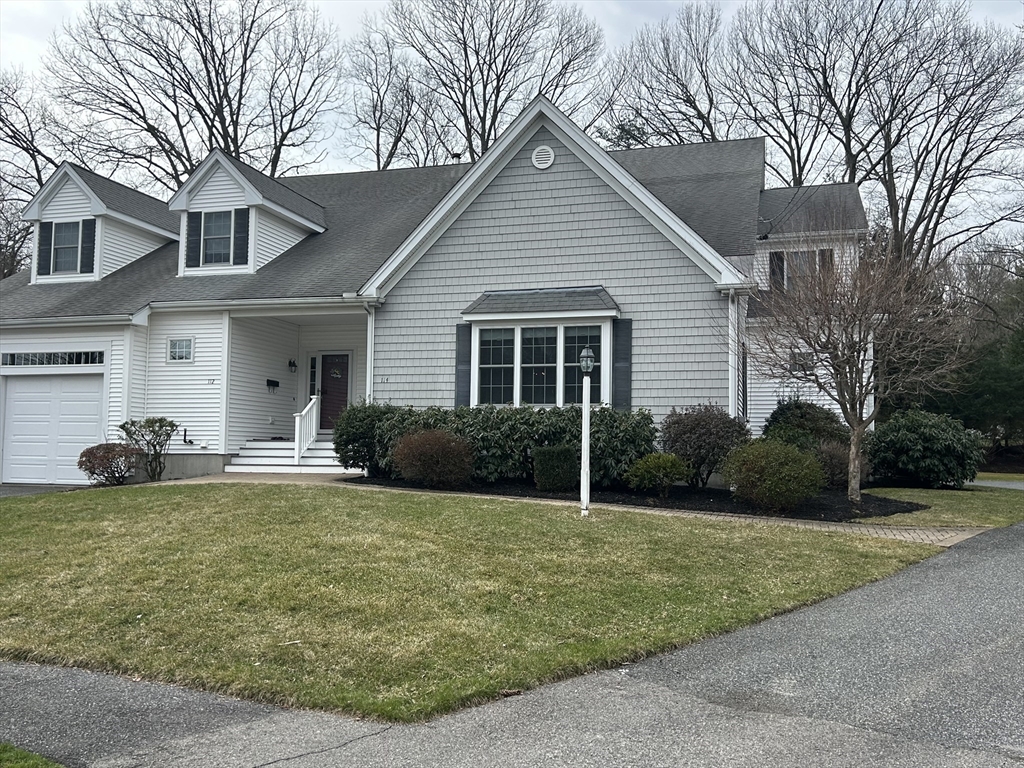
Beautifully crafted 4-bedroom townhouse offering the feel of a single-family home with an attached
2-car garage and a desirable first-floor primary suite. Set on a private, professionally landscaped
15,000+ sq. ft. lot, this home features a grand foyer with a custom staircase, hardwood floors,
crown molding, and an open-concept layout filled with natural light. The chef's kitchen offers
granite countertops, stainless steel appliances, double ovens, and ample cabinetry. The spacious
first-floor primary suite includes dual walk-in closets and a spa-like bath with a soaking tub.
Upstairs features a versatile loft, three additional bedrooms, and a full bath. Conveniently located
just minutes from downtown, the commuter rail, shopping, dining, and major routes.
Listing Office: eXp Realty, Listing Agent: Christina Young
View Map
|
|
7 photo(s)
|
Brookline, MA 02445
(Chestnut Hill)
|
Under Agreement
List Price
$7,195
MLS #
73596991
- Rental
|
| Rooms |
6 |
Full Baths |
2 |
Style |
|
Garage Spaces |
0 |
GLA |
1,890SF |
Basement |
Yes |
| Bedrooms |
3 |
Half Baths |
1 |
Type |
Apartment |
Water Front |
No |
Lot Size |
|
Fireplaces |
0 |
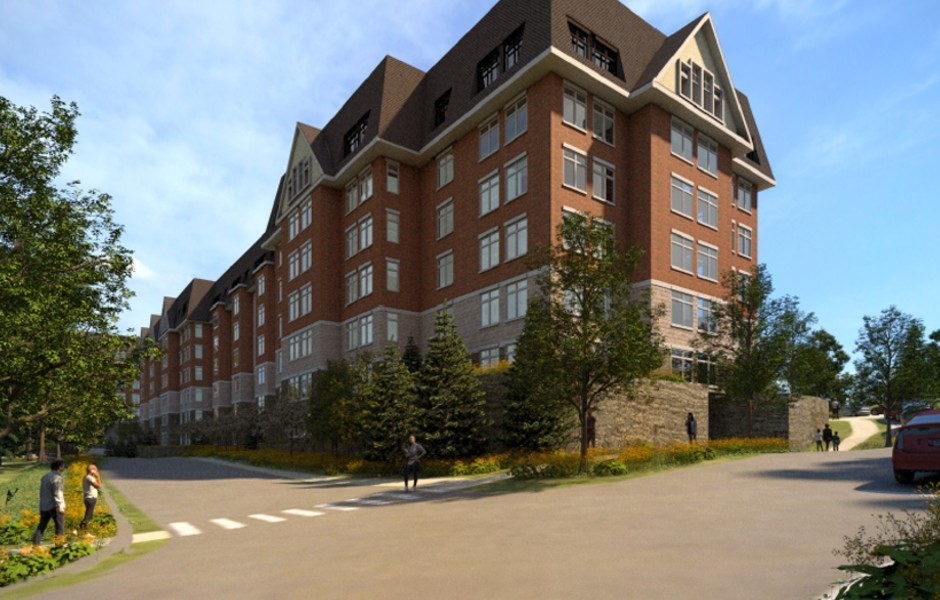
New luxury single-level apartments that seamlessly blend traditional New England charm and
contemporary style. These generously sized 1, 2 and 3 bedroom residences are ideally located in one
of Brookline's most established and desirable apartment home communities and feature condo quality
finishes and in unit washer & dryer. The luxe amenity spaces include a state of the art fitness
center, concierge services, a putting green, a club room, work from home spaces, and covered and
uncovered parking available for rent. Residents will also have access to a large amenity center
with a beautiful pool and a fire pit area for relaxing. Please see attached documents for more
information. Many floor plans to choose from. Schedule a private tour of the community and model
home today!
Listing Office: eXp Realty, Listing Agent: The Piracini Group
View Map
|
|
41 photo(s)
|
Hingham, MA 02043
|
Under Agreement
List Price
$7,500
MLS #
73510115
- Rental
|
| Rooms |
7 |
Full Baths |
4 |
Style |
|
Garage Spaces |
2 |
GLA |
3,982SF |
Basement |
Yes |
| Bedrooms |
3 |
Half Baths |
1 |
Type |
Single Family Residence |
Water Front |
No |
Lot Size |
|
Fireplaces |
1 |
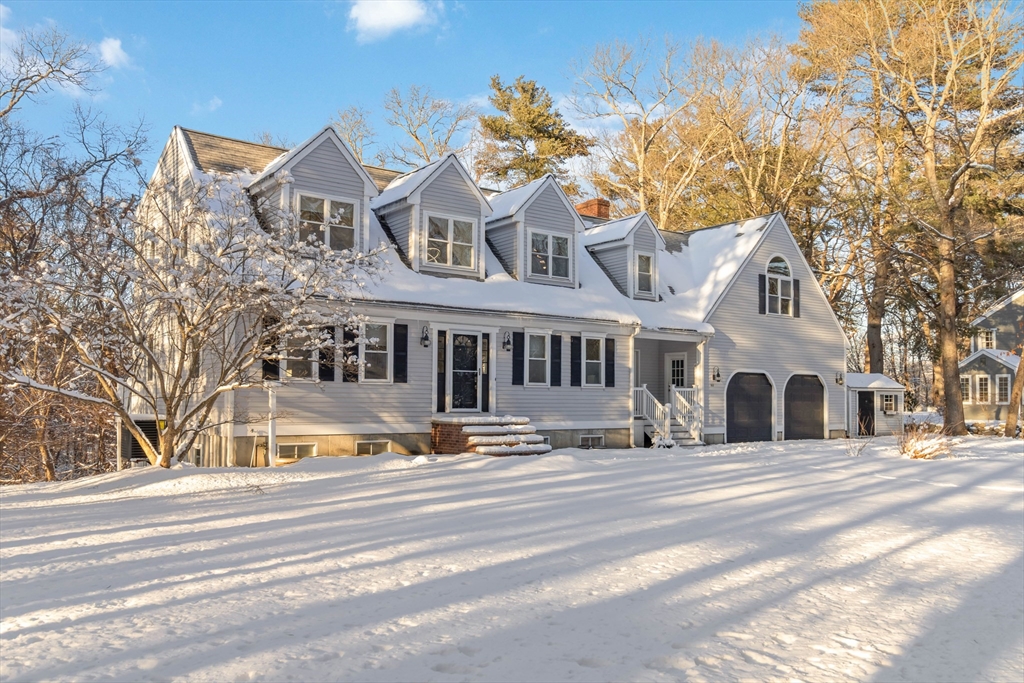
Nestled at 183 Gardner St, Hingham, Massachusetts, this newly renovated single-family residence
offers an exceptional living experience. With its well-executed design and comfortable layout, this
home stands ready to welcome its new owners. Within this residence, one discovers four full
bathrooms, each providing a private and functional space for personal care. Imagine the convenience
of having ample facilities to accommodate residents and visitors alike, ensuring that mornings are
efficient and evenings are relaxing. The thoughtfully designed layout means that each bathroom
complements the bedrooms, creating a seamless integration of private and communal spaces. The
property also features four bedrooms, offering a serene retreat from the activities of the day.
These rooms provide ample space for rest and rejuvenation. Envision each bedroom becoming a
personalized haven, reflecting the unique tastes and preferences of its inhabitants, and offering a
quiet sanctuary for peaceful nights.
Listing Office: eXp Realty, Listing Agent: Xu Johnson
View Map
|
|
7 photo(s)
|
Brookline, MA 02445
(Chestnut Hill)
|
Under Agreement
List Price
$7,750
MLS #
73596985
- Rental
|
| Rooms |
6 |
Full Baths |
2 |
Style |
|
Garage Spaces |
0 |
GLA |
1,890SF |
Basement |
Yes |
| Bedrooms |
3 |
Half Baths |
1 |
Type |
Apartment |
Water Front |
No |
Lot Size |
|
Fireplaces |
0 |
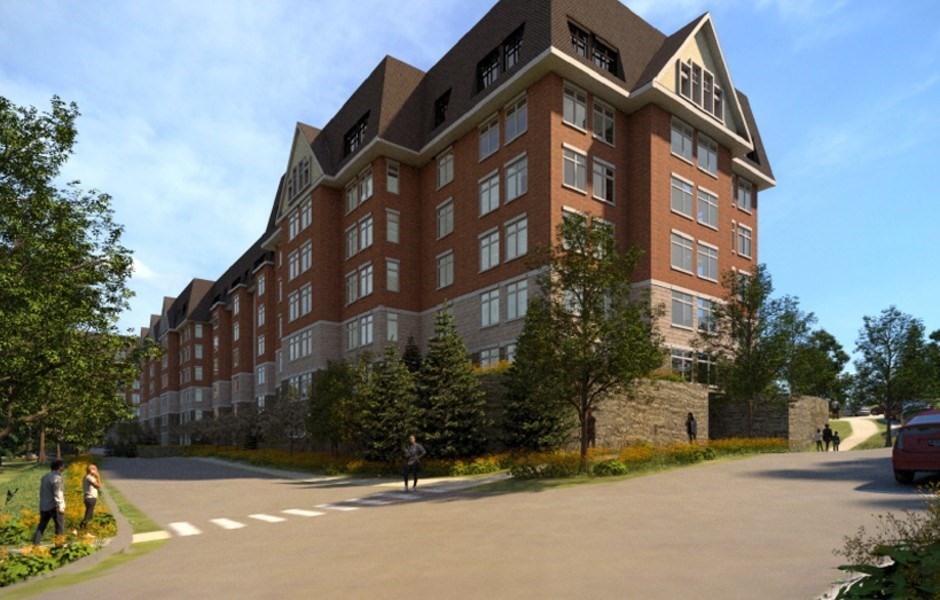
New luxury single-level apartments that seamlessly blend traditional New England charm and
contemporary style. These generously sized 1, 2 and 3 bedroom residences are ideally located in one
of Brookline's most established and desirable apartment home communities and feature condo quality
finishes and in unit washer & dryer. The luxe amenity spaces include a state of the art fitness
center, concierge services, a putting green, a club room, work from home spaces, and covered and
uncovered parking available for rent. Residents will also have access to a large amenity center
with a beautiful pool and a fire pit area for relaxing. Please see attached documents for more
information. Many floor plans to choose from. Schedule a private tour of the community and model
home today!
Listing Office: eXp Realty, Listing Agent: The Piracini Group
View Map
|
|
24 photo(s)
|
Boston, MA 02127
|
Back on Market
List Price
$8,000
MLS #
73589855
- Rental
|
| Rooms |
8 |
Full Baths |
3 |
Style |
|
Garage Spaces |
0 |
GLA |
2,064SF |
Basement |
Yes |
| Bedrooms |
3 |
Half Baths |
1 |
Type |
Single Family Residence |
Water Front |
No |
Lot Size |
|
Fireplaces |
1 |
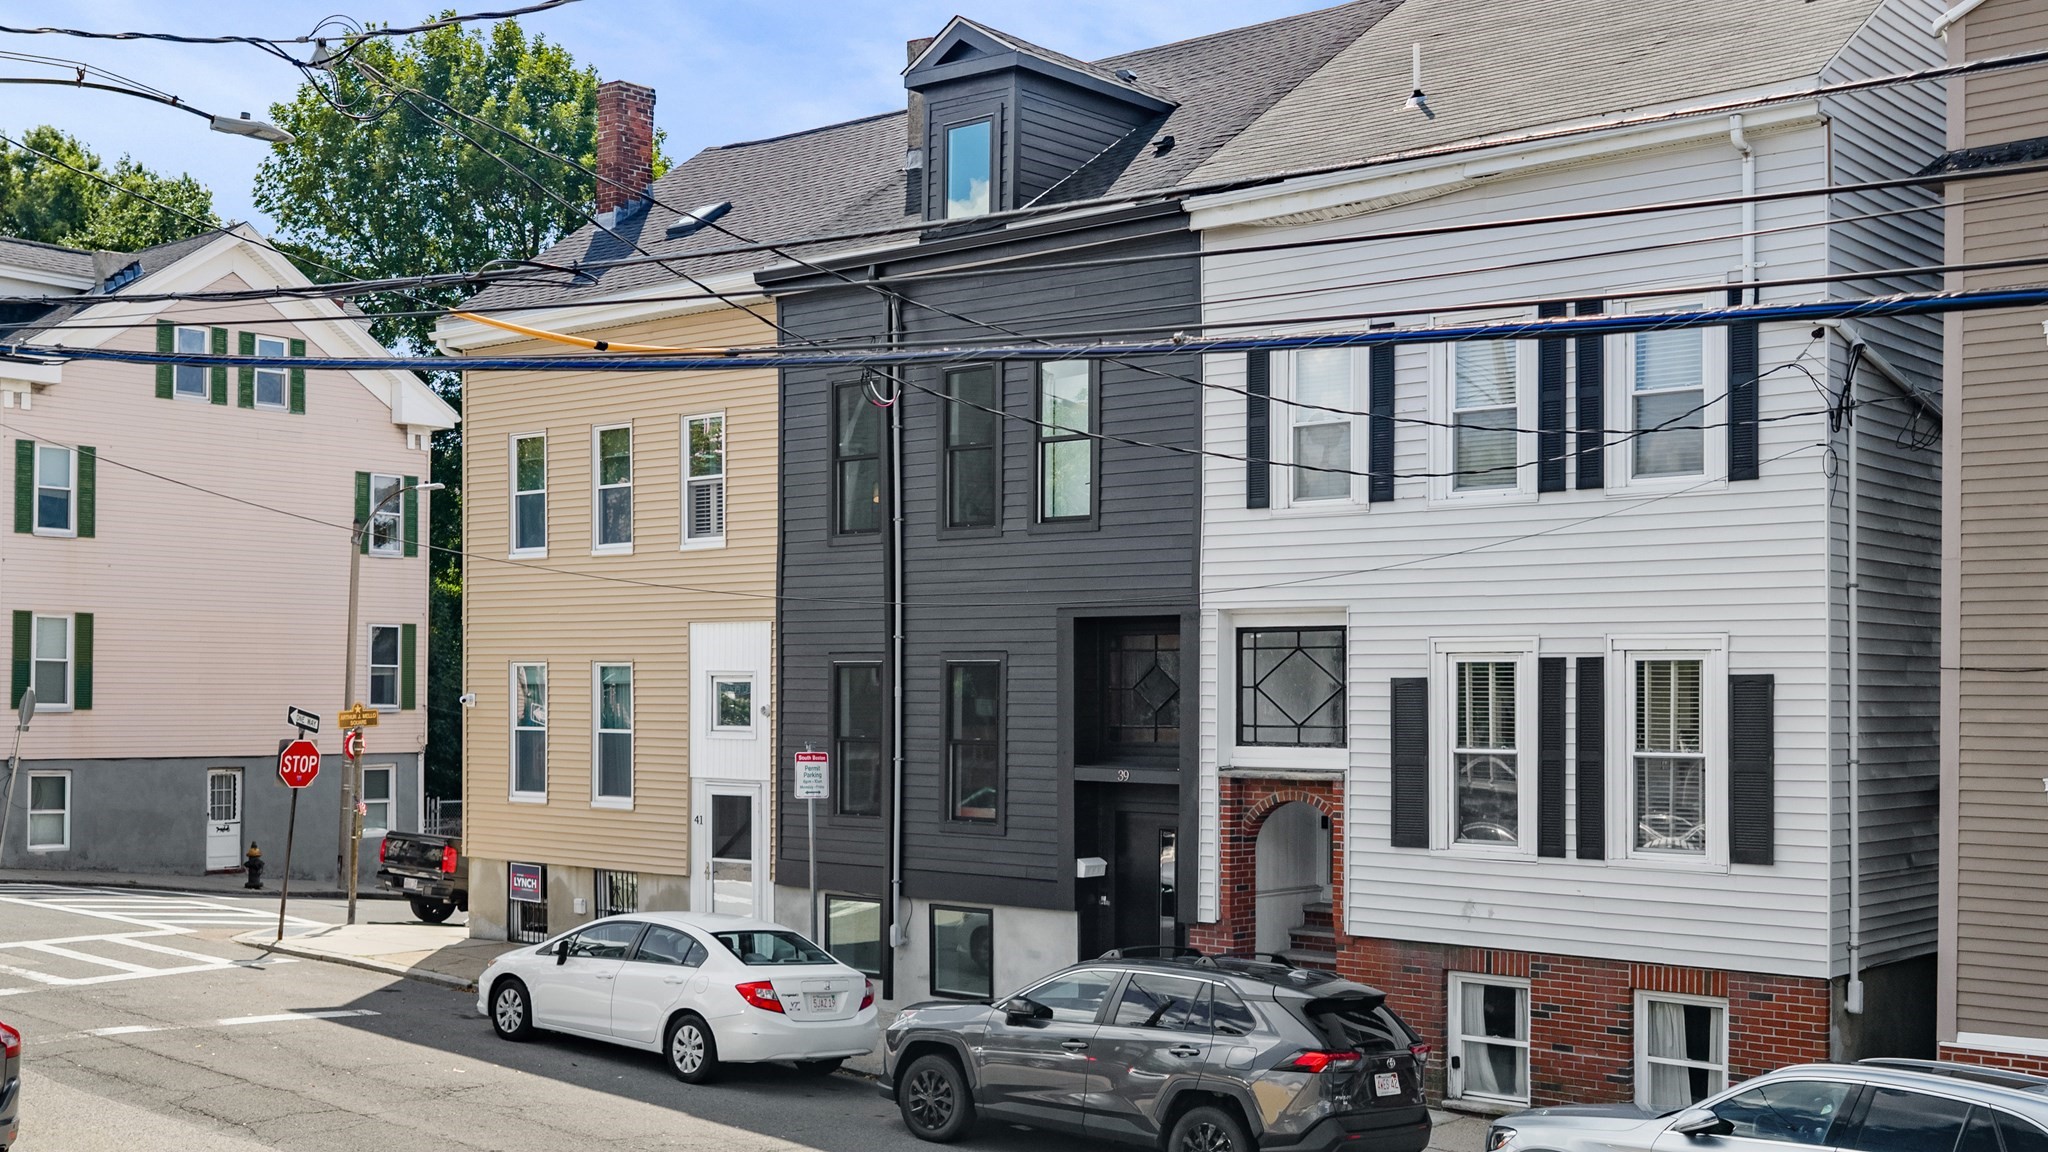
Exceptional fully furnished luxury residence in South Boston's coveted East Side, just minutes from
the Seaport District. This meticulously gut-renovated 1890 home offers 2,046 square feet of
sophisticated living across four beautifully finished levels, featuring 4 bedrooms with 2 king and 2
queen beds, 3 full bathrooms, and 1 half bathroom.The stunning main level showcases a chef's kitchen
with custom Lucas cabinetry, Bosch double wall ovens, integrated refrigeration, and a dramatic
quartz waterfall island. An elegant living room features a floor-to-ceiling quartz gas fireplace,
illuminated oak built-ins, designer furnishings, and access to a private rear deck.The magnificent
third-floor primary suite offers complete privacy, three skylights, Boston skyline views, a custom
walk-in closet, and a spa-inspired quartz bathroom with dual rainfall showers. Two beautifully
furnished second-floor bedrooms include one with French doors opening to a private balcony.The
finished walk-out lower level features a fourth bedroom, full bathroom, separate exterior entrance,
dedicated workspace, and dining area, ideal for guests or extended family.Additional features
include wide-plank hardwood floors, original stained glass, an elegant oak staircase, central
heating and air conditioning, in-home laundry, and landscaped outdoor space.Located on a quiet
residential block near East Broadway's restaurants, waterfront attractions, Carson Beach, downtown
Boston, and the Seaport.An extraordinary turnkey residence for discerning executives, corporate
relocations, and families seeking privacy, elegance, and exceptional comfort. All utilities
included. Available November 15 for flexible 1–6 month stays. Private showings by
appointment.
Listing Office: eXp Realty, Listing Agent: Hitesh Tara
View Map
|
|
7 photo(s)
|
Brookline, MA 02445
(Chestnut Hill)
|
Under Agreement
List Price
$8,130
MLS #
73571621
- Rental
|
| Rooms |
6 |
Full Baths |
2 |
Style |
|
Garage Spaces |
0 |
GLA |
1,919SF |
Basement |
Yes |
| Bedrooms |
3 |
Half Baths |
1 |
Type |
Apartment |
Water Front |
No |
Lot Size |
|
Fireplaces |
0 |
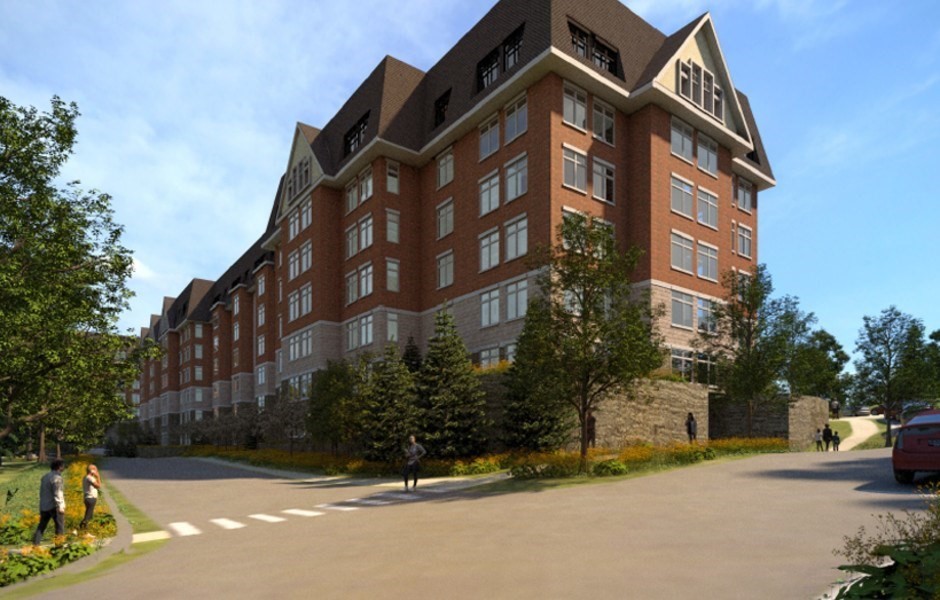
New luxury single-level apartments that seamlessly blend traditional New England charm and
contemporary style. These generously sized 1, 2 and 3 bedroom residences are ideally located in one
of Brookline's most established and desirable apartment home communities and feature condo quality
finishes and in unit washer & dryer. The luxe amenity spaces include a state of the art fitness
center, concierge services, a putting green, a club room, work from home spaces, and covered and
uncovered parking available for rent. Residents will also have access to a large amenity center
with a beautiful pool and a fire pit area for relaxing. Please see attached documents for more
information. Many floor plans to choose from. Schedule a private tour of the community and model
home today!
Listing Office: eXp Realty, Listing Agent: The Piracini Group
View Map
|
|
7 photo(s)
|
Brookline, MA 02445
(Chestnut Hill)
|
Under Agreement
List Price
$8,555
MLS #
73596993
- Rental
|
| Rooms |
6 |
Full Baths |
2 |
Style |
|
Garage Spaces |
0 |
GLA |
1,919SF |
Basement |
Yes |
| Bedrooms |
3 |
Half Baths |
1 |
Type |
Apartment |
Water Front |
No |
Lot Size |
|
Fireplaces |
0 |
New luxury single-level apartments that seamlessly blend traditional New England charm and
contemporary style. These generously sized 1, 2 and 3 bedroom residences are ideally located in one
of Brookline's most established and desirable apartment home communities and feature condo quality
finishes and in unit washer & dryer. The luxe amenity spaces include a state of the art fitness
center, concierge services, a putting green, a club room, work from home spaces, and covered and
uncovered parking available for rent. Residents will also have access to a large amenity center
with a beautiful pool and a fire pit area for relaxing. Please see attached documents for more
information. Many floor plans to choose from. Schedule a private tour of the community and model
home today!
Listing Office: eXp Realty, Listing Agent: The Piracini Group
View Map
|
|

42 photo(s)
|
Boston, MA 02110
(Financial District)
|
Active
List Price
$14,000
MLS #
73558591
- Rental
|
| Rooms |
5 |
Full Baths |
3 |
Style |
|
Garage Spaces |
1 |
GLA |
1,989SF |
Basement |
Yes |
| Bedrooms |
3 |
Half Baths |
0 |
Type |
Condominium |
Water Front |
No |
Lot Size |
|
Fireplaces |
0 |
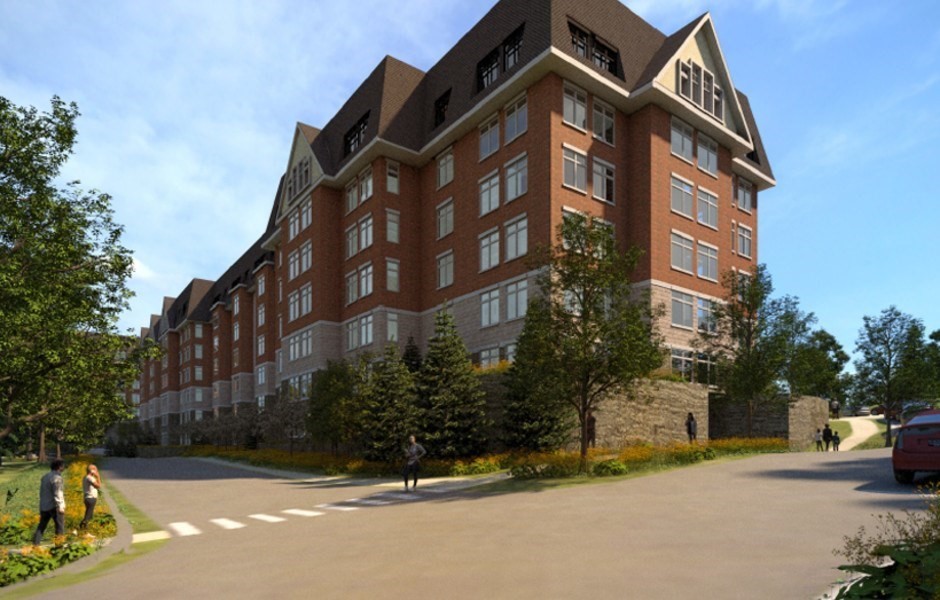
The Millennium Residences at Winthrop Center. Stunning 3-bedroom, 3-bath corner residence on the
51st floor with floor-to-ceiling glass walls showcasing sweeping views of Boston Harbor. This home
features 10-foot ceilings, Studio Becker kitchen and bath cabinetry, Sub-Zero and Wolf appliances
with induction cooking, wide-plank oak floors, and marble kitchen and bath countertops.Residents
enjoy Millennium’s renowned five-star service and over 56,000 sq. ft. of amenities spanning two
floors, including an owner’s lounge, two outdoor terraces, sport lounge, private bar, library,
theater screening room, and FLX fitness center with a 75-foot indoor lap pool and jacuzzi.
Additional amenities include The Collective office club, a second FLX fitness space with rock wall
and sports simulator, an MIT-designed electromagnetic-free Earth Room, and Club VIP offering dog day
care and grooming. The rent comes with a valet parking space.
Listing Office: eXp Realty, Listing Agent: Montivista Real Estate Group
View Map
|
|
34 photo(s)
|
Kensington, NH 03833
|
Active
List Price
$25,000
MLS #
73567353
- Rental
|
| Rooms |
0 |
Full Baths |
0 |
Style |
|
Garage Spaces |
0 |
GLA |
4,732SF |
Basement |
Yes |
| Bedrooms |
0 |
Half Baths |
0 |
Type |
|
Water Front |
No |
Lot Size |
|
Fireplaces |
0 |
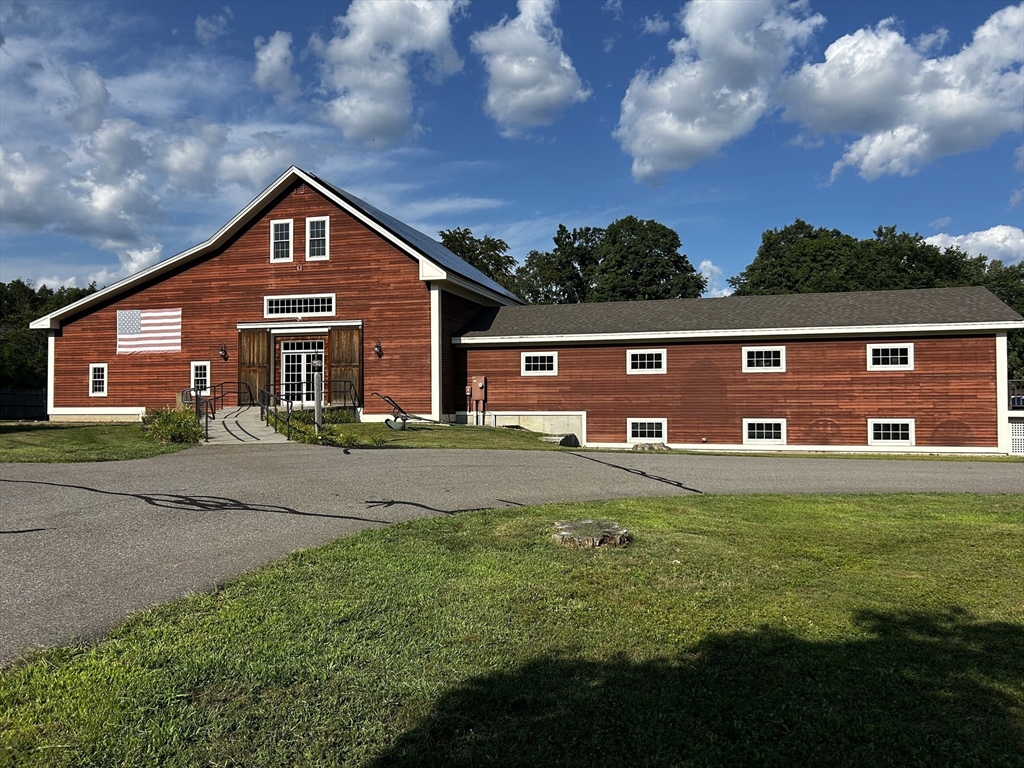
Scale Your Food Business on a unique property with greenhouses, heated by a bio-mass fuel system to
gain a significant operational advantage growingmore months in New England. Well suited for a single
tenant to lease the entire space and manage own production or sub leases to optimize scaling up
production andincrease revenue streams for growing food businesses. This is a unique turn-key
commercial food production and distribution facility offering commercial kitchens, coldstorage,
loading and distribution infrastructure established, allowing the tenants to scale up own
distribution. Don't miss the potential for a cider or microbrewery conceptor cafe or restaurant
space, with office space, and storage, all in one location. This opportunity is ideal for a farm,
food/beverage business, that has outgrown a sharedkitchen or is strategically expanding operations.
Tenants will enjoy fully equipped commercial kitchen facilities, featuring a walk-in cooler/freezer,
restaurant kitchenequipment available for purchase, office and storage space, and a
loading-dock-style garage designed to support food distribution and deliveries. The property
alsoincludes three greenhouses with irrigation and grow-lighting systems, reduce energy costs with a
state-of-the-art biomass heating system with one's own silo for the fuelsource. On-site solar panels
provide an additional opportunity to reduce energy costs. Redundant heating systems and generator
hookup. The hybrid model offersflexibility for a primary tenant to operate its business while
potentially subleasing greenhouse space and/or the commercial kitchen, subject to required permits
andapprovals. The smaller commercial kitchen is currently leased to an established food business and
provides existing monthly income. Strategically located in tax-free NewHampshire near Exit 1 of I-95
near the MA/NH border, with access to I-495 and Route 101, 45 minutes to Boston, 20 minutes to
Portsmouth, NH, and 25 minutes to ME.
Listing Office: eXp Realty, Listing Agent: Ami Steinmetz Delgado
View Map
|
|
Showing listings 101 - 144 of 144:
First Page
Previous Page
Next Page
Last Page
|